Save
Ask
Tour
Hide
Share
$1,750,000
11 Days On Site

4032 Salem Avenue
Saint Louis Park, MN 55416

For Sale|Single Family Residence|Active
4
Beds
4
Total Baths
1
Full Bath
3
Partial Baths
3,670
SqFt
$477
/SqFt
2026
Built
Subdivision:
Wildrose
County:
Hennepin
Listing courtesy of Compass

Due to the health concerns created by Coronavirus we are offering personal 1-1 online video walkthough tours where possible.
4032 Salem Avenue4032 Salem Avenue4032 Salem Avenue4032 Salem Avenue
Save
Ask
Tour
Hide
Share

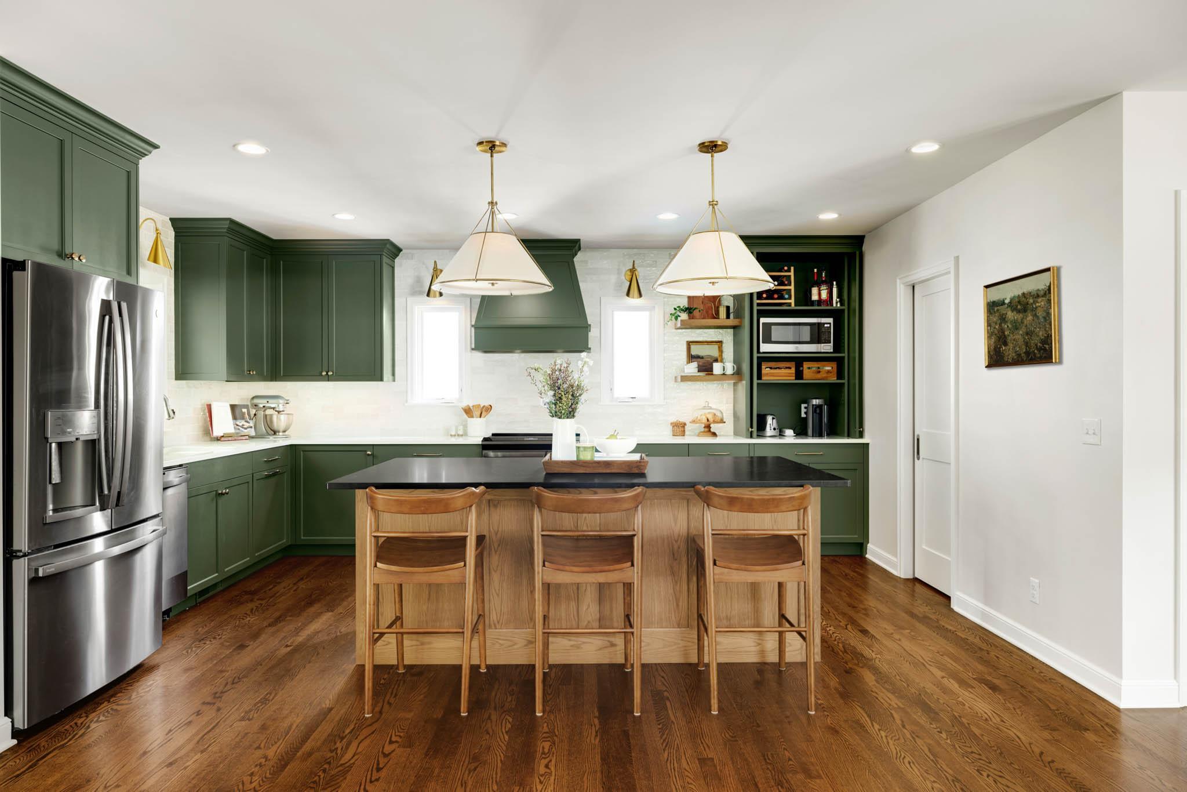
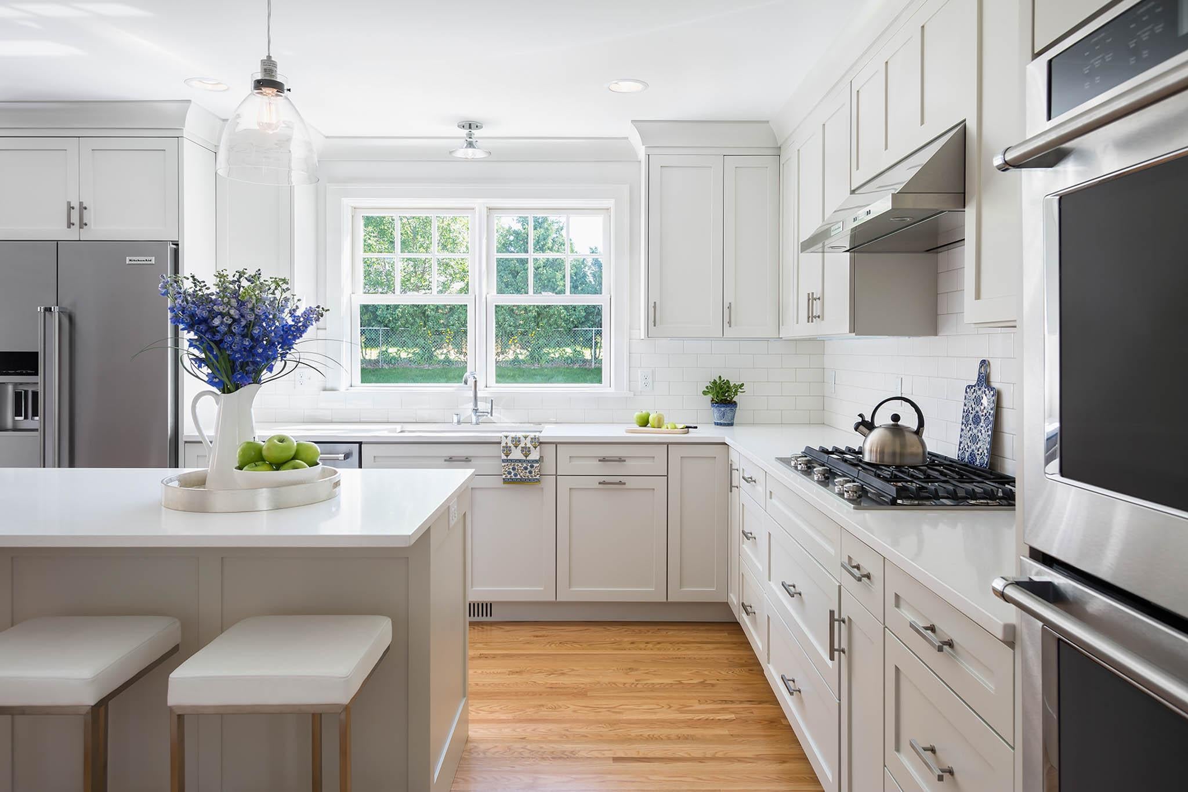
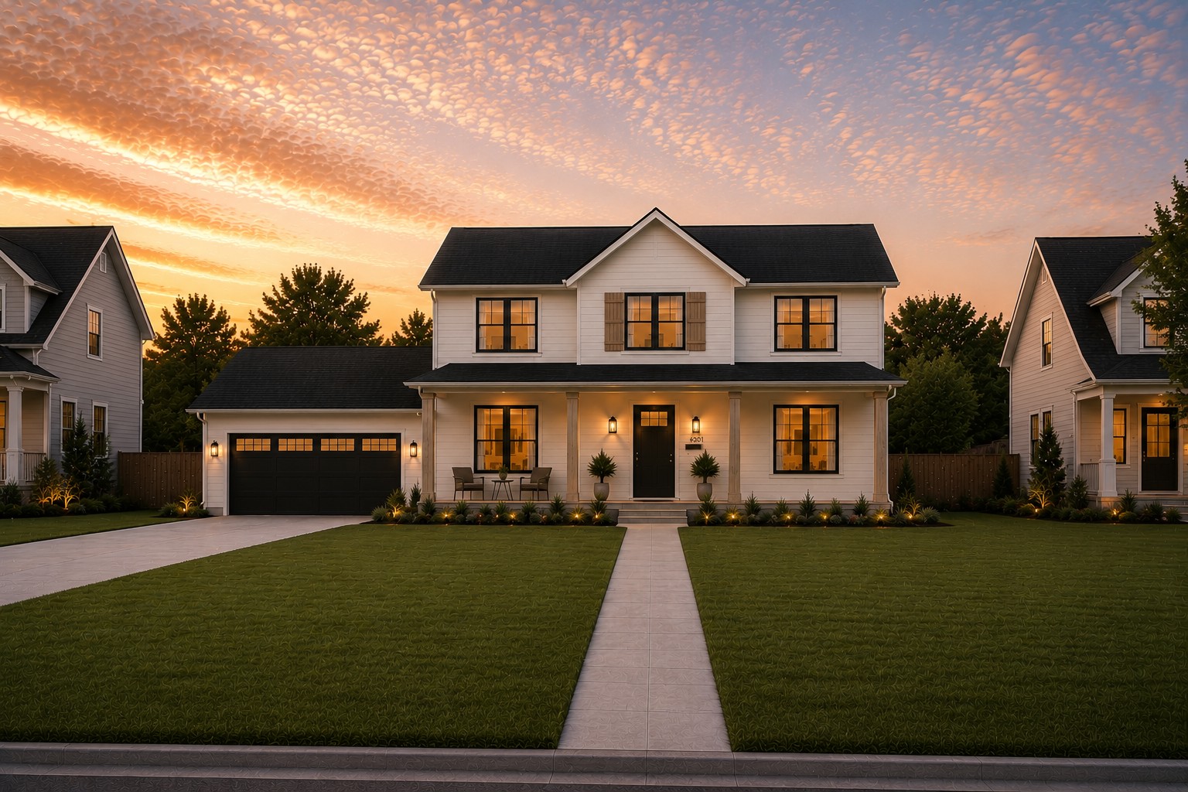
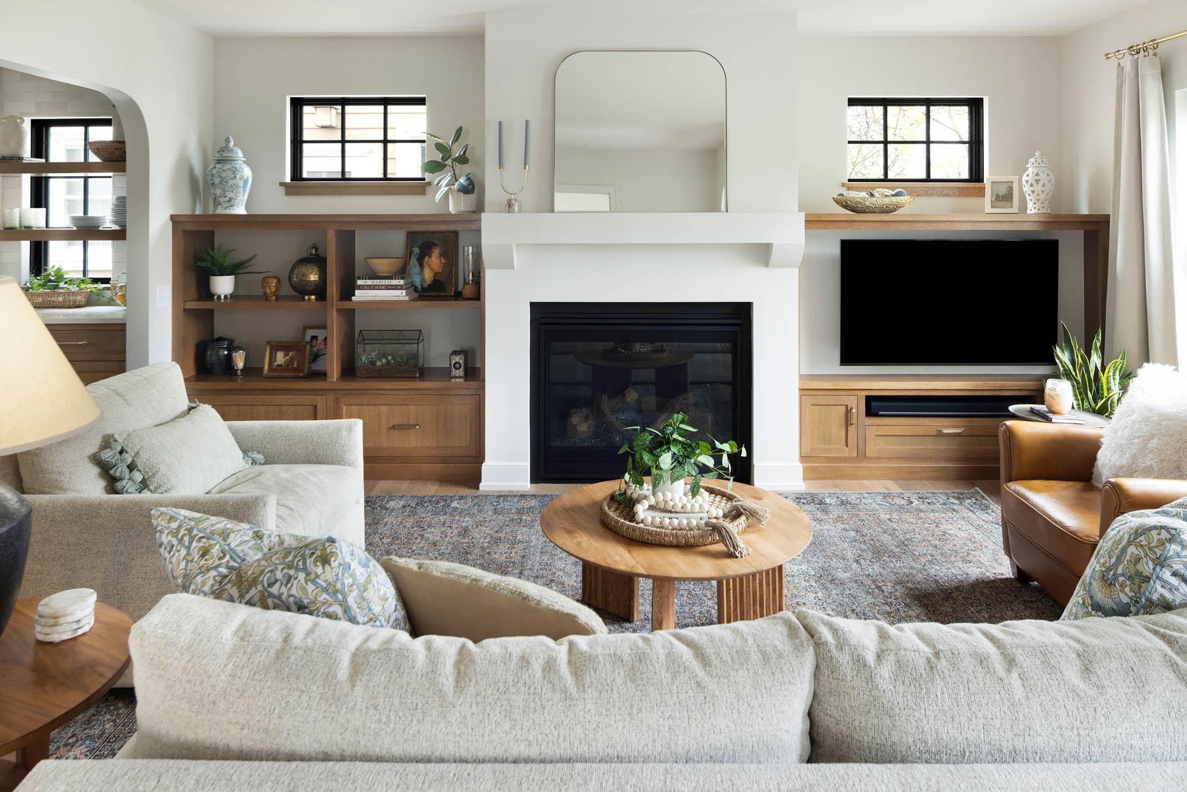
Set on a quiet, non-through street known for its strong sense of community and easy walkability to neighborhood favorites, this custom-build opportunity by well-known local design-build firm Anchor Builders pairs exceptional design with the uncommon opportunity to build on a flat, 80-foot-wide homesite in Minikahda Vista. Situated on an expansive double lot, this is a chance to build a home that simply isn’t possible on the neighborhood’s typical 40-50-foot lots. The additional width allows for a more attractive streetscape, abundant front- and rear-facing windows, a side-attached garage, expansive living spaces, and a generous backyard. The featured home showcases an open main level centered around a gourmet kitchen with a large center island and walk-in pantry. Rich architectural details, arched openings, hardwood floors, abundant natural light, and an expansive front porch create timeless appeal. Upstairs are three spacious bedrooms, each with a walk-in closet, including a luxurious primary suite, plus a generous laundry room. The finished lower level offers a recreation room, exercise space, and guest suite. The home presented is one example of what can be built at this price point, while the flexibility of this exceptional homesite allows buyers to collaborate with Anchor Builders to tailor the design, floor plan, finishes, and even incorporate a three-car attached garage. Whether it’s morning coffee on the front porch, easy walks to Trader Joe’s and Honey & Rye Bakehouse, or dinner with friends in the backyard, this is a rare opportunity to create a truly custom home in one of the Twin Cities’ most sought-after neighborhoods.

Save
Ask
Tour
Hide
Share
Listing Snapshot
Price 
$1,750,000
Days On Site 
11 Days
Bedrooms 
4
Inside Area (SqFt) 
3,670 sqft
Total Baths 
4
Full Baths 
1
Partial Baths 
3
Lot Size 
0.23 Acres
Year Built 
2026
MLS® Number 
7105721
Status 
Active
Property Tax 
$7,869
HOA/Condo/Coop Fees 
N/A
Sq Ft Source 
N/A
Friends & Family
Recent Activity
2 weeks agoListing updated with changes from the MLS®
2 weeks agoListing first seen on site
General Features
Acres 
0.23
Attached Garage 
Yes
Garage 
Yes
Garage Spaces 
2
Land Lease 
No
Levels 
Two
Number Of Stories 
2
Parking 
ConcreteGarage Door OpenerAttached
Property Sub Type 
Single Family Residence
Sewer 
Public Sewer
SqFt Above 
2670
SqFt Below 
1000
SqFt Total 
4020
Water Source 
Public
Zoning 
Residential-Single Family
Interior Features
Appliances 
DishwasherDisposalDryerGas Water HeaterMicrowaveRangeRefrigeratorStainless Steel Appliance(s)Washer
Basement 
FinishedFullStorage Space
Cooling 
Central Air
Electric 
Circuit Breakers
Fireplace 
Yes
Fireplace Features 
GasLiving Room
Fireplaces 
1
Flooring 
Hardwood
Heating 
Natural GasForced Air
Interior 
Kitchen IslandWalk-In Closet(s)
Laundry Features 
Laundry RoomSinkUpper Level
Bedroom 
Dimensions - 13 x 15Level - Upper
Bedroom 2 
Dimensions - 12 x 14Level - Upper
Bedroom 3 
Dimensions - 12 x 14Level - Upper
Bedroom 4 
Dimensions - 13 x 14Level - Lower
Den 
Dimensions - 8 x 12Level - Upper
Dining Room 
Dimensions - 12 x 15Level - Main
Exercise Room 
Dimensions - 13 x 20Level - Lower
Family Room 
Dimensions - 20 x 20Level - Lower
Kitchen 
Dimensions - 15 x 17Level - Main
Laundry 
Dimensions - 8 x 9Level - Upper
Living Room 
Dimensions - 16 x 20Level - Main
Mud Room 
Dimensions - 9 x 12Level - Main
Office 
Dimensions - 12 x 12Level - Main
Porch 
Dimensions - 8 x 37Level - Main
Storage 
Dimensions - 5 x 10Level - Lower
Walk-In Closet 
Dimensions - 12 x 13Level - Upper
Save
Ask
Tour
Hide
Share
Exterior Features
Construction Details 
Cement Siding
Lot Features 
Near Public Transit
Patio And Porch 
PorchFront Porch
Road Frontage 
City Street
Roof 
AsphaltShingle
Community Features
Roads 
Paved
School District 
283 - St. Louis Park
Township 
Saint Louis Park
Schools
School District
283 - St. Louis Park
Elementary School
Unknown
Middle School
Unknown
High School
Unknown
Listing courtesy of Compass


Listing information is provided by Participants of the Northstar MLS. IDX information is provided exclusively for personal, non-commercial use, and may not be used for any purpose other than to identify prospective properties consumers may be interested in purchasing. Information is deemed reliable but not guaranteed. Copyright 2026, Northstar MLS.
Last checked: 2026-07-19 11:07 AM UTC

Neighborhood & Commute
Source: Walkscore
Save
Ask
Tour
Hide
Share