
6015 2nd Avenue SMinneapolis, MN 55419
Due to the health concerns created by Coronavirus we are offering personal 1-1 online video walkthough tours where possible.
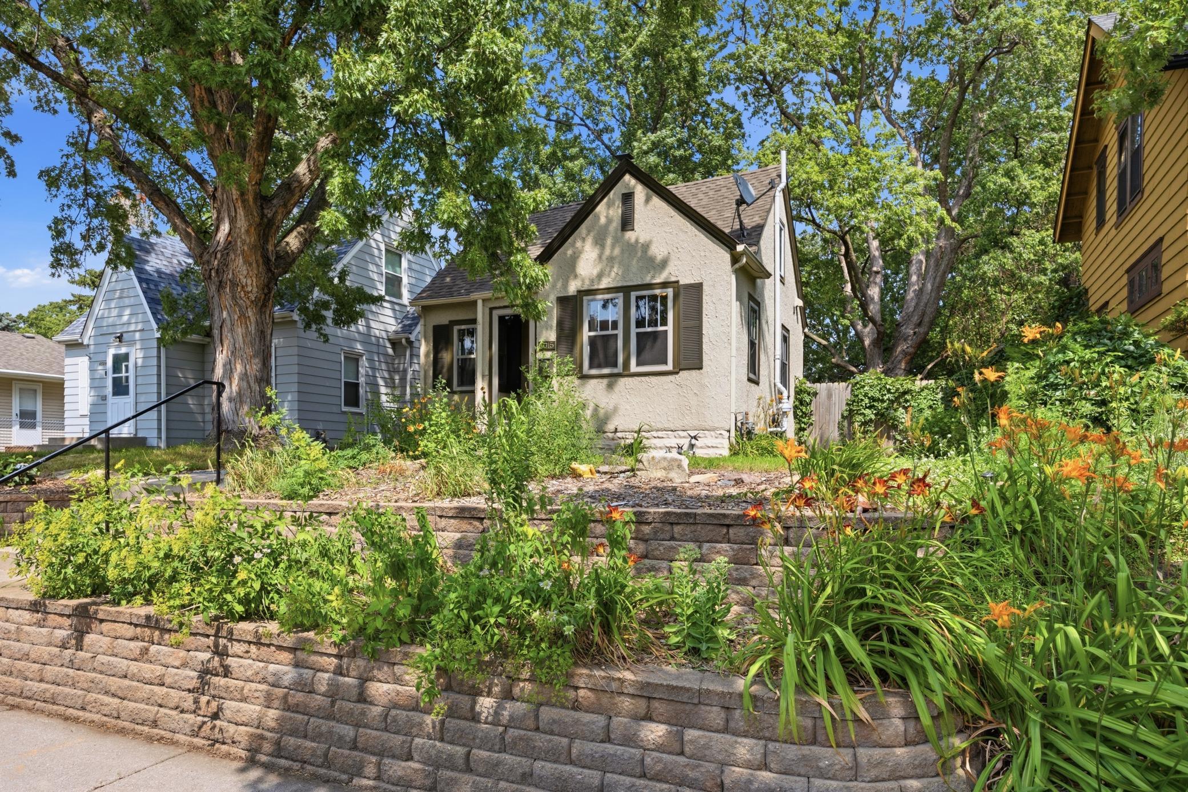
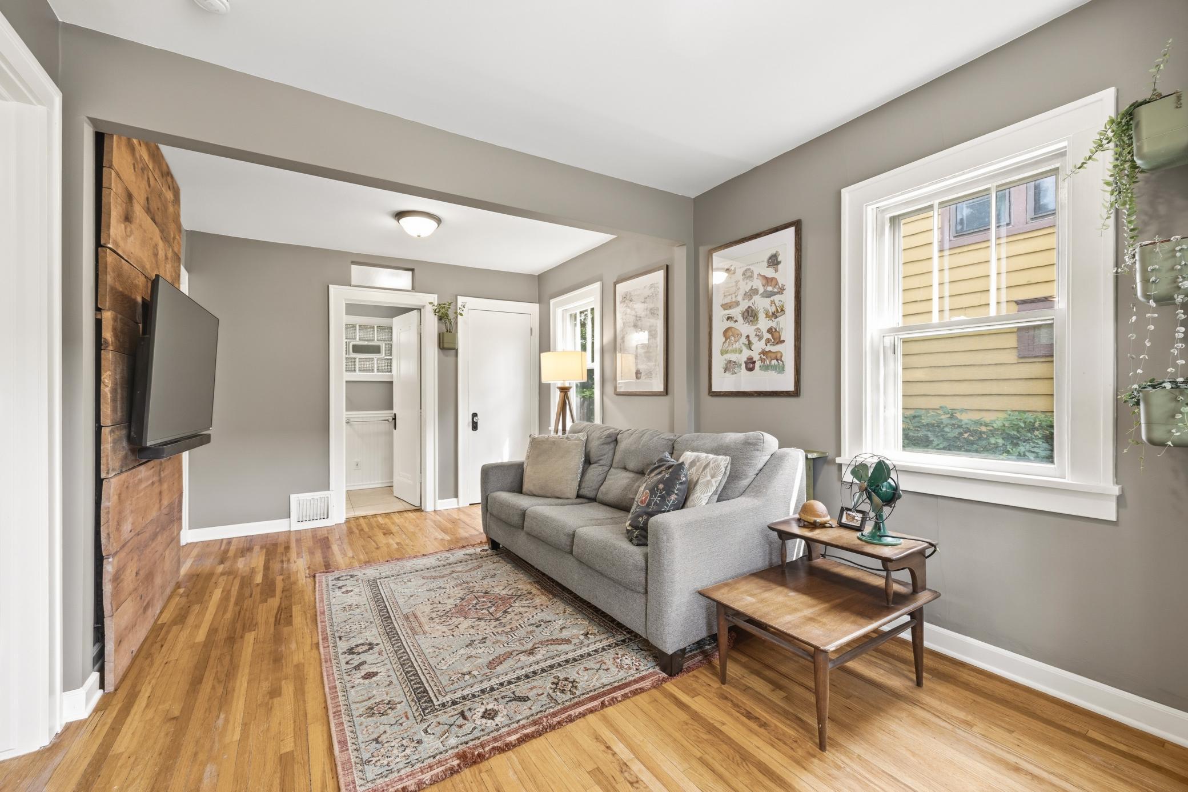
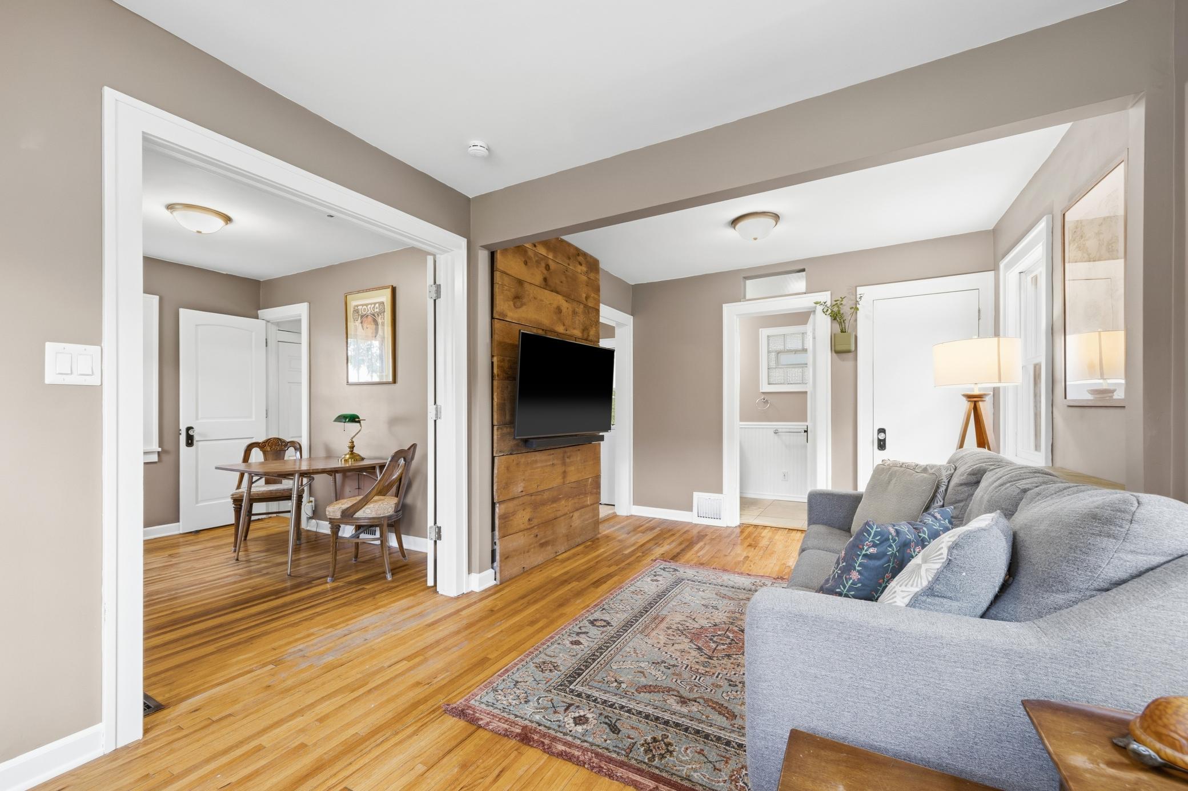
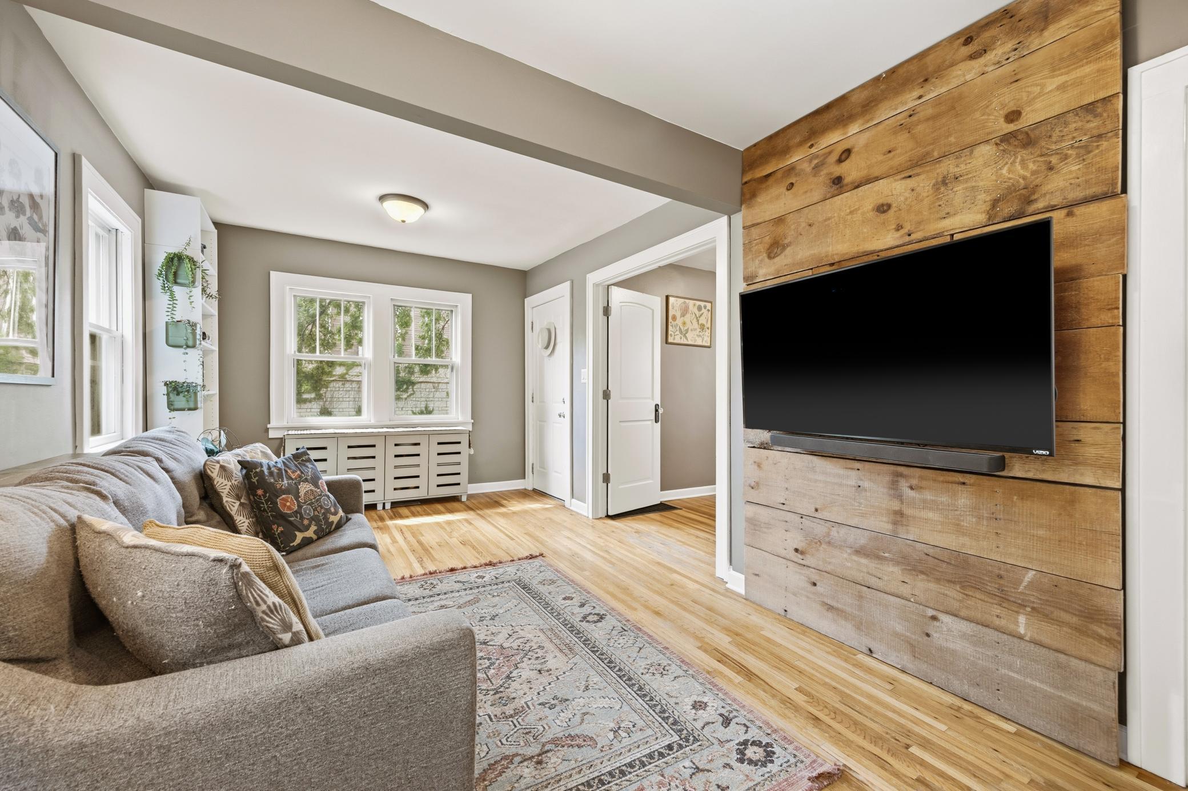
Welcome to 6015 2nd Ave. S., a charming and well-maintained home in South Minneapolis! Combining classic character with valuable modern updates, this home is move-in ready and offers both comfort and peace of mind. Updated plumbing and electrical, central air conditioning, and a garage equipped with an EV charger—perfect for today’s lifestyle. The functional layout provides comfortable living spaces filled with natural light, making it easy to relax, or work from home. Whether you’re a first-time homebuyer or looking for a home in a fantastic location, this property offers exceptional value and convenience. Situated in a highly desirable neighborhood, you’ll enjoy being just minutes from parks, scenic walking and biking trails, local restaurants, coffee shops, shopping, and everyday conveniences. With easy access to downtown Minneapolis, major highways, and public transportation, commuting and exploring everything the Twin Cities has to offer is a breeze. If you’ve been searching for a home that combines thoughtful updates, modern amenities, and an unbeatable location, 6015 2nd Ave. S. is one you won’t want to miss. Schedule your showing today!
| 14 hours ago | Listing updated with changes from the MLS® | |
| 15 hours ago | Listing first seen on site |

Listing information is provided by Participants of the Northstar MLS. IDX information is provided exclusively for personal, non-commercial use, and may not be used for any purpose other than to identify prospective properties consumers may be interested in purchasing. Information is deemed reliable but not guaranteed. Copyright 2026, Northstar MLS.
Last checked: 2026-07-23 04:32 PM UTC