Save
Ask
Tour
Hide
Share
$675,000
New Listing

2507 Burnham Road
Minneapolis, MN 55416

Single Family Residence|Coming Soon
3
Beds
2
Total Baths
1
Full Bath
1
Partial Bath
2,071
SqFt
$326
/SqFt
1959
Built
Subdivision:
Burnham Wood
County:
Hennepin
Listing courtesy of Edina Realty, Inc.

Due to the health concerns created by Coronavirus we are offering personal 1-1 online video walkthough tours where possible.
2507 Burnham Road2507 Burnham Road2507 Burnham Road
Save
Ask
Tour
Hide
Share

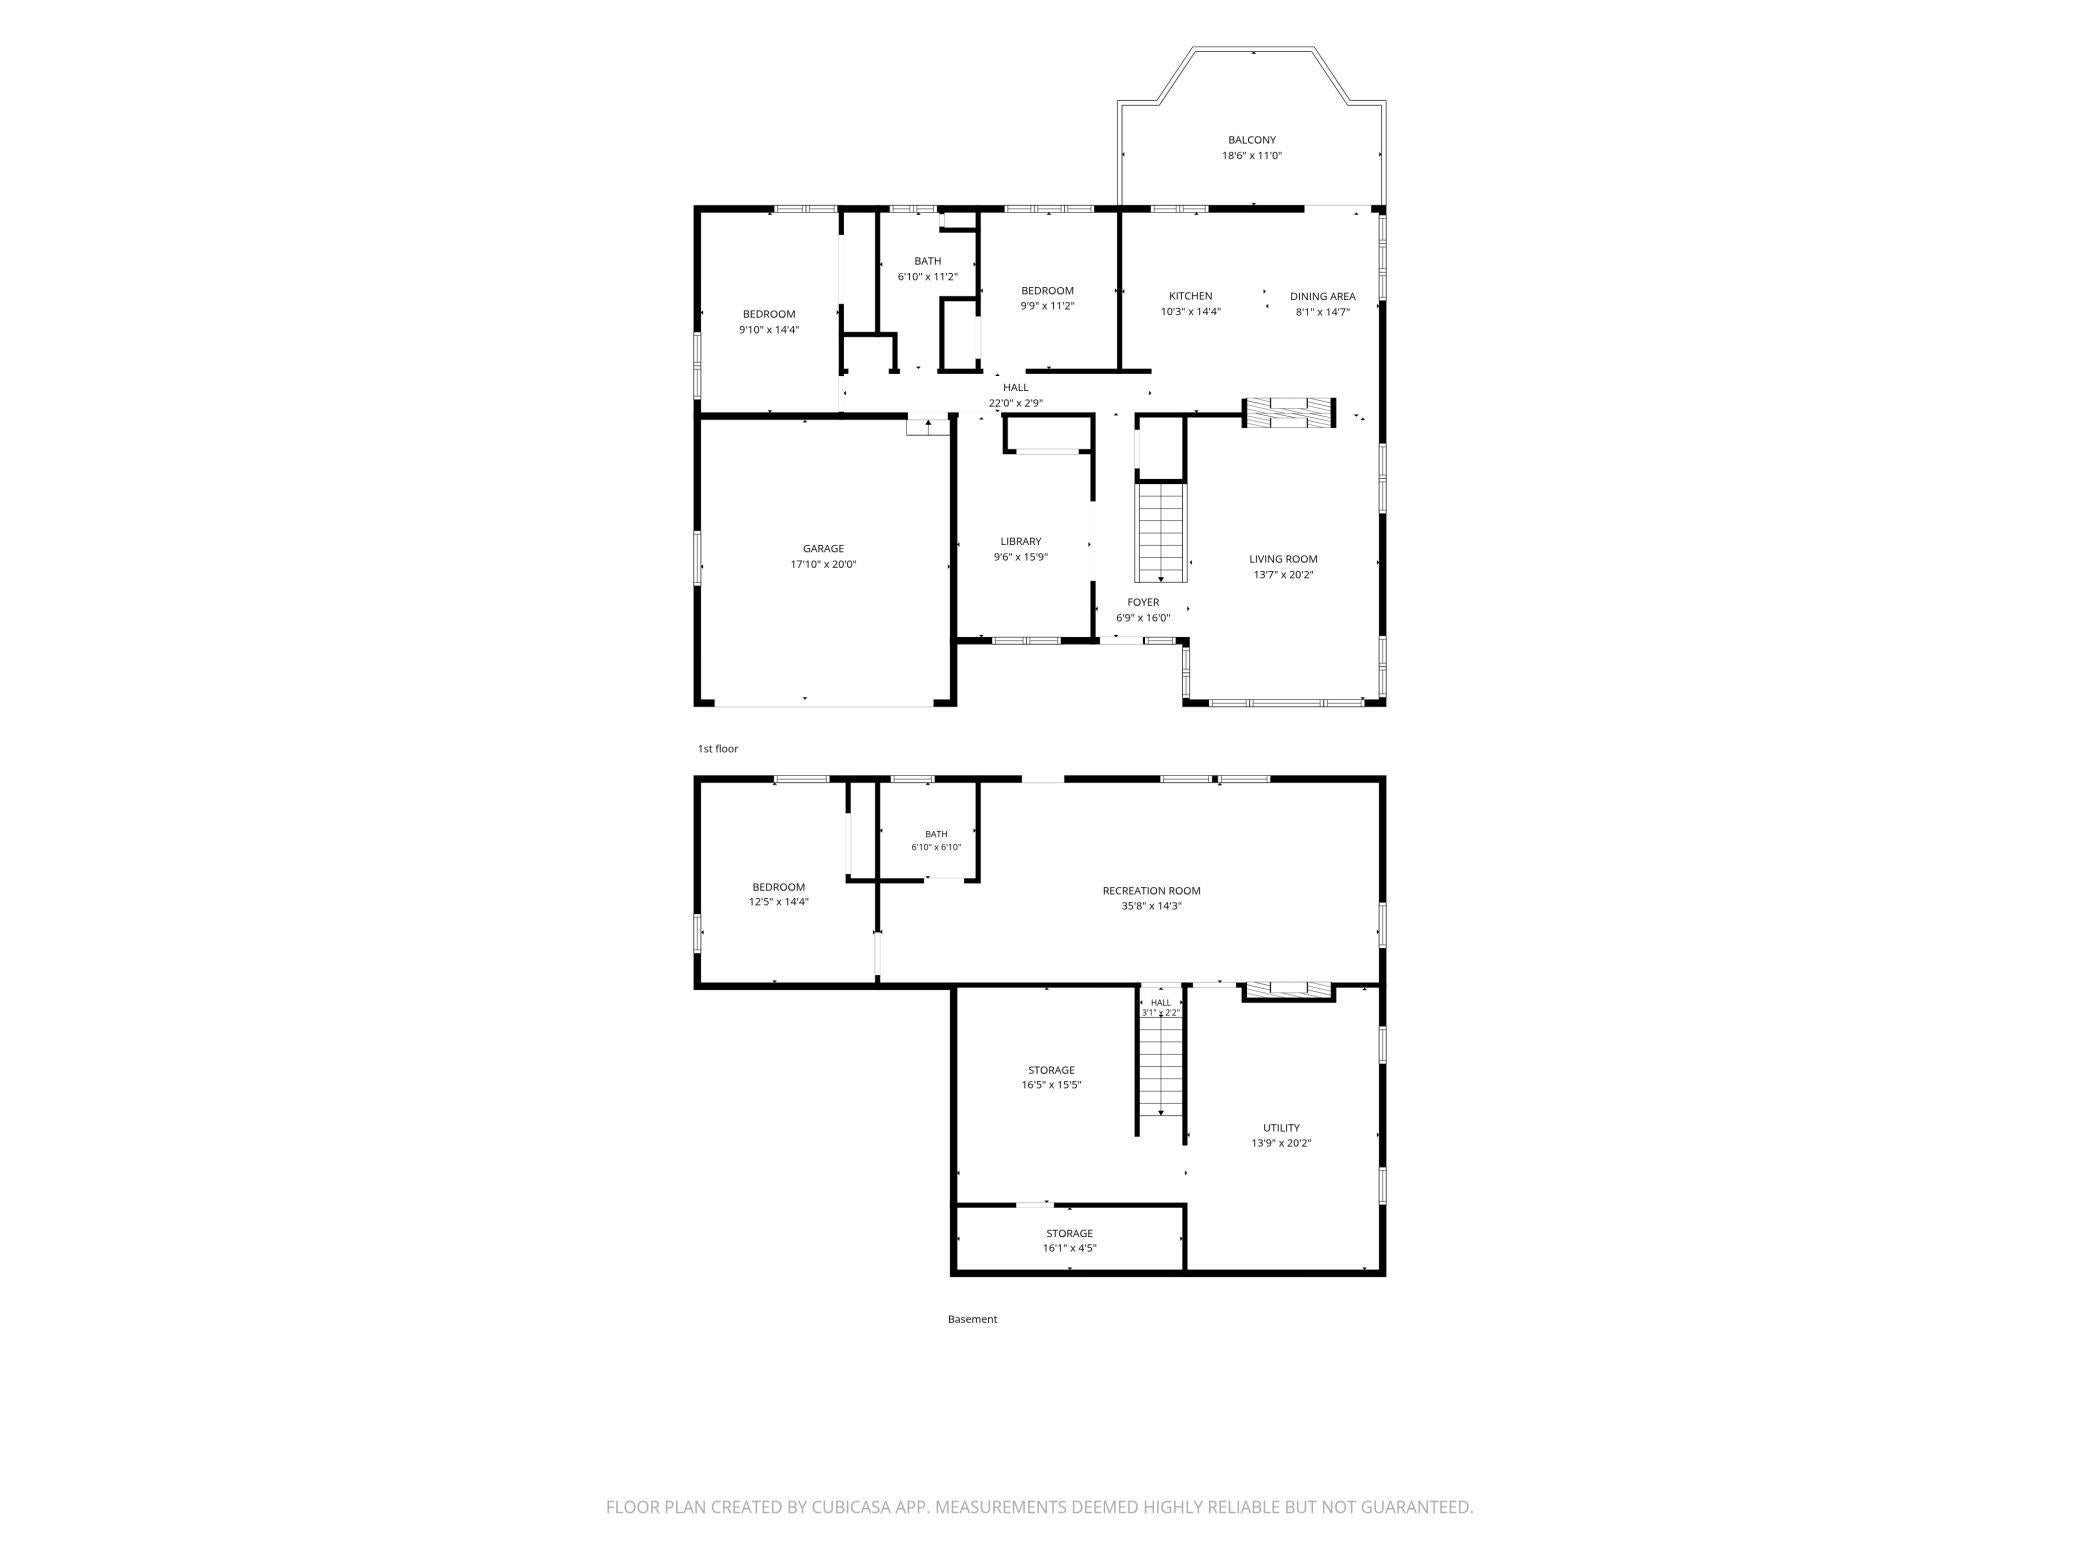
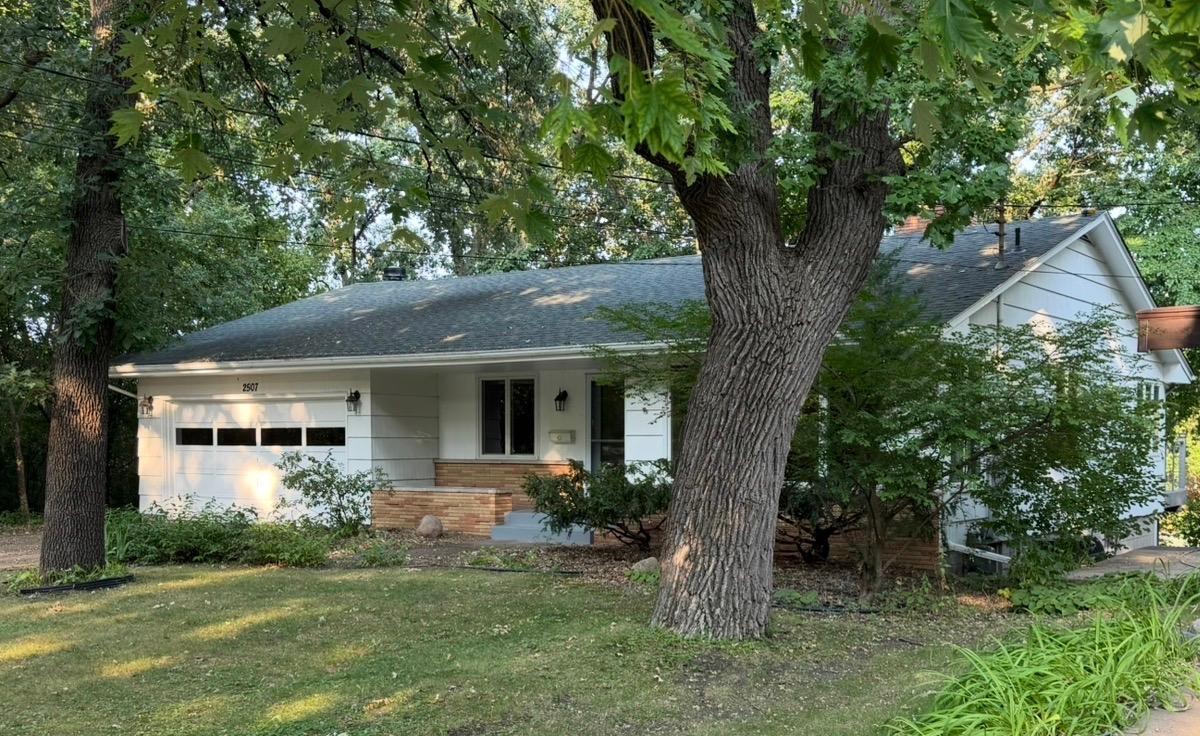
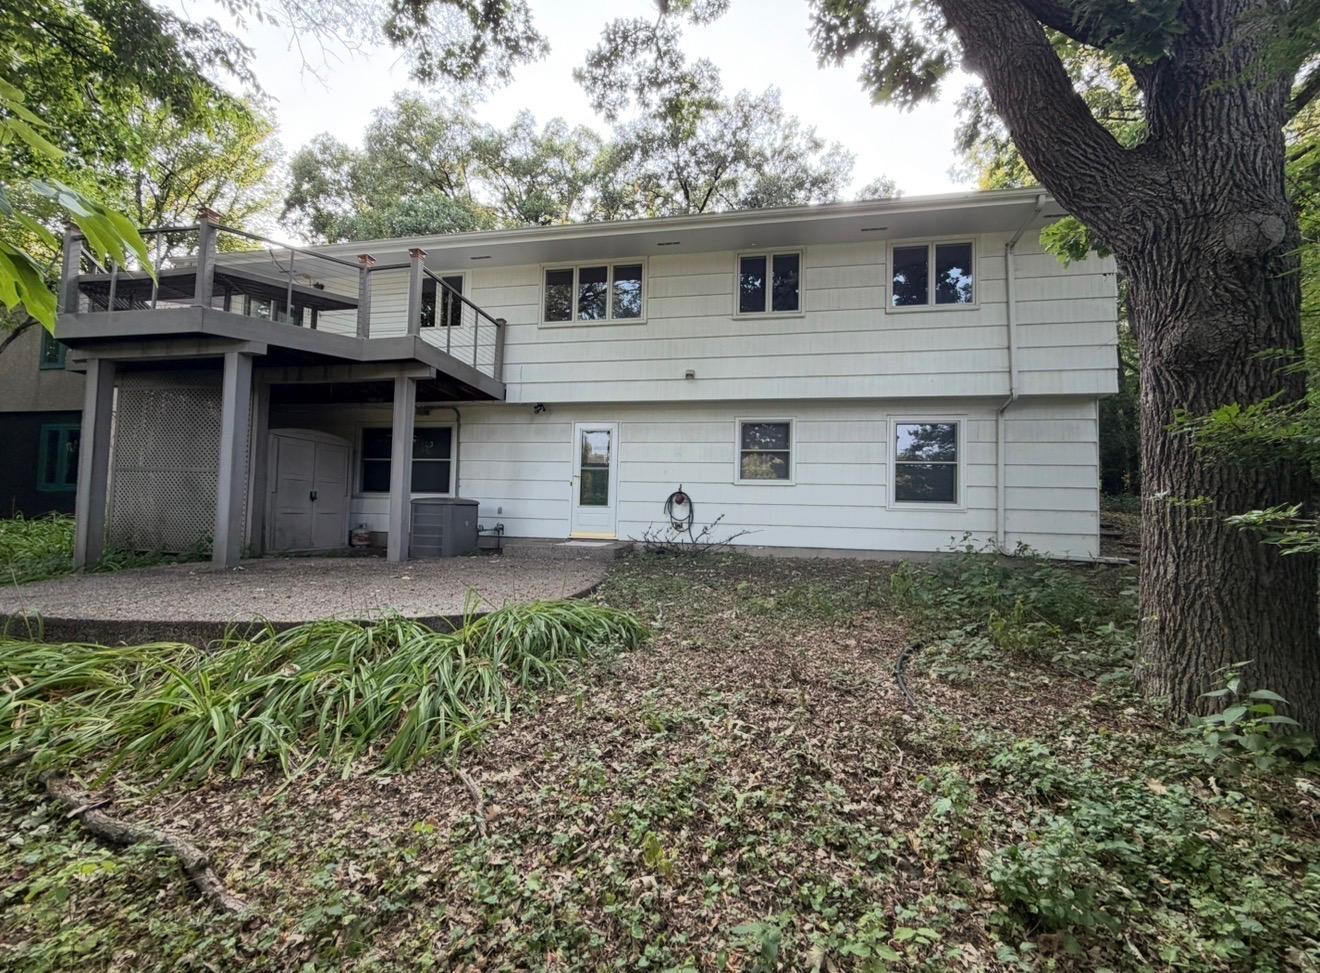
Nestled between Cedar Lake & Lake of the Isles. Quality craftsmanship throughout this mid-century modern gem! Beautiful new kitchen features spacious dining area, center island, an abundance of cabinetry, sliding glass doors onto newer deck, all over looking Kenilworth Trails and metro Green-line. Main floor offers two bedrooms, plus a library/office smartly appointed to accommodate lifestyle needs. Double sided fireplace in living room/kitchen-dining, plus another fireplace in the walk-out family room. Interior freshly painted - gorgeous hardwood floors throughout main level, and new carpet in lower. Center hall design provides convenient circular flow - dramatic open staircase to lower level walk-out with spectacular family/rec room, third bedroom and 2nd bath. Plus, an abundance of storage.

Save
Ask
Tour
Hide
Share
Listing Snapshot
Price 
$675,000
Days On Site 
0 Days
Bedrooms 
3
Inside Area (SqFt) 
2,071 sqft
Total Baths 
2
Full Baths 
1
Partial Baths 
1
Lot Size 
0.15 Acres
Year Built 
1959
MLS® Number 
7104324
Status 
Coming Soon
Property Tax 
$10,001.98
HOA/Condo/Coop Fees 
N/A
Sq Ft Source 
N/A
Friends & Family
Recent Activity
14 hours agoListing updated with changes from the MLS®
14 hours agoListing first seen on site
General Features
Acres 
0.15
Attached Garage 
Yes
Garage 
Yes
Garage Spaces 
2
Land Lease 
No
Levels 
One
Number Of Stories 
1
Parking 
Garage Door OpenerAttachedDriveway
Property Sub Type 
Single Family Residence
Sewer 
Public Sewer
SqFt Above 
1371
SqFt Below 
700
SqFt Total 
2071
Water Source 
Public
Zoning 
Residential-Single Family
Interior Features
Appliances 
CooktopDishwasherExhaust FanGas Water HeaterRangeRefrigerator
Basement 
Walk-Out AccessFinishedFullPartially FinishedStorage Space
Cooling 
Central Air
Fireplace 
Yes
Fireplace Features 
Family RoomGasLiving RoomWood BurningDouble Sided
Fireplaces 
3
Flooring 
Hardwood
Heating 
Natural GasForced Air
Interior 
Kitchen Island
Laundry Features 
Lower Level
Bedroom 
Dimensions - 11x10Level - Main
Bedroom 2 
Dimensions - 14x10Level - Main
Bedroom 3 
Dimensions - 14x13Level - Lower
Dining Room 
Dimensions - 15x8Level - Main
Foyer 
Dimensions - 16x7Level - Main
Kitchen 
Dimensions - 14x10Level - Main
Library 
Dimensions - 16x10Level - Main
Living Room 
Dimensions - 20x14Level - Main
Recreation Room 
Dimensions - 36x14Level - Lower
Save
Ask
Tour
Hide
Share
Exterior Features
Construction Details 
BlockFrameStone
Exterior 
Balcony
Lot Features 
Corner LotNear Public Transit
Patio And Porch 
PatioPorch
Pool Features 
None
Road Frontage 
City Street
Community Features
Roads 
Paved
School District 
1 - Minneapolis
Township 
Minneapolis
Schools
School District
1 - Minneapolis
Elementary School
Unknown
Middle School
Unknown
High School
Unknown
Listing courtesy of Edina Realty, Inc.


Listing information is provided by Participants of the Northstar MLS. IDX information is provided exclusively for personal, non-commercial use, and may not be used for any purpose other than to identify prospective properties consumers may be interested in purchasing. Information is deemed reliable but not guaranteed. Copyright 2026, Northstar MLS.
Last checked: 2026-08-11 10:55 AM UTC

Neighborhood & Commute
Source: Walkscore
Save
Ask
Tour
Hide
Share