Save
Ask
Tour
Hide
Share
$419,900
1 Day On Site

5523 Humboldt Circle
Minneapolis, MN 55419

For Sale|Townhouse|Active
2
Beds
3
Total Baths
3
Partial Baths
1,808
SqFt
$232
/SqFt
1996
Built
Subdivision:
Humboldt Circle Add
County:
Hennepin
Listing courtesy of Redfin Corporation

Due to the health concerns created by Coronavirus we are offering personal 1-1 online video walkthough tours where possible.
5523 Humboldt Circle5523 Humboldt Circle5523 Humboldt Circle5523 Humboldt Circle
Save
Ask
Tour
Hide
Share

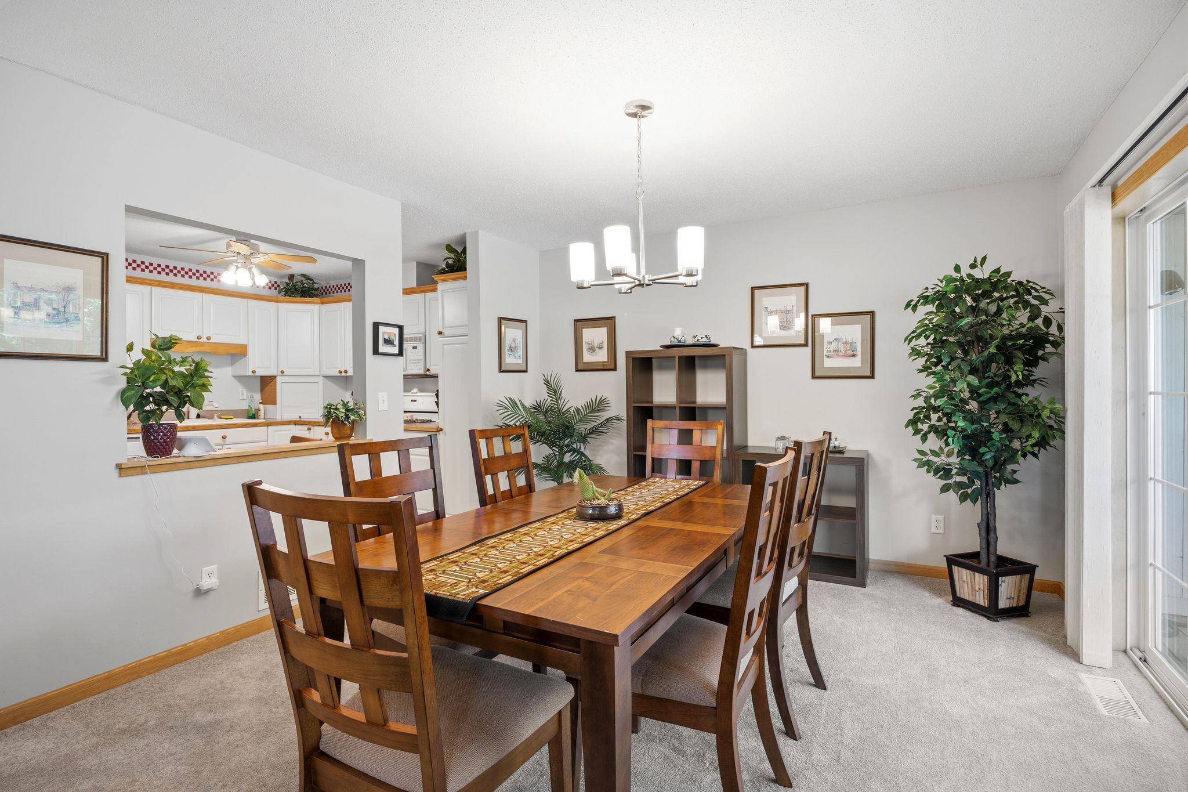
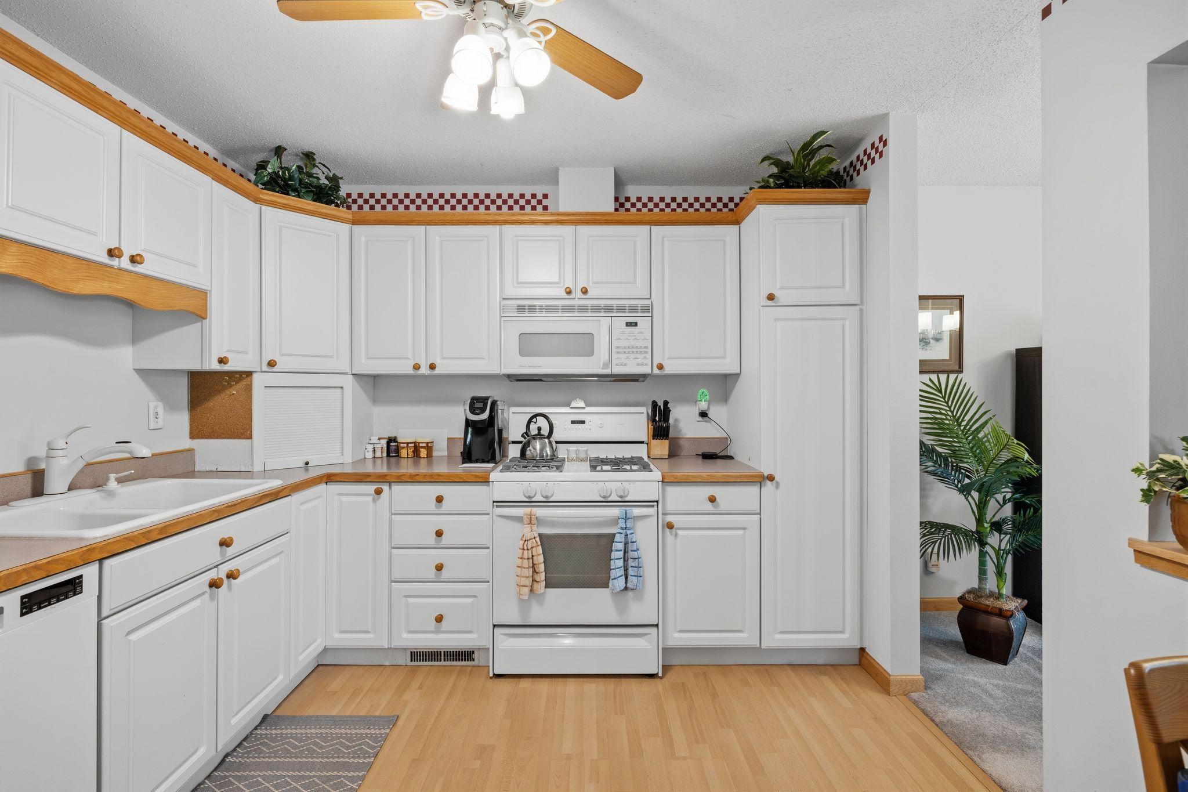
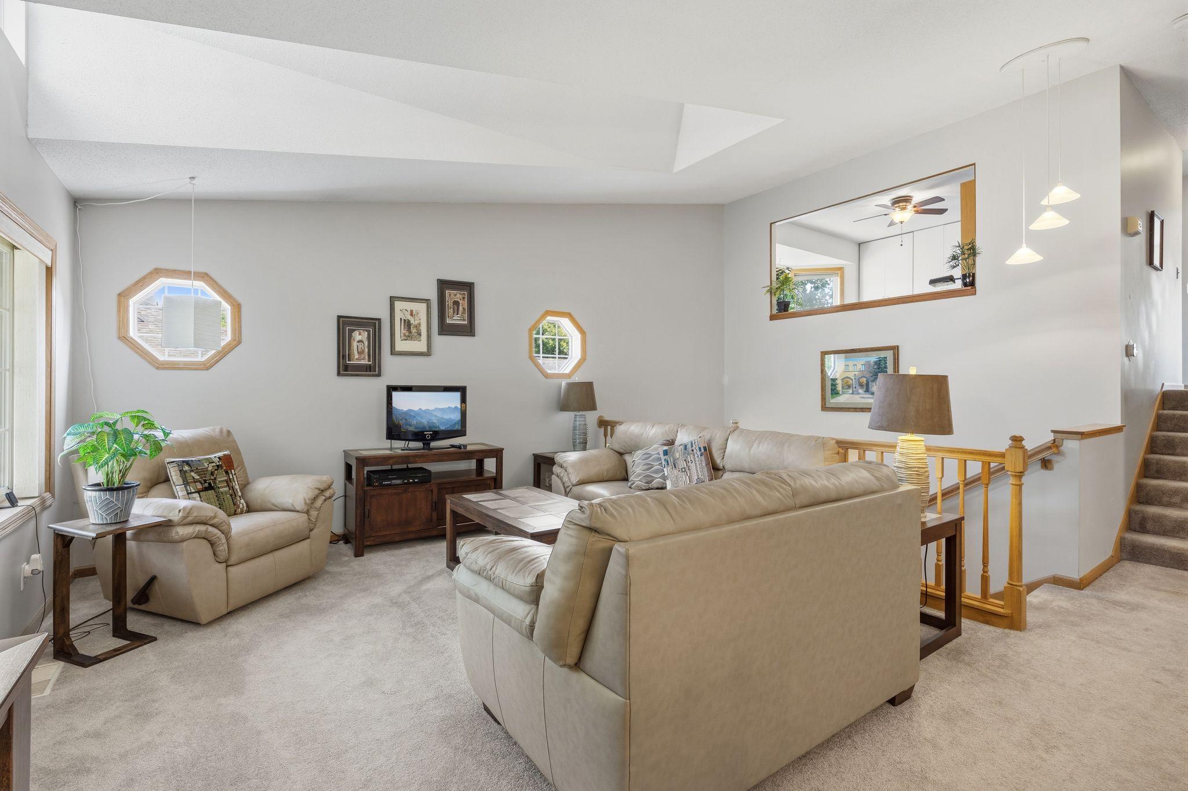
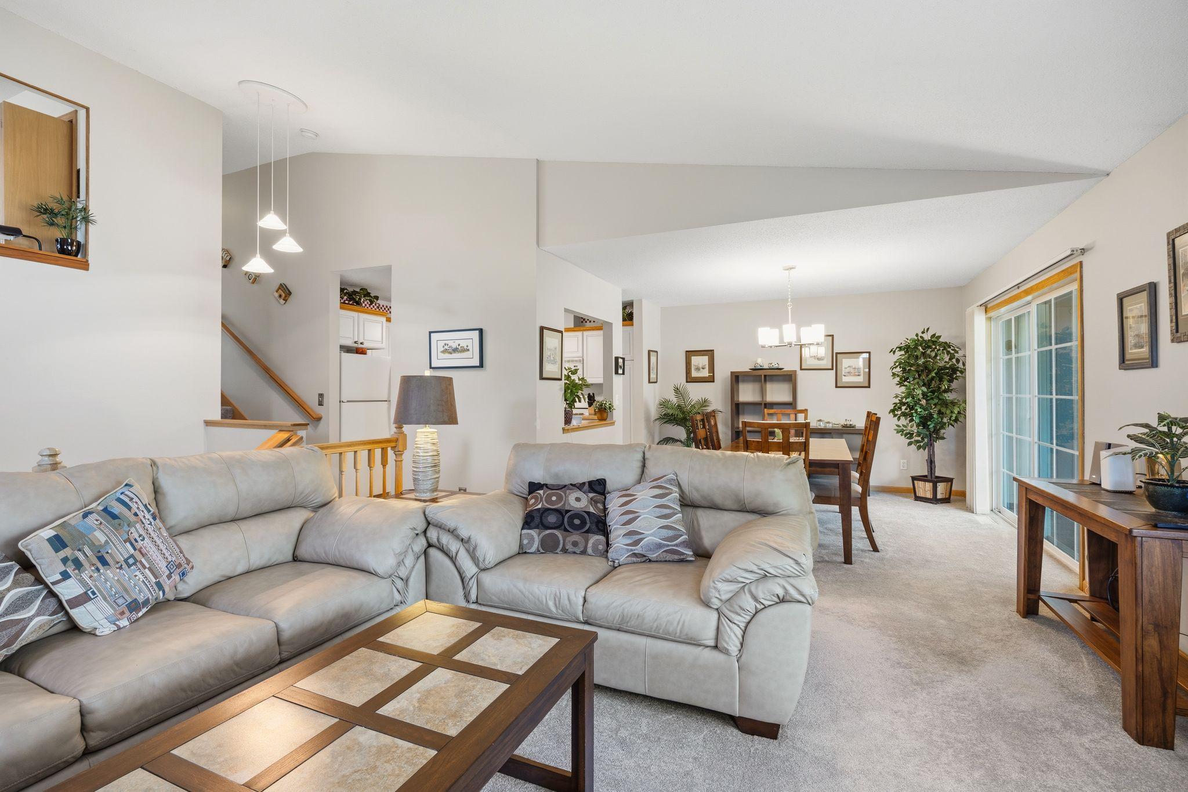
Tucked away at the end of a quiet cul-de-sac just a few blocks south of Minnehaha Parkway, this beautifully maintained 1996 detached townhome offers the perfect blend of classic neighborhood charm and modern convenience. Enjoy all the character of one of Minneapolis' most desirable areas without the upkeep—your HOA covers lawn care, snow removal, exterior maintenance, and hazard insurance. Inside, you'll find a bright, open floor plan with vaulted ceilings, energy-efficient windows, and updated wiring, plumbing, and insulation. The home features three ¾ bathrooms, including one with a newer steam shower, plus an attached two-car garage. Major mechanical updates have already been completed, including a new furnace and central air conditioner, while the roof was replaced just three years ago. The bright lookout lower level was professionally finished approximately 10 years ago and offers excellent flexibility, with ample space to easily create a third bedroom if desired. As an added bonus, the HOA is currently replacing the sidewalk leading to the front door, further enhancing the home's curb appeal and value.

Save
Ask
Tour
Hide
Share
Listing Snapshot
Price 
$419,900
Days On Site 
1 Day
Bedrooms 
2
Inside Area (SqFt) 
1,808 sqft
Total Baths 
3
Full Baths 
N/A
Partial Baths 
3
Lot Size 
0.11 Acres
Year Built 
1996
MLS® Number 
7104275
Status 
Active
Property Tax 
$4,890
HOA/Condo/Coop Fees 
$550 monthly
Sq Ft Source 
N/A
Friends & Family
Recent Activity
9 hours agoListing updated with changes from the MLS®
13 hours agoStatus changed to Active
yesterdayListing first seen on site
General Features
Acres 
0.11
Attached Garage 
Yes
Foundation 
Block
Garage 
Yes
Garage Spaces 
2
Land Lease 
No
Levels 
Multi/Split
Parking 
ConcreteGarage Door OpenerStorageAttached
Property Sub Type 
Townhouse
Sewer 
Public Sewer
SqFt Above 
1124
SqFt Below 
684
SqFt Total 
1808
Utilities 
Underground Utilities
Water Source 
Public
Zoning 
Residential-Single Family
Interior Features
Appliances 
DishwasherDisposalDryerGas Water HeaterRefrigeratorWasher
Basement 
FinishedPartialStorage SpaceDaylight
Cooling 
Central Air
Electric 
Circuit Breakers150 Amp Service
Fireplace 
Yes
Fireplaces 
1
Heating 
Natural GasForced AirFireplace(s)
Laundry Features 
Laundry RoomSinkIn UnitUpper LevelWasher Hookup
Bathroom 
Level - Upper
Bedroom 
Level - Upper
Bedroom 2 
Level - Upper
Dining Room 
Level - Upper
Kitchen 
Level - Upper
Laundry 
Level - Upper
Living Room 
Level - Upper
Recreation Room 
Level - Lower
Storage 
Level - Main
Save
Ask
Tour
Hide
Share
Exterior Features
Construction Details 
Vinyl Siding
Fencing 
None
Lot Features 
Cul-De-Sac
Patio And Porch 
Deck
Pool Features 
None
Road Frontage 
Private Road
Roof 
AsphaltCompositionShingle
Community Features
Association Dues 
550
HOA Fee Frequency 
Monthly
Roads 
Paved
School District 
1 - Minneapolis
Township 
Minneapolis
Schools
School District
1 - Minneapolis
Elementary School
Unknown
Middle School
Unknown
High School
Unknown
Listing courtesy of Redfin Corporation


Listing information is provided by Participants of the Northstar MLS. IDX information is provided exclusively for personal, non-commercial use, and may not be used for any purpose other than to identify prospective properties consumers may be interested in purchasing. Information is deemed reliable but not guaranteed. Copyright 2026, Northstar MLS.
Last checked: 2026-07-10 06:08 PM UTC

Neighborhood & Commute
Source: Walkscore
Save
Ask
Tour
Hide
Share