
4818 Dupont Avenue SMinneapolis, MN 55419
Due to the health concerns created by Coronavirus we are offering personal 1-1 online video walkthough tours where possible.
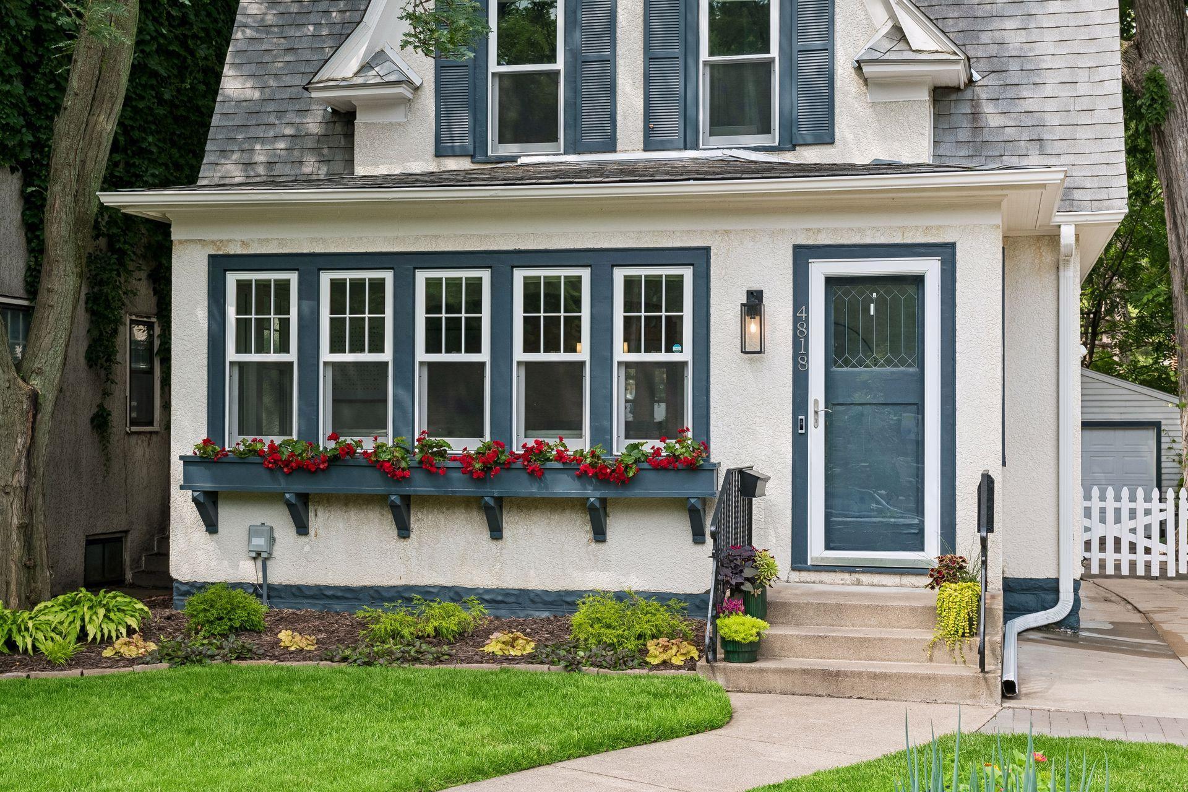
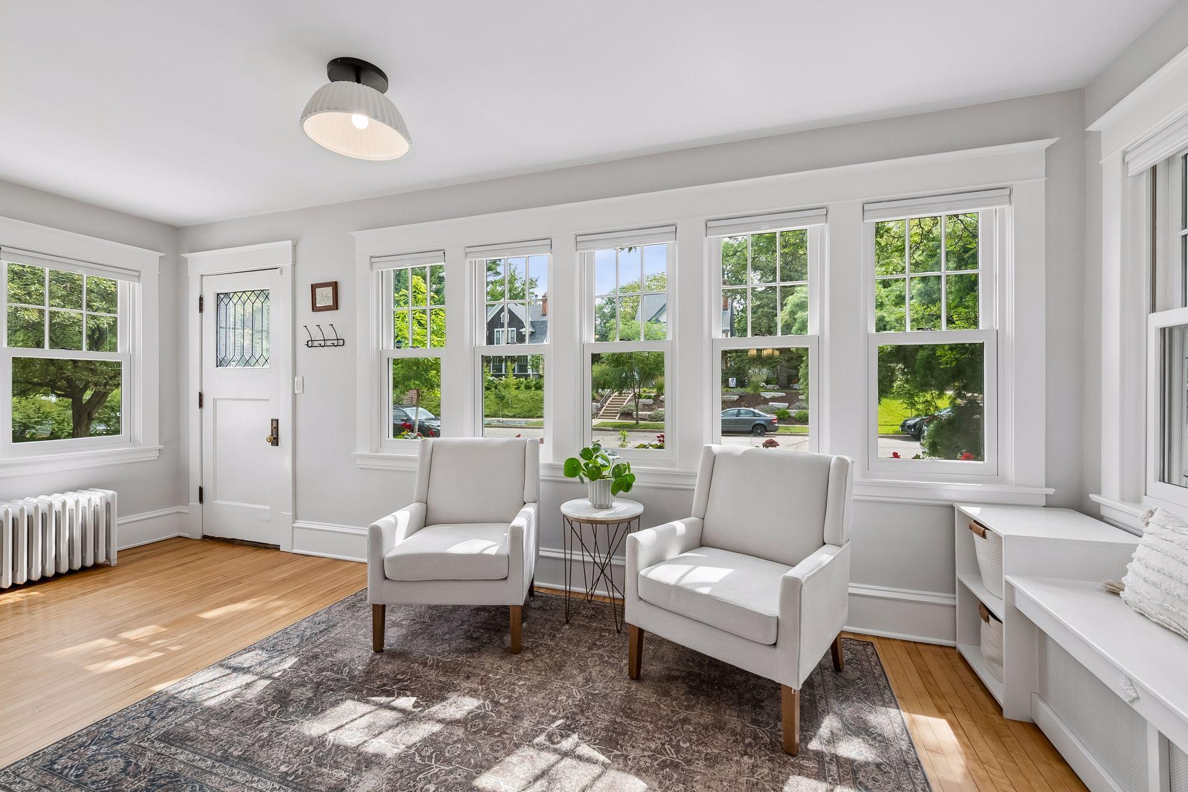
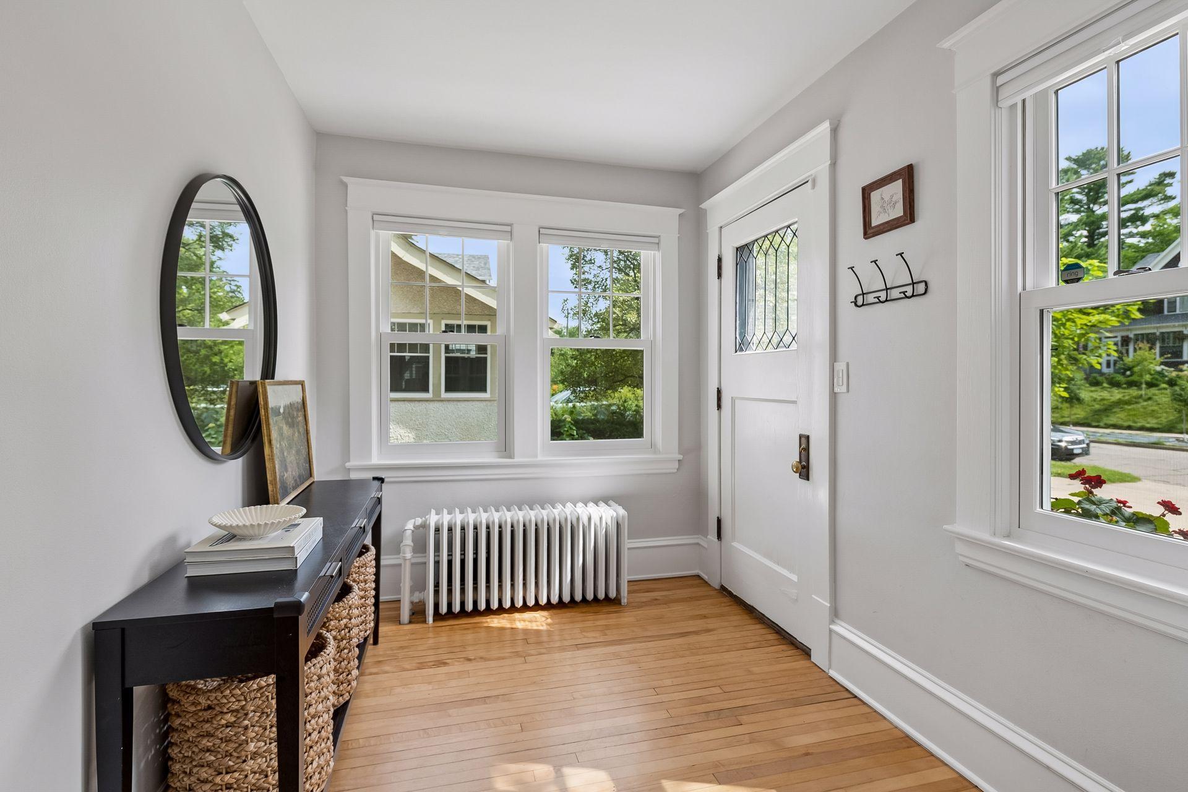
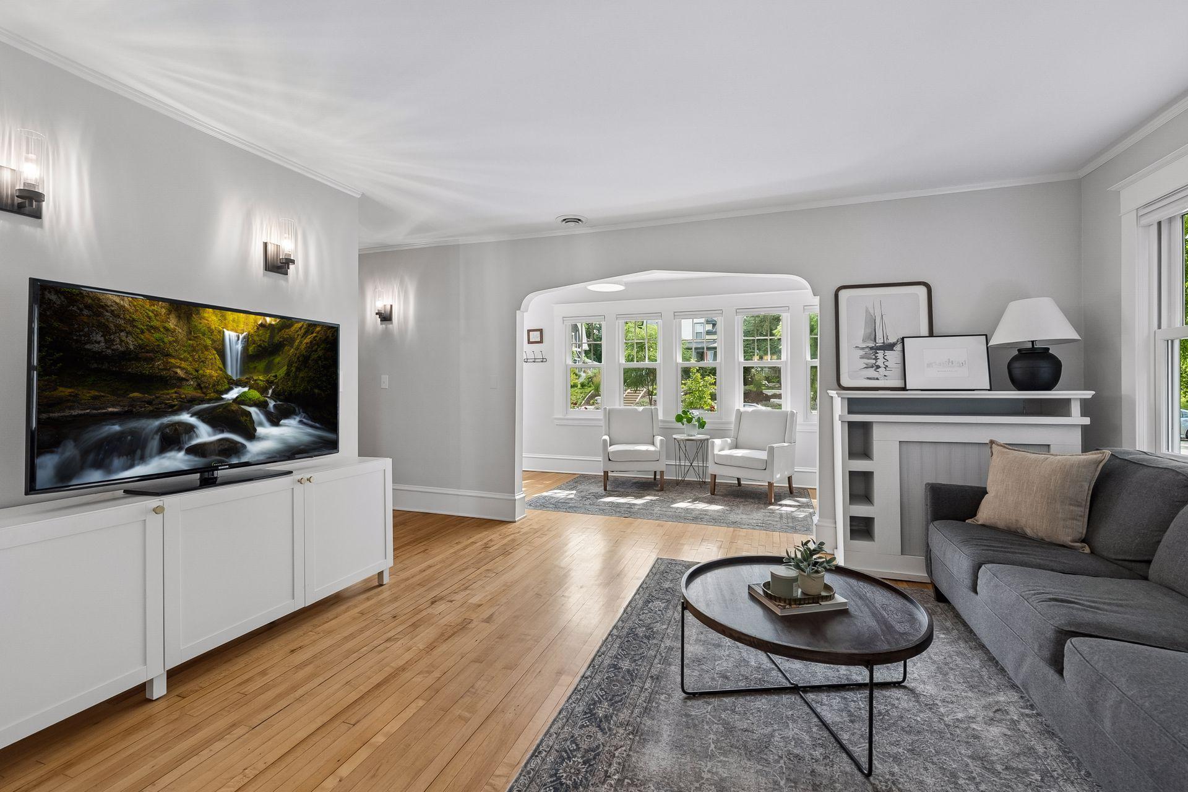
Welcome to this beautifully refreshed Dutch Colonial in the highly sought-after Lynnhurst neighborhood, where timeless character meets thoughtful updates throughout. Since 2023, nearly every surface has been improved, including professional interior painting, updated lighting, new ceiling fans, refreshed plumbing fixtures, new basement carpet and complete replacement of the home’s knob-and-tube wiring for added peace of mind. The updated kitchen features stainless steel appliances, beautiful countertops, pantry storage, and newer stove and microwave. Hardwood floors, spacious living and dining areas, and a functional mudroom create a warm, inviting main level. Upstairs offers three comfortable bedrooms and a full bath, while the finished lower level provides flexible space for a family room, office, or workout area. Outside, enjoy the paver patio, freshly stained deck, refinished front door, enhanced landscaping, and a new basketball hoop. Additional updates include a radon mitigation system, newer A/C (2022), remodeled bathroom (2021) and numerous mechanical and exterior improvements. Just steps from Lake Harriet, Minnehaha Creek, Lynnhurst Park, neighborhood schools, local restaurants, coffee shops, and miles of walking and biking trails, this move-in ready home perfectly blends classic charm with today’s updates in one of Minneapolis’ most desirable neighborhoods.
| 23 hours ago | Listing updated with changes from the MLS® | |
| yesterday | Listing first seen on site |

Listing information is provided by Participants of the Northstar MLS. IDX information is provided exclusively for personal, non-commercial use, and may not be used for any purpose other than to identify prospective properties consumers may be interested in purchasing. Information is deemed reliable but not guaranteed. Copyright 2026, Northstar MLS.
Last checked: 2026-07-11 05:54 PM UTC
Did you know? You can invite friends and family to your search. They can join your search, rate and discuss listings with you.