Save
Ask
Tour
Hide
Share
$499,900
New Listing

5424 Aldrich Avenue S
Minneapolis, MN 55419

Single Family Residence|Coming Soon
3
Beds
2
Total Baths
1
Full Bath
1
Partial Bath
1,822
SqFt
$274
/SqFt
1949
Built
Subdivision:
Mortimers Add
County:
Hennepin
Listing courtesy of RE/MAX Results

Due to the health concerns created by Coronavirus we are offering personal 1-1 online video walkthough tours where possible.
Upcoming Open Houses
Due to COVID-19, we recommend you verify Open Houses before attending.
Thu, Jul 16, 4:00 PM - 5:30 PM
5424 Aldrich Avenue S5424 Aldrich Avenue S5424 Aldrich Avenue S5424 Aldrich Avenue S
Save
Ask
Tour
Hide
Share

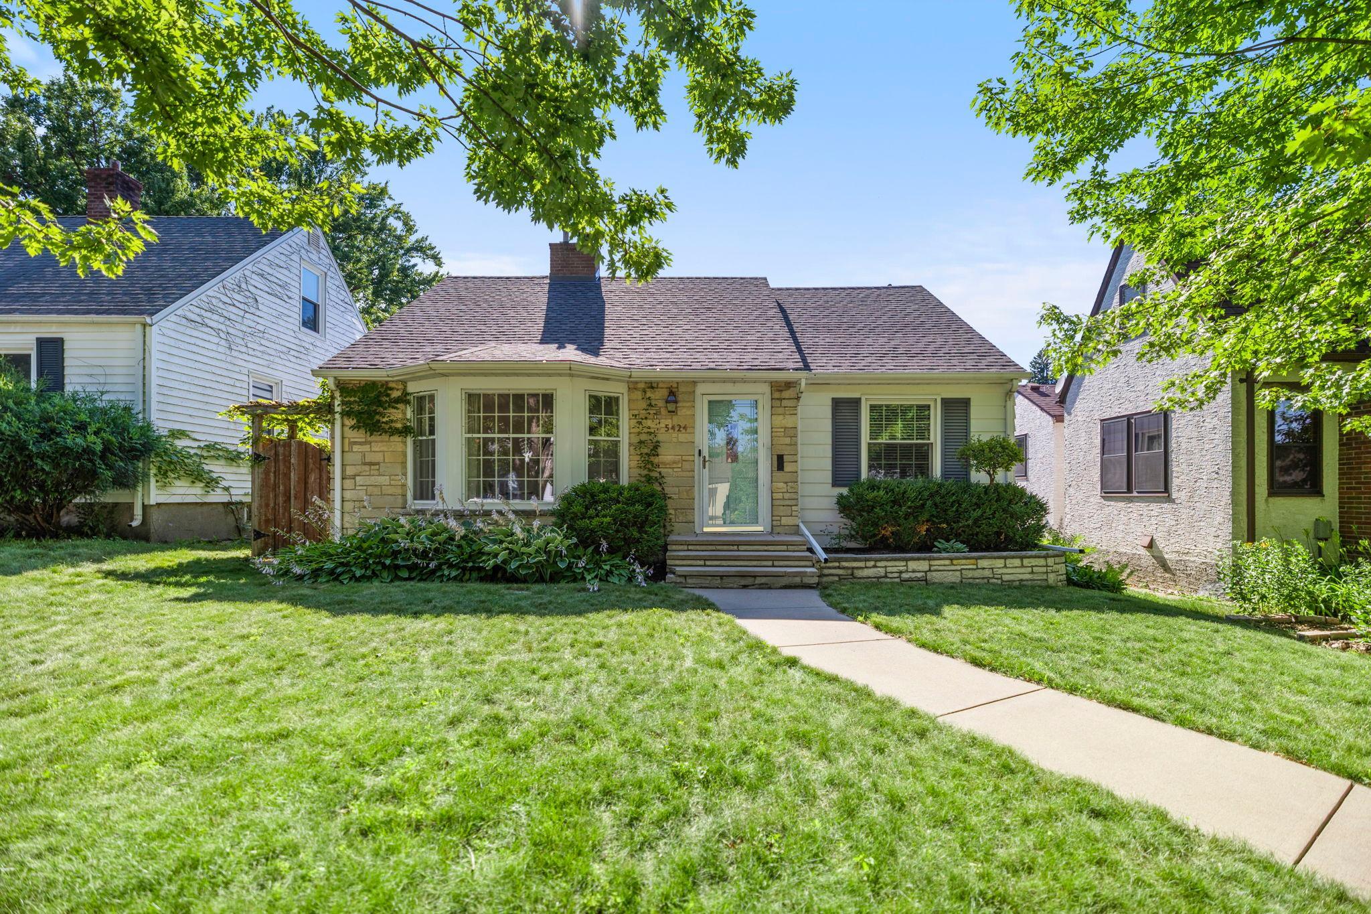
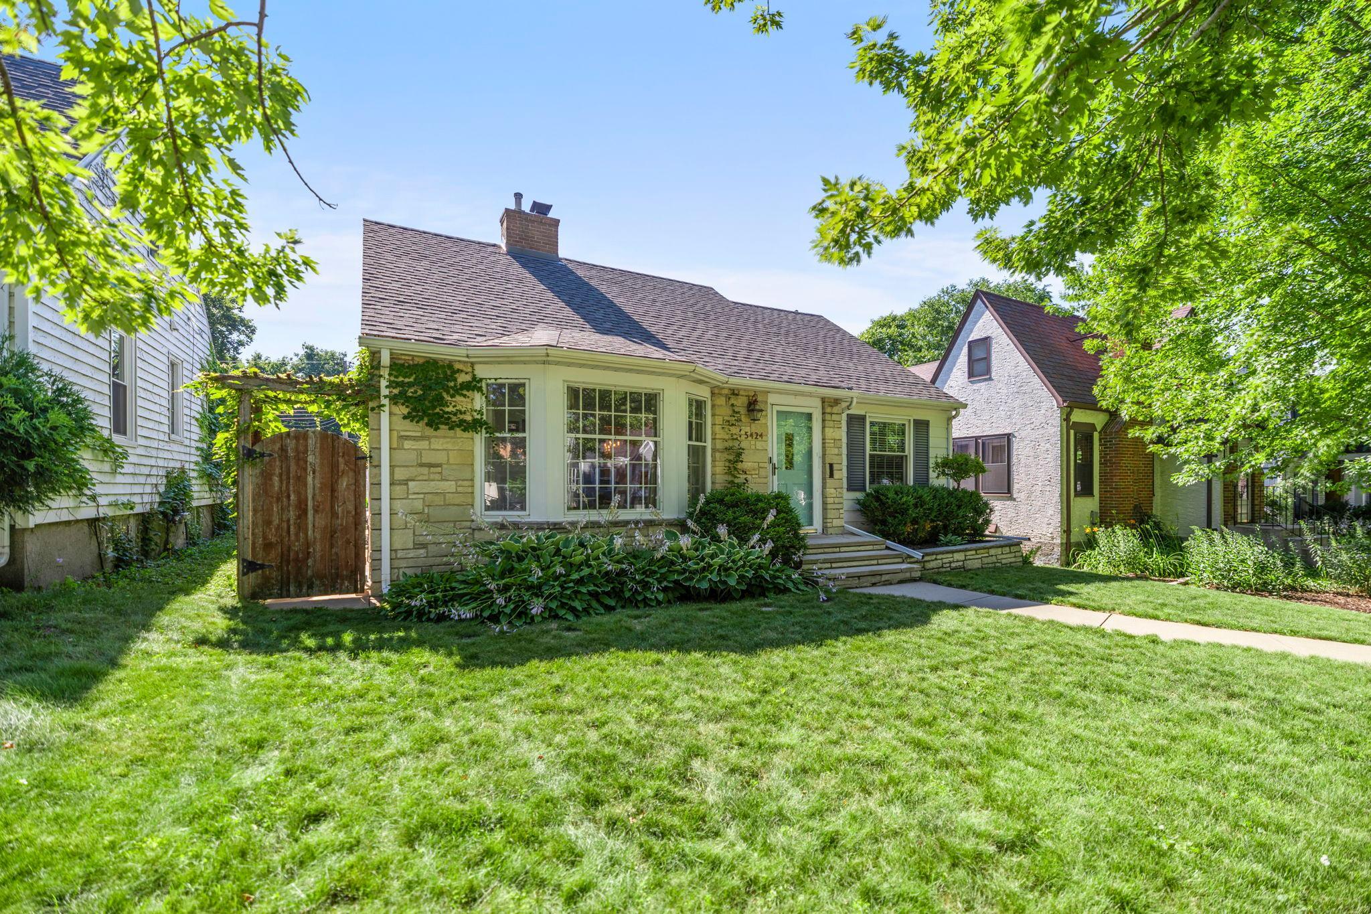
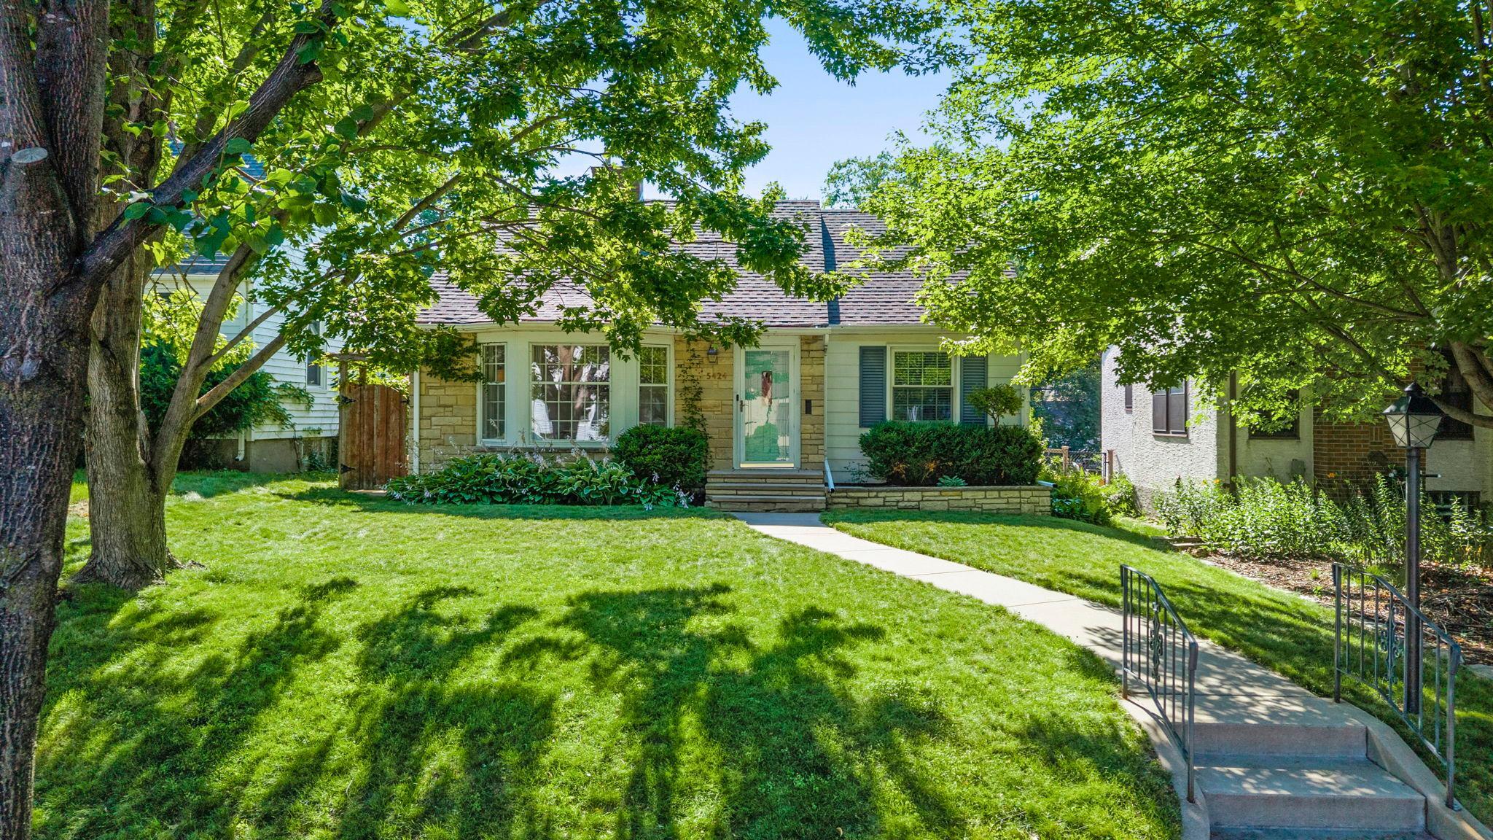
Welcome home to this beautifully updated 1949 classic in the heart of the highly sought-after Kenny neighborhood. This charming 3-bedroom, 2-bath home blends timeless character with thoughtful modern updates, including gleaming hardwood floors, a beautifully remodeled kitchen with quality cabinetry, granite countertops, updated appliances, and heated floors. The inviting sunroom overlooks an impeccably landscaped backyard, creating the perfect space to enjoy your morning coffee or unwind at the end of the day. Outside, you'll love the private patio, lush landscaping, and newer two-car garage. Conveniently located just minutes from parks, trails, neighborhood restaurants, coffee shops, and everything that makes South Minneapolis such a wonderful place to call home. An exceptional opportunity in one of the city's most desirable neighborhoods, and one of the best values you'll find in Minneapolis.

Save
Ask
Tour
Hide
Share
Listing Snapshot
Price 
$499,900
Days On Site 
0 Days
Bedrooms 
3
Inside Area (SqFt) 
1,822 sqft
Total Baths 
2
Full Baths 
1
Partial Baths 
1
Lot Size 
0.12 Acres
Year Built 
1949
MLS® Number 
7103662
Status 
Coming Soon
Property Tax 
$6,270
HOA/Condo/Coop Fees 
N/A
Sq Ft Source 
N/A
Friends & Family
Recent Activity
an hour agoListing updated with changes from the MLS®
4 hours agoListing first seen on site
General Features
Acres 
0.12
Foundation 
Block
Garage 
Yes
Garage Spaces 
2
Land Lease 
No
Levels 
One and One Half
Number Of Stories 
1
Parking 
Electric Vehicle Charging Station(s)
Property Sub Type 
Single Family Residence
Sewer 
Public Sewer
SqFt Above 
1318
SqFt Below 
504
SqFt Total 
2180
Water Source 
Public
Zoning 
Residential-Single Family
Interior Features
Appliances 
DishwasherMicrowaveRangeRefrigerator
Basement 
BlockPartially Finished
Cooling 
Central Air
Fireplace 
Yes
Fireplaces 
1
Heating 
Natural GasForced Air
Bathroom 
Dimensions - 7 x 6Level - Main
Bedroom 
Dimensions - 11 x 12Level - Main
Bedroom 2 
Dimensions - 10 x 10Level - Main
Bedroom 3 
Dimensions - 31 x 11Level - Upper
Dining Room 
Dimensions - 10 x 12Level - Main
Family Room 
Dimensions - 21 x 24Level - Lower
Kitchen 
Dimensions - 9 x 12Level - Main
Living Room 
Dimensions - 21 x 15Level - Main
Screened Porch 
Dimensions - 10 x 14Level - Main
Save
Ask
Tour
Hide
Share
Exterior Features
Construction Details 
Aluminum Siding
Community Features
School District 
1 - Minneapolis
Township 
Minneapolis
Schools
School District
1 - Minneapolis
Elementary School
Unknown
Middle School
Unknown
High School
Unknown
Listing courtesy of RE/MAX Results


Listing information is provided by Participants of the Northstar MLS. IDX information is provided exclusively for personal, non-commercial use, and may not be used for any purpose other than to identify prospective properties consumers may be interested in purchasing. Information is deemed reliable but not guaranteed. Copyright 2026, Northstar MLS.
Last checked: 2026-07-14 09:01 PM UTC

Neighborhood & Commute
Source: Walkscore
Save
Ask
Tour
Hide
Share