Save
Ask
Tour
Hide
Share
$250,000
1 Day On Site

3603 Aldrich Avenue S 302
Minneapolis, MN 55409

For Sale|Condominium|Active
2
Beds
1
Total Bath
1
Full Bath
924
SqFt
$271
/SqFt
1923
Built
Subdivision:
Condo 0616 Richelieu Condo
County:
Hennepin
Listing courtesy of Real Broker, LLC

Due to the health concerns created by Coronavirus we are offering personal 1-1 online video walkthough tours where possible.
3603 Aldrich Avenue S 3023603 Aldrich Avenue S 3023603 Aldrich Avenue S 3023603 Aldrich Avenue S 302
Save
Ask
Tour
Hide
Share

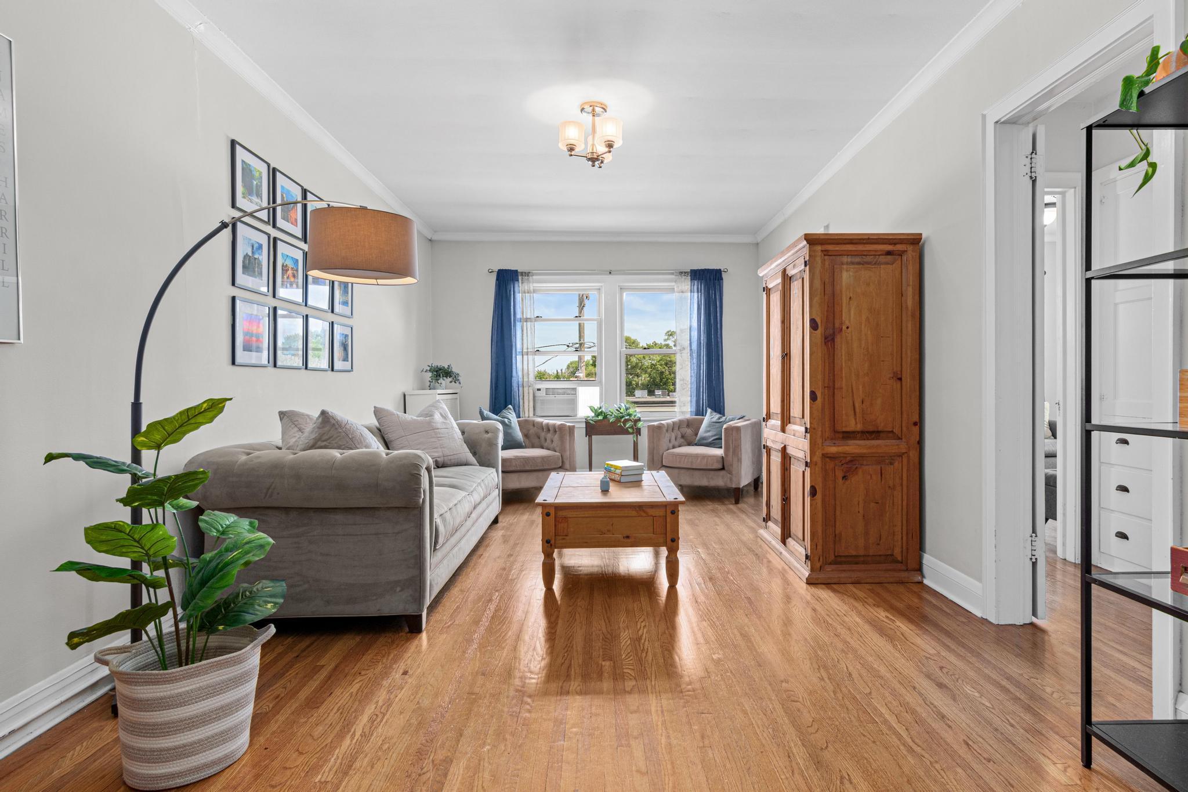
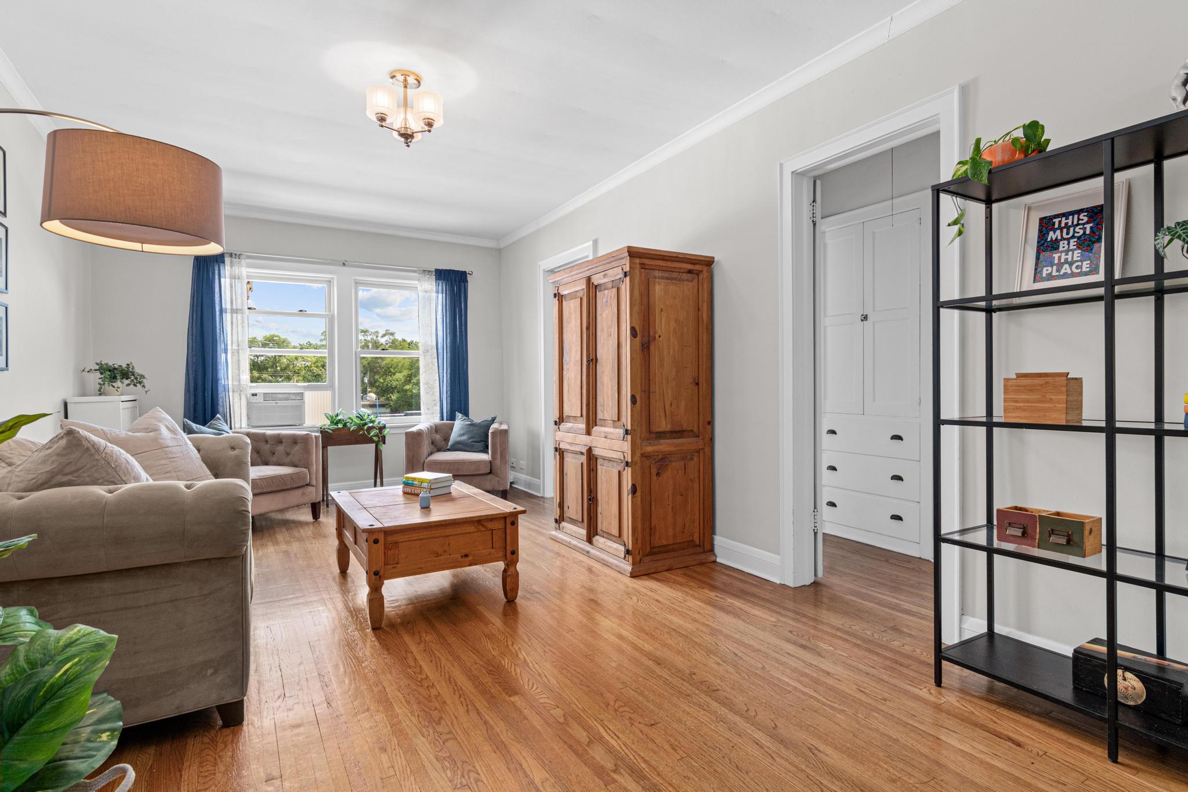
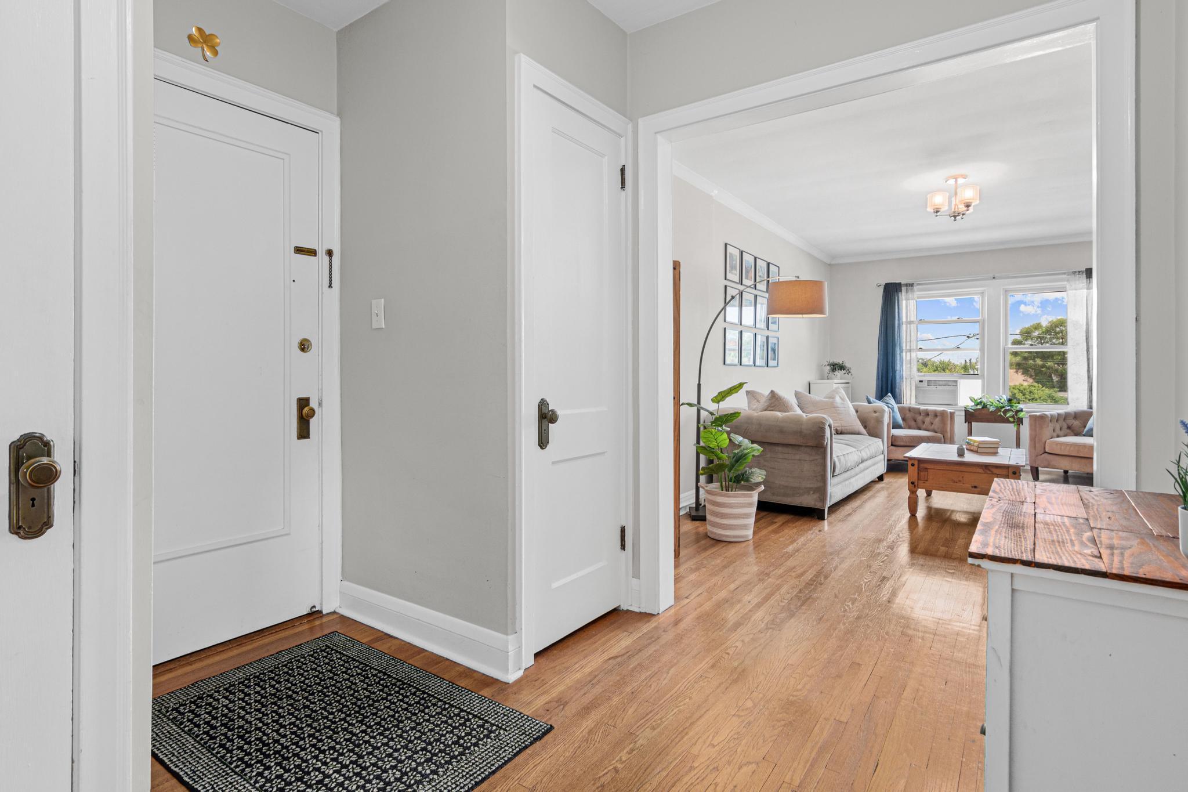
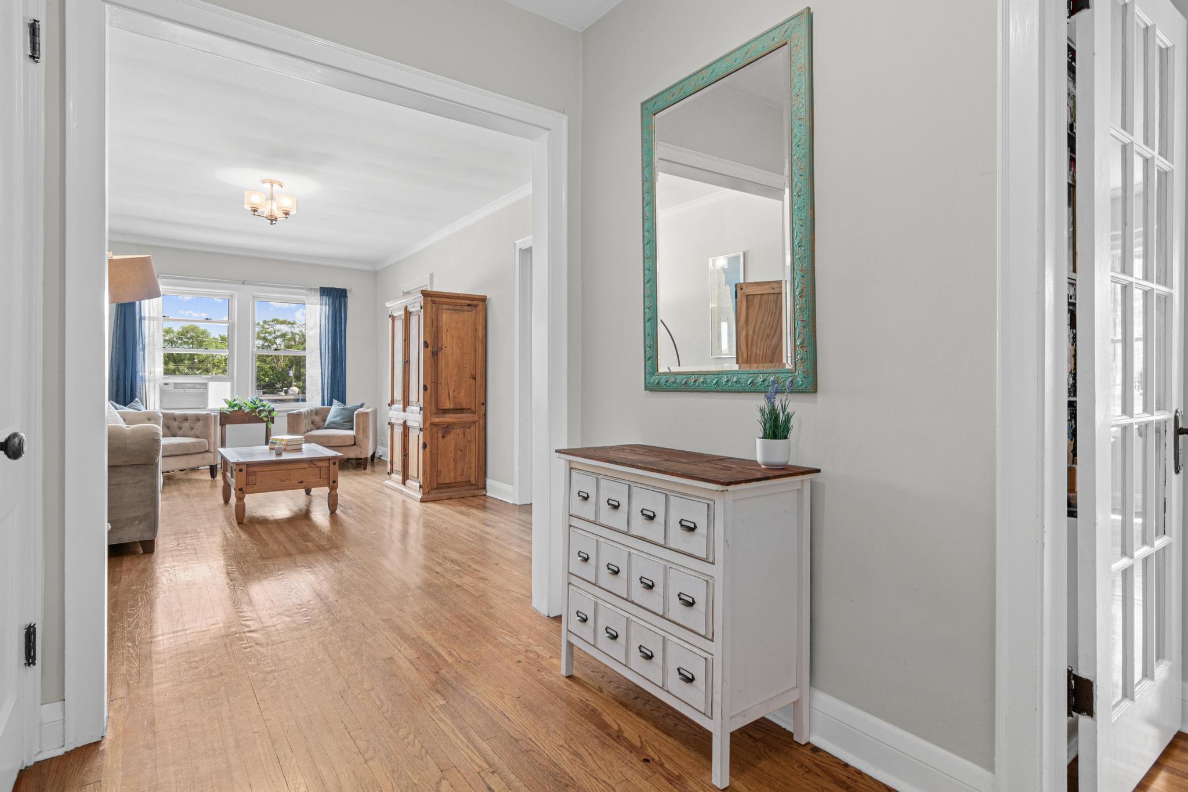
Live in a dream location where you can stroll to the shores of both Lake Harriet and Bde Maka Ska in just minutes. This spacious corner condo perfectly blends vintage soul with modern comfort, boasting gleaming hardwood floors, and an abundance of beautiful natural light throughout. The layout is designed for entertaining, featuring a formal dining room that flows seamlessly into the kitchen—perfect for hosting your next dinner party. Excellent building amenities round out this fantastic home, including a dedicated storage unit, secure bike storage, and convenient in-building laundry. Off-street parking is available, with the opportunity to secure a premier parking space in the rear of the building for an additional $50/month as they become available based on resident seniority.

Save
Ask
Tour
Hide
Share
Listing Snapshot
Price 
$250,000
Days On Site 
1 Day
Bedrooms 
2
Inside Area (SqFt) 
924 sqft
Total Baths 
1
Full Baths 
1
Partial Baths 
N/A
Lot Size 
0.233 Acres
Year Built 
1923
MLS® Number 
7103131
Status 
Active
Property Tax 
$2,735.58
HOA/Condo/Coop Fees 
$325 monthly
Sq Ft Source 
N/A
Friends & Family
Recent Activity
13 hours agoListing updated with changes from the MLS®
yesterdayListing first seen on site
General Features
Acres 
0.233
Foundation 
None
Land Lease 
No
Levels 
One
Number Of Stories 
1
Parking 
None
Property Sub Type 
Condominium
Sewer 
Public Sewer
SqFt Above 
924
SqFt Total 
924
Water Source 
Public
Zoning 
Residential-Single Family
Interior Features
Appliances 
DishwasherDisposalMicrowaveRangeRefrigerator
Basement 
None
Cooling 
Window Unit(s)
Flooring 
Hardwood
Heating 
Natural GasHot WaterRadiant
Bedroom 
Dimensions - 13x9Level - Main
Bedroom 2 
Dimensions - 12x10Level - Main
Dining Room 
Dimensions - 16x10Level - Main
Foyer 
Dimensions - 9x6Level - Main
Kitchen 
Dimensions - 10x7Level - Main
Living Room 
Dimensions - 20x11Level - Main
Save
Ask
Tour
Hide
Share
Exterior Features
Construction Details 
Stone
Lot Features 
Zero Lot LineNear Public Transit
Road Frontage 
City Street
Roof 
Flat
Community Features
Association Amenities 
Other
Association Dues 
325
HOA Fee Frequency 
Monthly
Roads 
Paved
School District 
1 - Minneapolis
Township 
Minneapolis
Schools
School District
1 - Minneapolis
Elementary School
Unknown
Middle School
Unknown
High School
Unknown
Listing courtesy of Real Broker, LLC


Listing information is provided by Participants of the Northstar MLS. IDX information is provided exclusively for personal, non-commercial use, and may not be used for any purpose other than to identify prospective properties consumers may be interested in purchasing. Information is deemed reliable but not guaranteed. Copyright 2026, Northstar MLS.
Last checked: 2026-07-18 11:44 PM UTC

Neighborhood & Commute
Source: Walkscore
Save
Ask
Tour
Hide
Share