Save
Ask
Tour
Hide
Share
$1,980,000
1 Day On Site

6105 Halifax Avenue S
Edina, MN 55424

For Sale|Single Family Residence|Active
5
Beds
6
Total Baths
3
Full Baths
3
Partial Baths
4,092
SqFt
$484
/SqFt
2027
Built
Subdivision:
Two Oaks
County:
Hennepin
Listing courtesy of Homes USA Realty, Inc.

Due to the health concerns created by Coronavirus we are offering personal 1-1 online video walkthough tours where possible.
6105 Halifax Avenue S6105 Halifax Avenue S6105 Halifax Avenue S6105 Halifax Avenue S
Save
Ask
Tour
Hide
Share

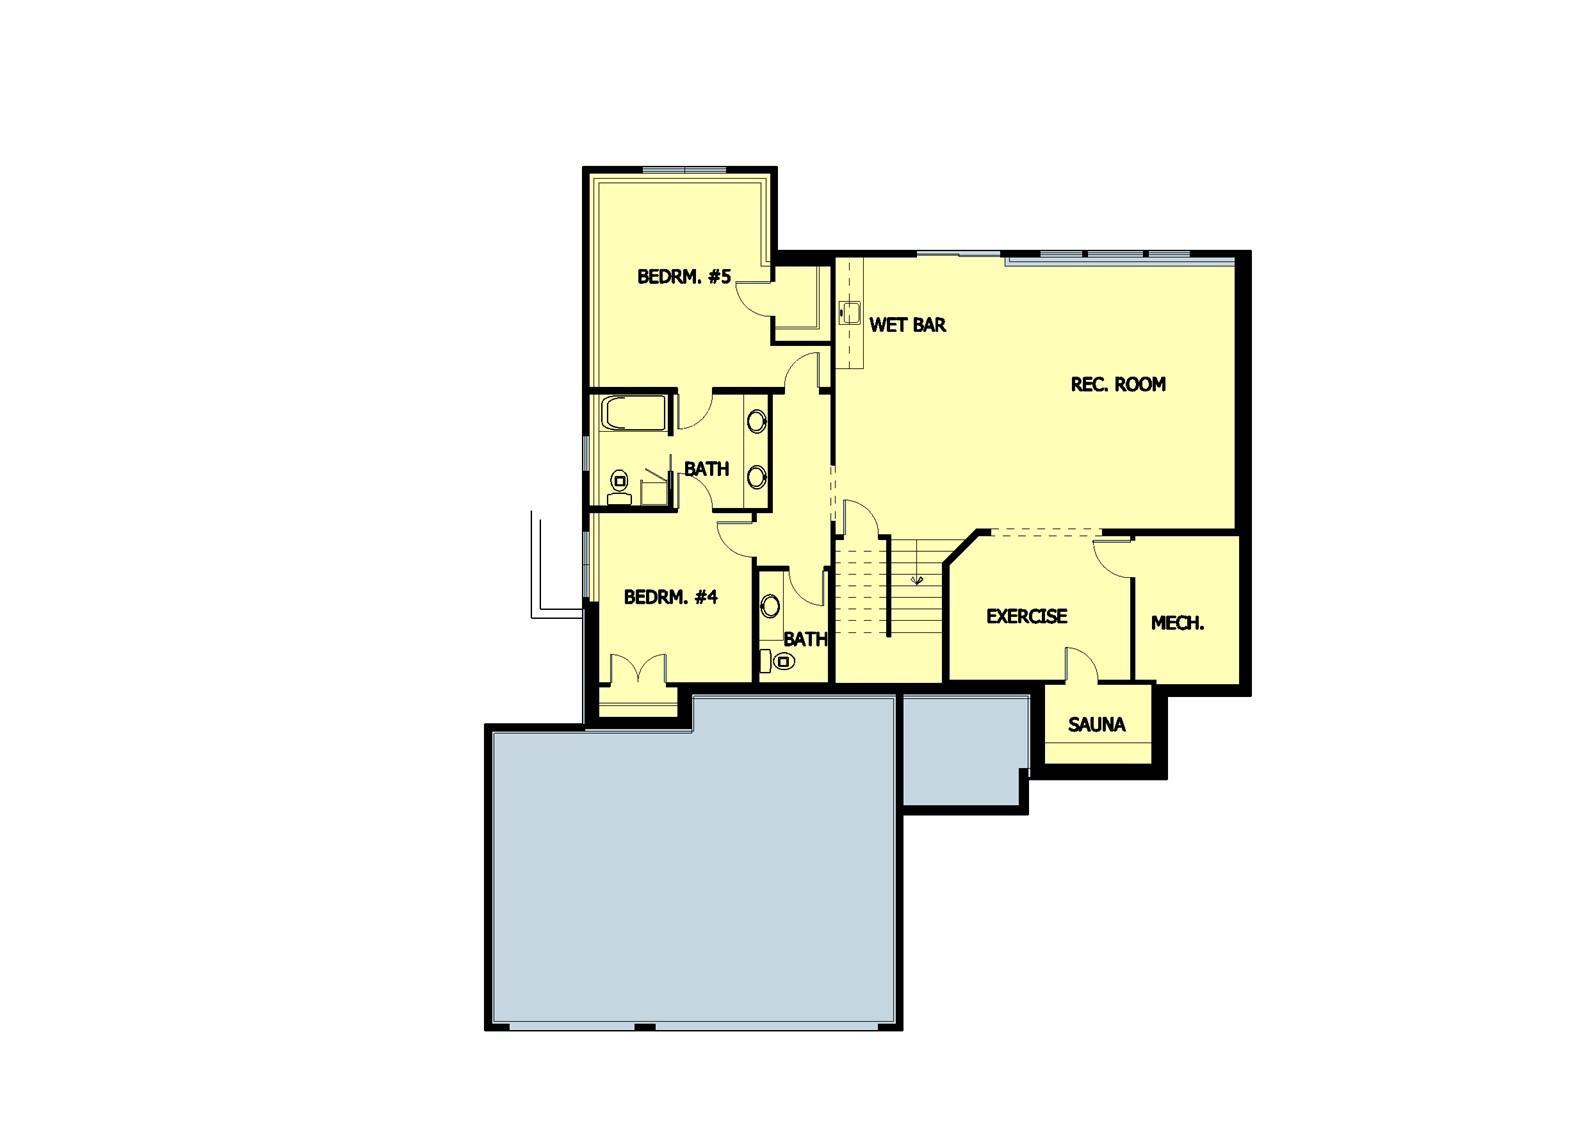
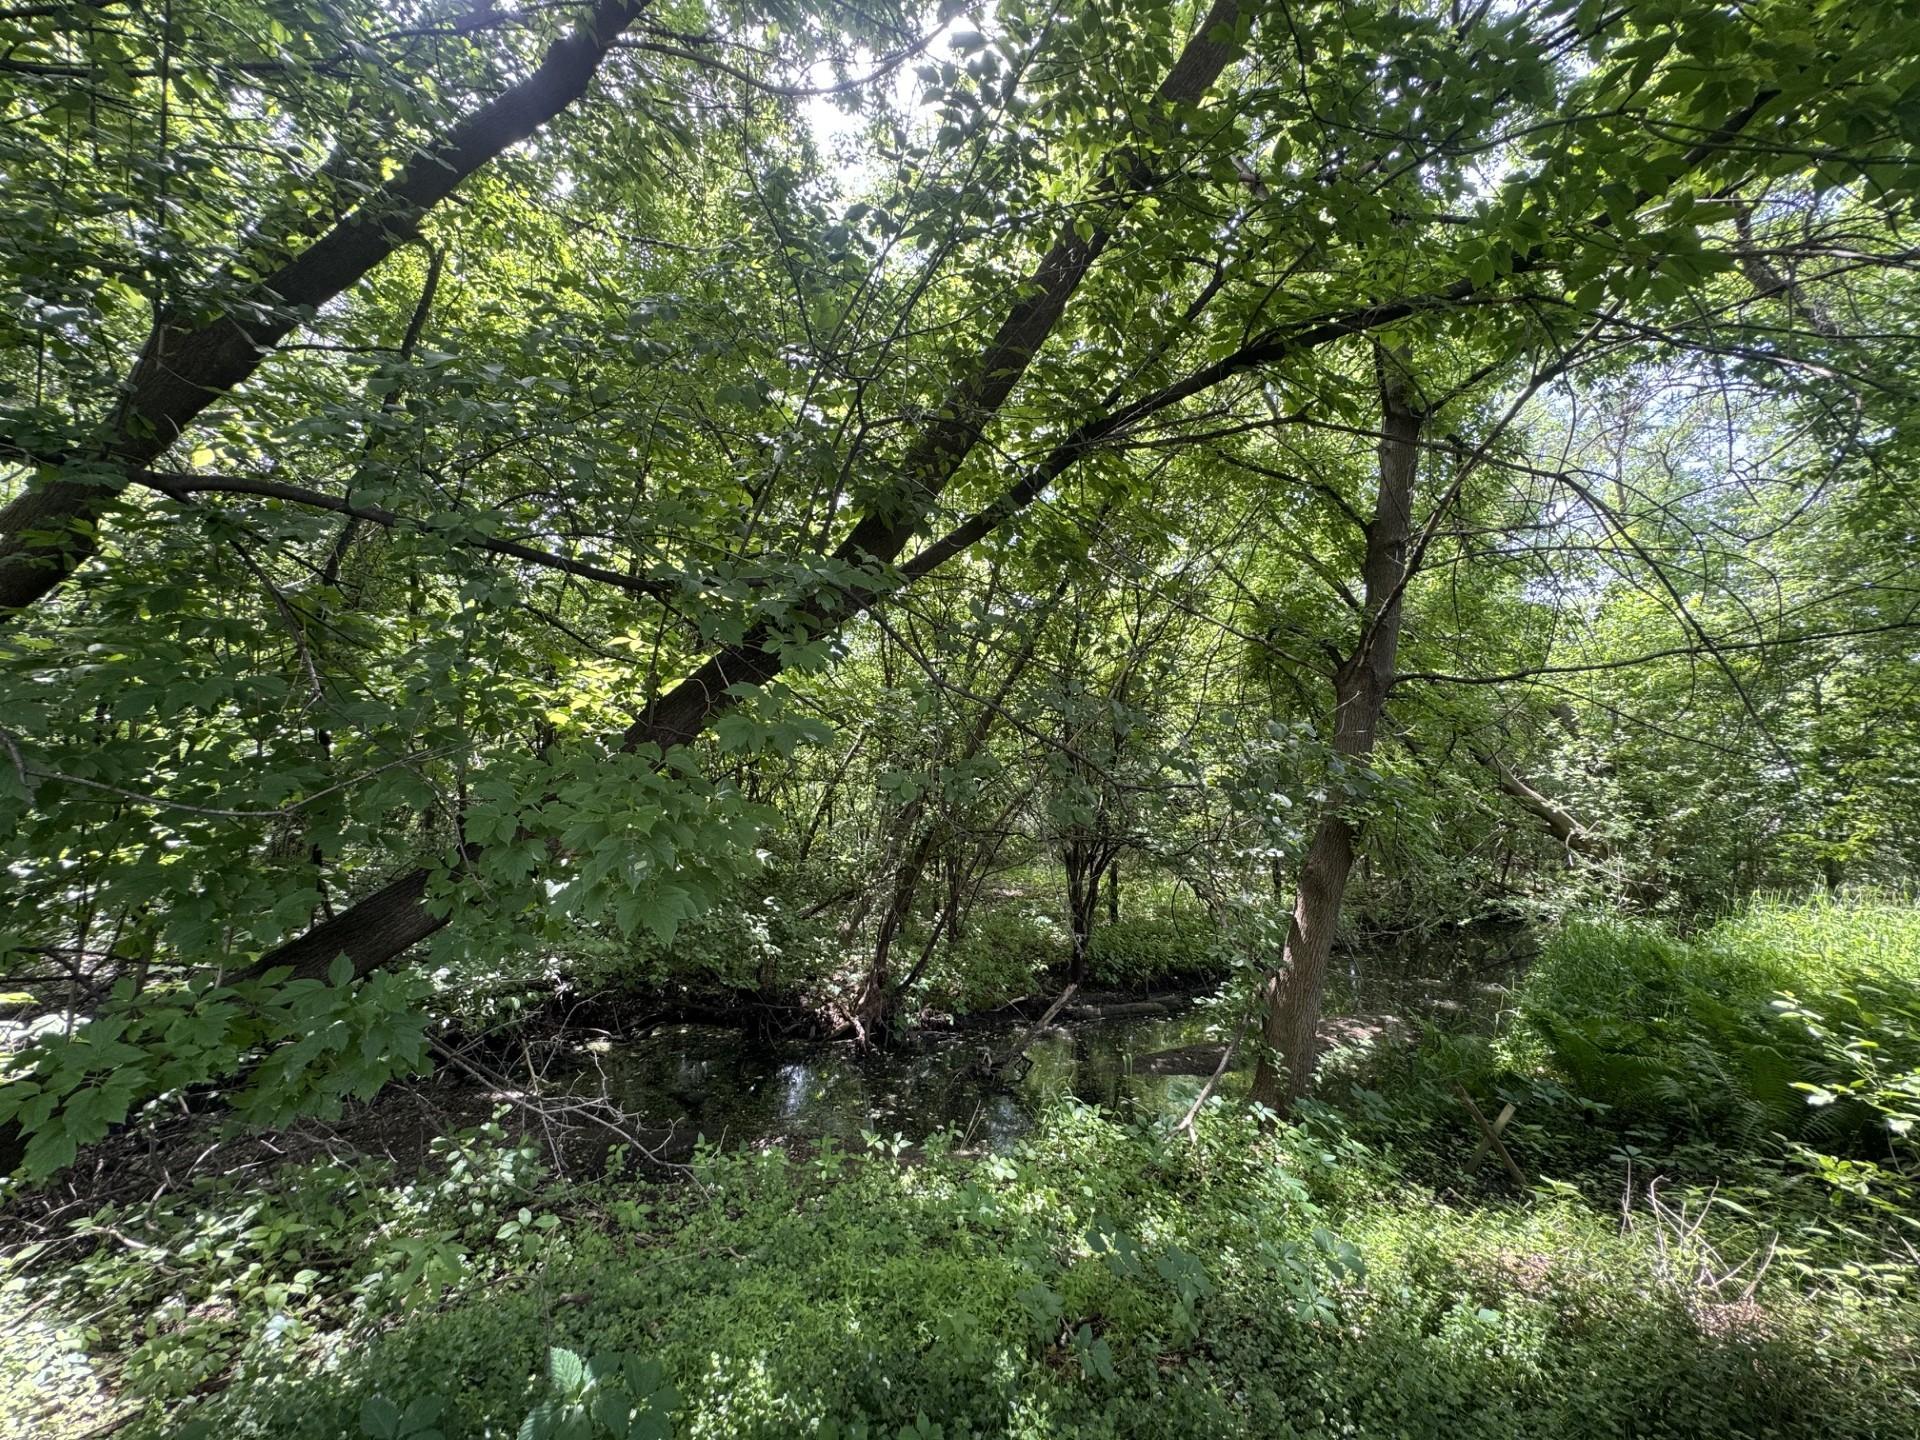
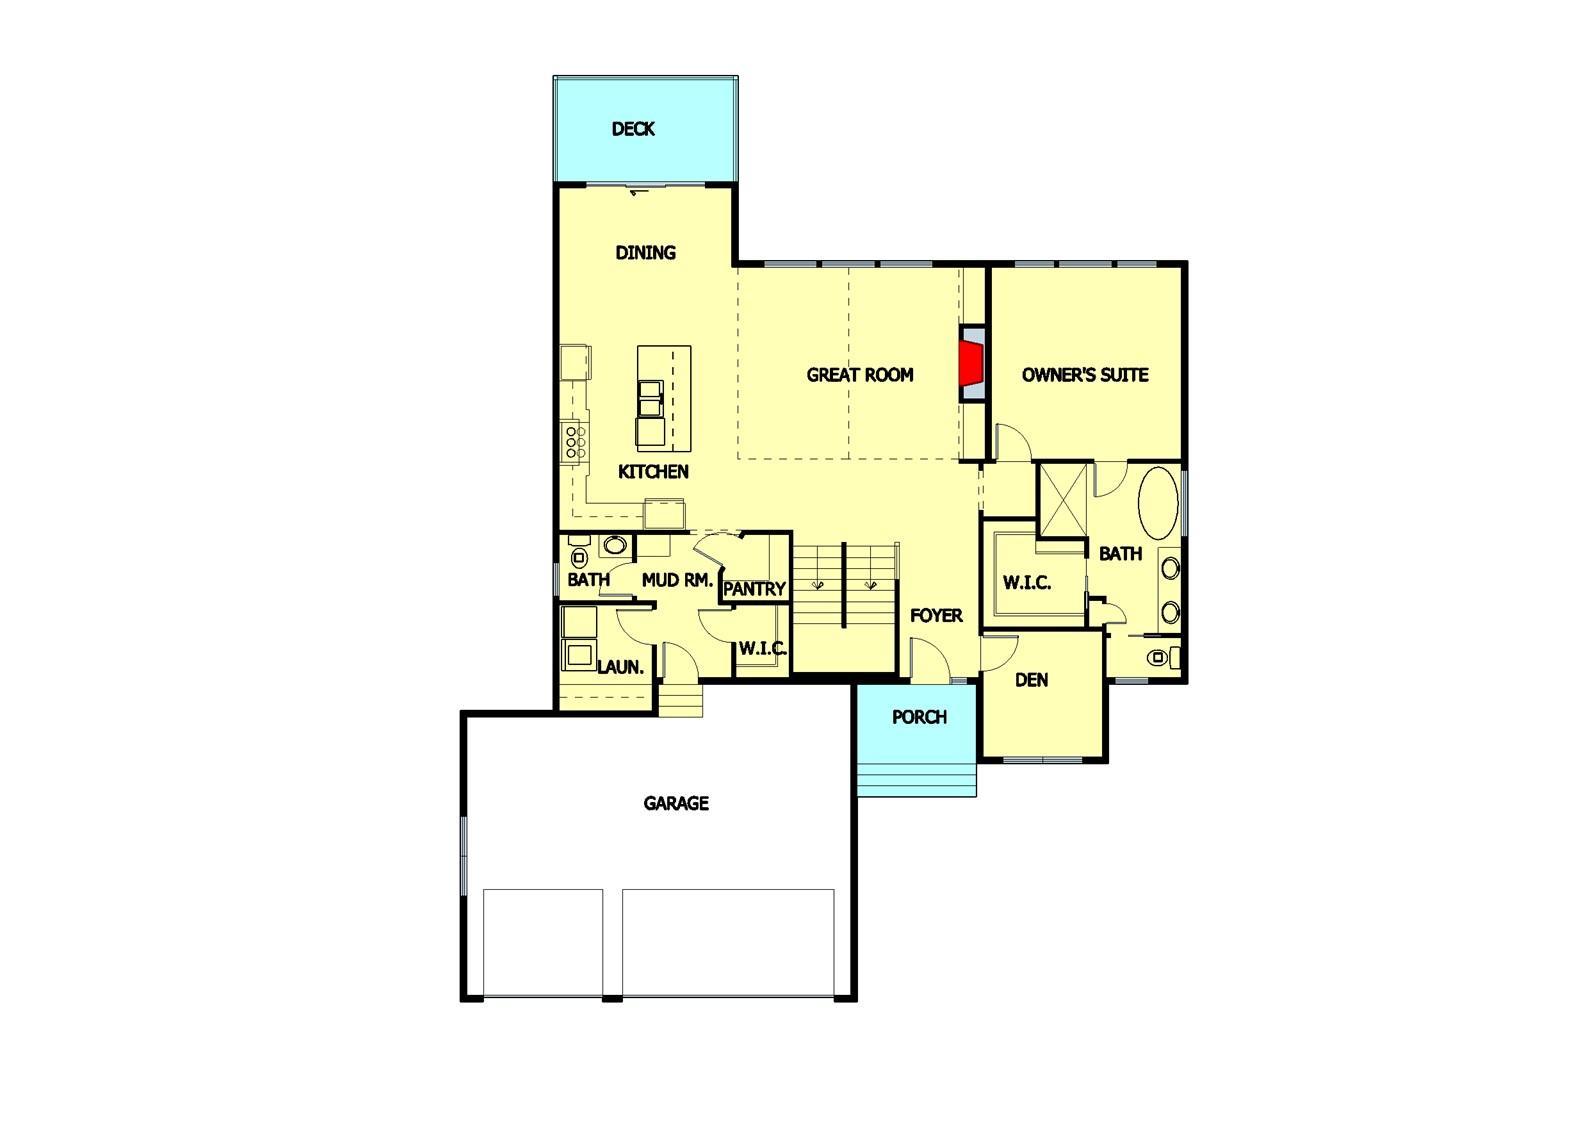
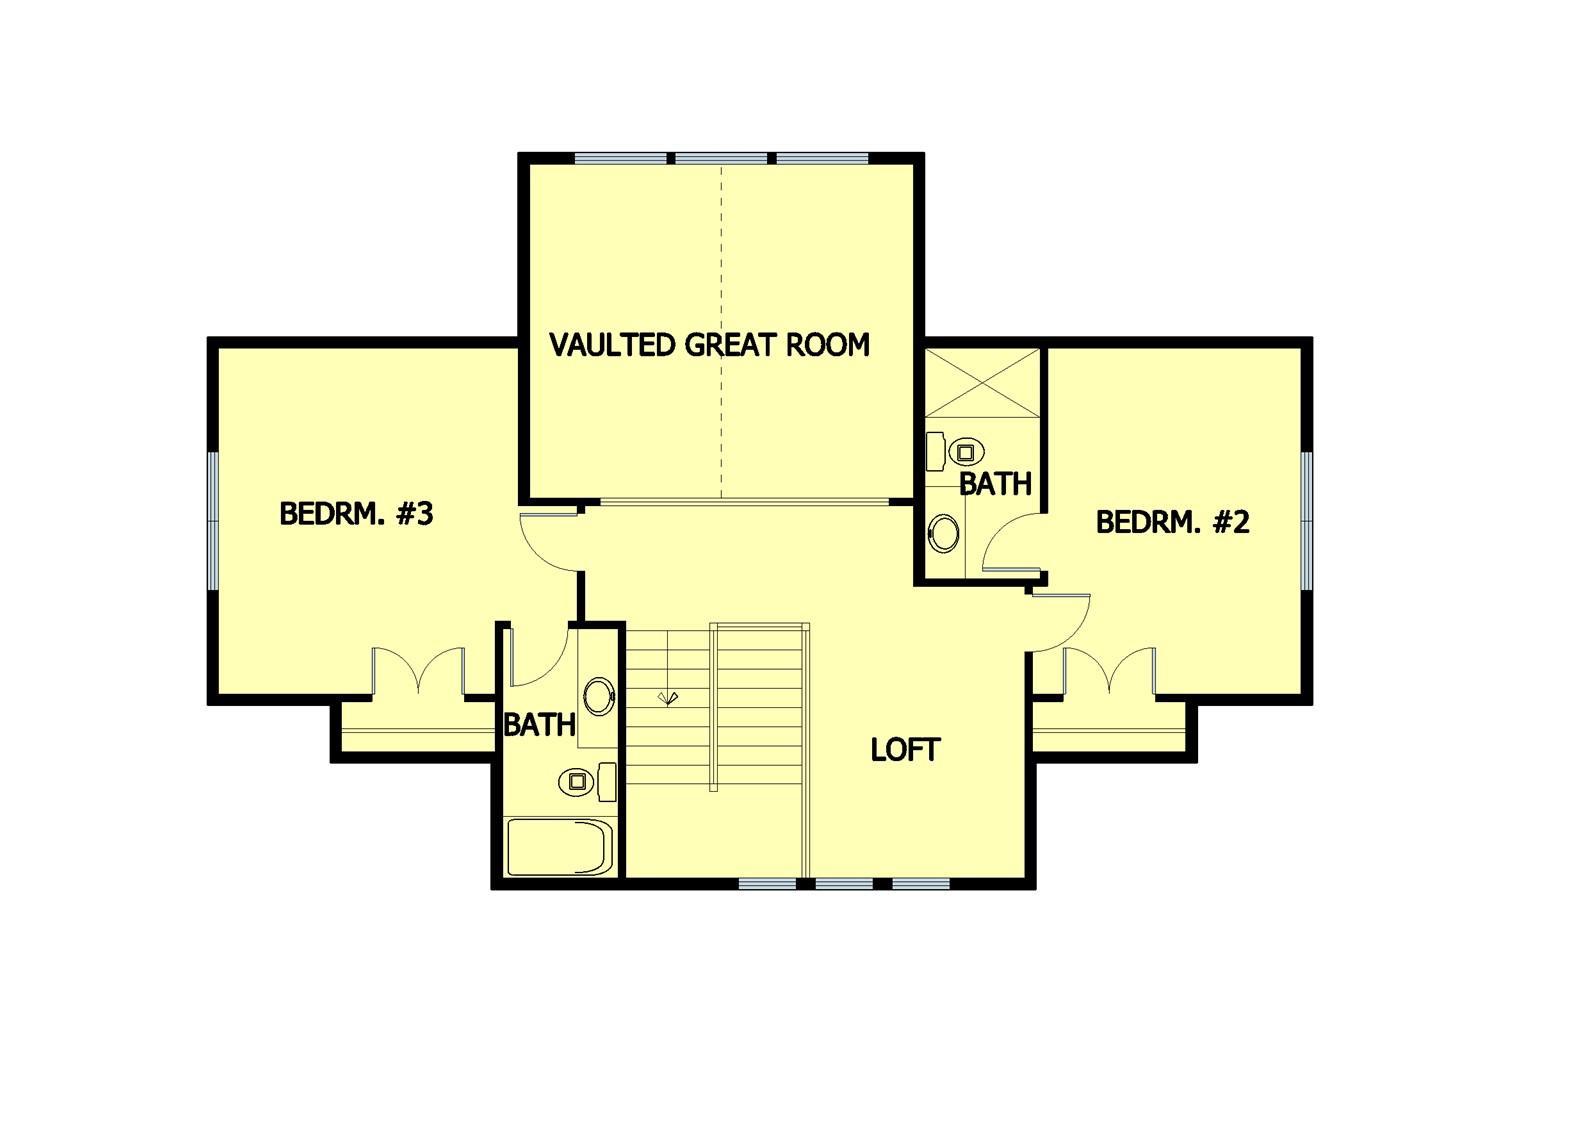
Beautiful walkout home backing directly to Pamela Park w/scenic views in the heart of Edina. Thoughtfully designed 1.5-story to be built by TJB Homes featuring main-level living, a dramatic vaulted Great Room with expansive windows, dedicated front office/den, gourmet kitchen with informal dining out to deck overlooking nature. A luxurious owner's suite w/spa-like bath, soaking tub,& walk-in shower. Upper level offers two bedrooms, each with a private ensuite bath, plus an open loft space overlooking the Great Room. Finished walkout lower level includes spacious recreation room, exercise room, sauna, two additional bedrooms, and two baths. Additional features include 9' ceilings on the main and lower levels, Andersen 400 Series windows & doors, insulated, drywalled 3-car garage. Steps away 62-acre Pamela Park with playgrounds, sports fields, tennis courts, and winter skating. Price includes the featured home plan shown, with opportunities to personalize finishes and selections for early 2027 completion.

Save
Ask
Tour
Hide
Share
Listing Snapshot
Price 
$1,980,000
Days On Site 
1 Day
Bedrooms 
5
Inside Area (SqFt) 
4,092 sqft
Total Baths 
6
Full Baths 
3
Partial Baths 
3
Lot Size 
0.22 Acres
Year Built 
2027
MLS® Number 
7102414
Status 
Active
Property Tax 
$7,014
HOA/Condo/Coop Fees 
N/A
Sq Ft Source 
N/A
Friends & Family
Recent Activity
24 hours agoListing updated with changes from the MLS®
yesterdayListing first seen on site
General Features
Acres 
0.22
Attached Garage 
Yes
Garage 
Yes
Garage Spaces 
3
Land Lease 
No
Levels 
One and One Half
Number Of Stories 
1
Parking 
ConcreteGarage Door OpenerAttached
Property Sub Type 
Single Family Residence
Sewer 
Public Sewer
SqFt Above 
2576
SqFt Below 
1516
SqFt Total 
4276
Utilities 
Cable Available
Water Source 
Public
Zoning 
Residential-Single Family
Interior Features
Appliances 
OvenDishwasherDisposalDryerElectric Water HeaterExhaust FanFreezerMicrowaveRangeRefrigeratorWasherWater Softener Owned
Basement 
Walk-Out AccessFinishedFull
Cooling 
Central AirZoned
Electric 
200+ Amp Service
Fireplace 
Yes
Fireplace Features 
Family RoomGasStone
Fireplaces 
1
Flooring 
Hardwood
Heating 
Natural GasForced AirFireplace(s)Zoned
Interior 
Kitchen IslandSaunaVaulted Ceiling(s)Walk-In Closet(s)Wet BarChandelier
Laundry Features 
Laundry RoomMain LevelSink
Bathroom 
Dimensions - 6 x 12Level - Upper
Bedroom 
Dimensions - 15 x 15Level - Main
Bedroom 2 
Dimensions - 12 x 16Level - Upper
Bedroom 3 
Dimensions - 13 x 16Level - Upper
Bedroom 4 
Dimensions - 13 x 13Level - Lower
Bedroom 5 
Dimensions - 14 x 16Level - Lower
Den 
Dimensions - 9 x 10Level - Main
Exercise Room 
Dimensions - 13 x 11Level - Lower
Family Room 
Dimensions - 30 x 20Level - Lower
Foyer 
Dimensions - 6 x 9Level - Main
Garage 
Dimensions - 30 x 23Level - Main
Great Room 
Dimensions - 21 x 17Level - Main
Informal Dining Room 
Dimensions - 14 x 12Level - Main
Kitchen 
Dimensions - 14 x 14Level - Main
Laundry 
Dimensions - 8 x 9Level - Main
Loft 
Dimensions - 11 x 9Level - Upper
Mud Room 
Dimensions - 7 x 5Level - Main
Pantry (Walk-In) 
Dimensions - 5 x 5Level - Main
Primary Bathroom 
Dimensions - 10 x 15Level - Main
Recreation Room 
Dimensions - 30 x 20Level - Lower
Sauna 
Dimensions - 10 x 7Level - Lower
Walk-In Closet 
Dimensions - 7 x 4Level - Upper
Save
Ask
Tour
Hide
Share
Exterior Features
Construction Details 
BlockConcreteFrameStoneStuccoCement SidingMetal Siding
Lot Features 
Wetlands
Patio And Porch 
DeckPorchFront Porch
Road Frontage 
City Street
Roof 
AsphaltMetal
Community Features
Roads 
Paved
School District 
273 - Edina
Township 
Edina
Schools
School District
273 - Edina
Elementary School
Unknown
Middle School
Unknown
High School
Unknown
Listing courtesy of Homes USA Realty, Inc.


Listing information is provided by Participants of the Northstar MLS. IDX information is provided exclusively for personal, non-commercial use, and may not be used for any purpose other than to identify prospective properties consumers may be interested in purchasing. Information is deemed reliable but not guaranteed. Copyright 2026, Northstar MLS.
Last checked: 2026-07-11 05:54 PM UTC

Neighborhood & Commute
Source: Walkscore
Save
Ask
Tour
Hide
Share