
4610 France Avenue SEdina, MN 55410
Due to the health concerns created by Coronavirus we are offering personal 1-1 online video walkthough tours where possible.
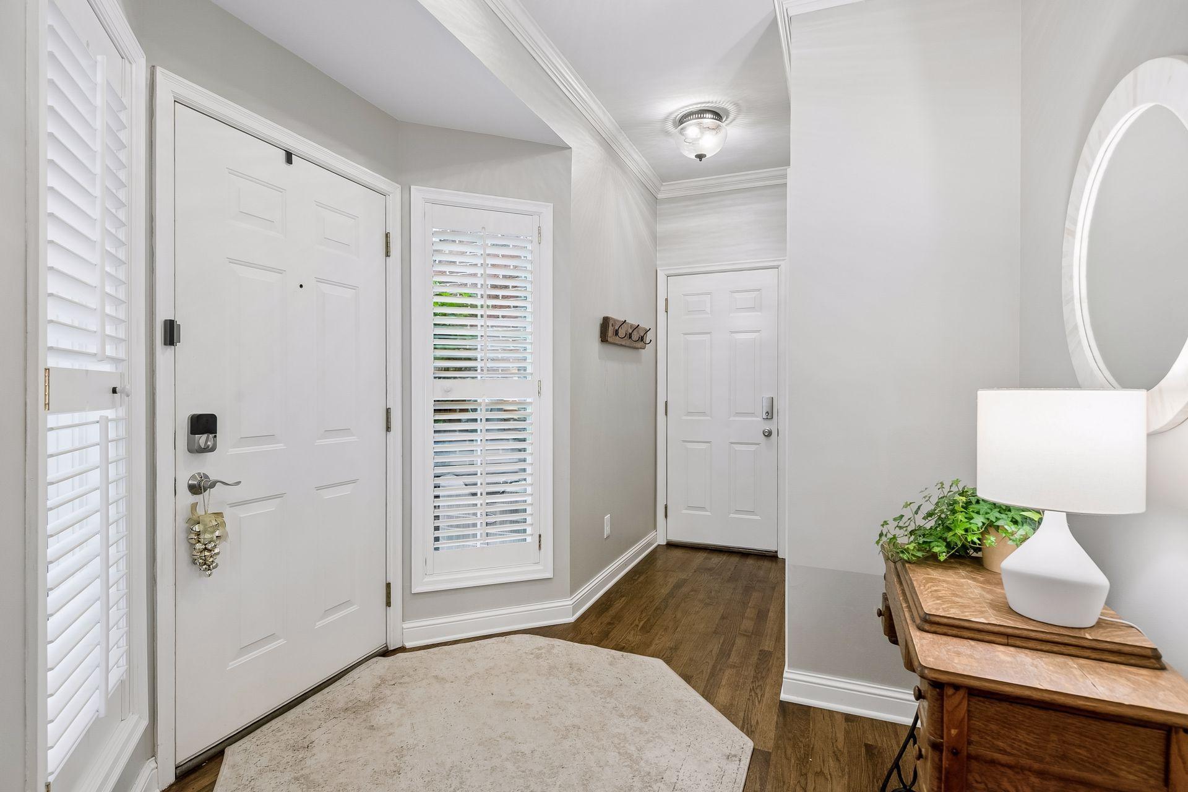
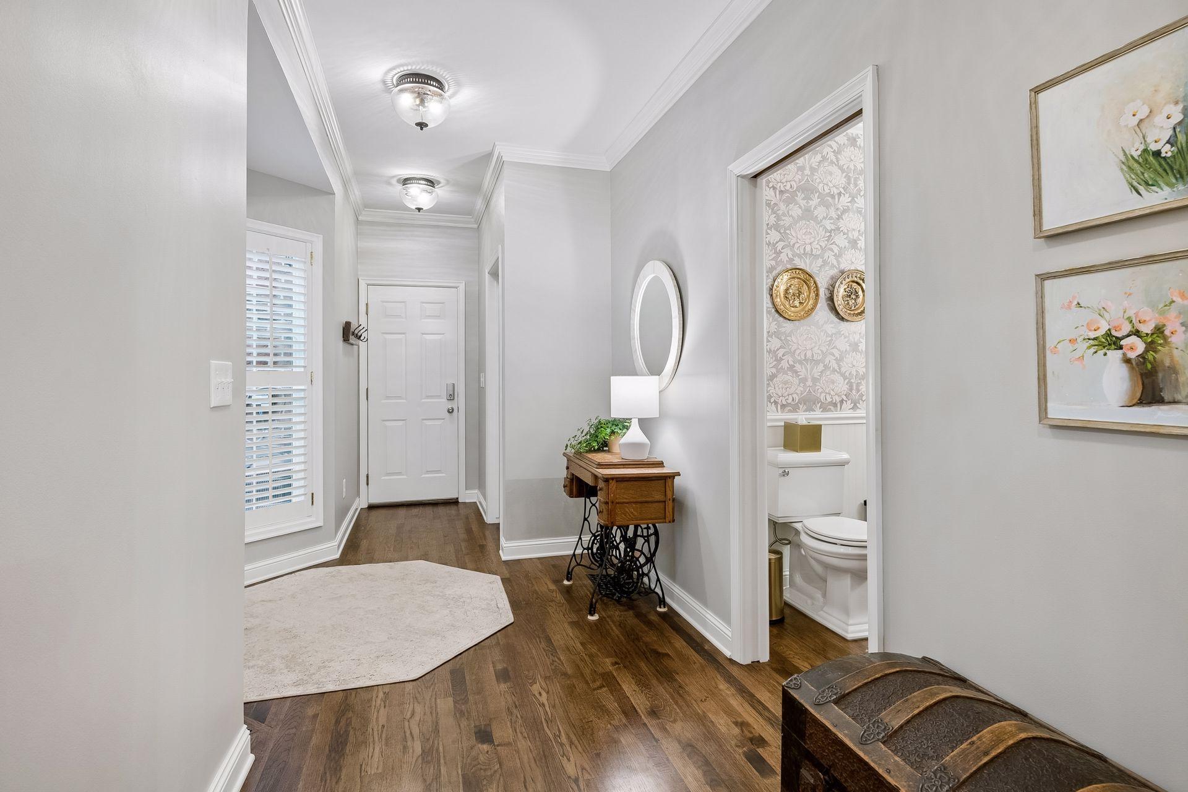
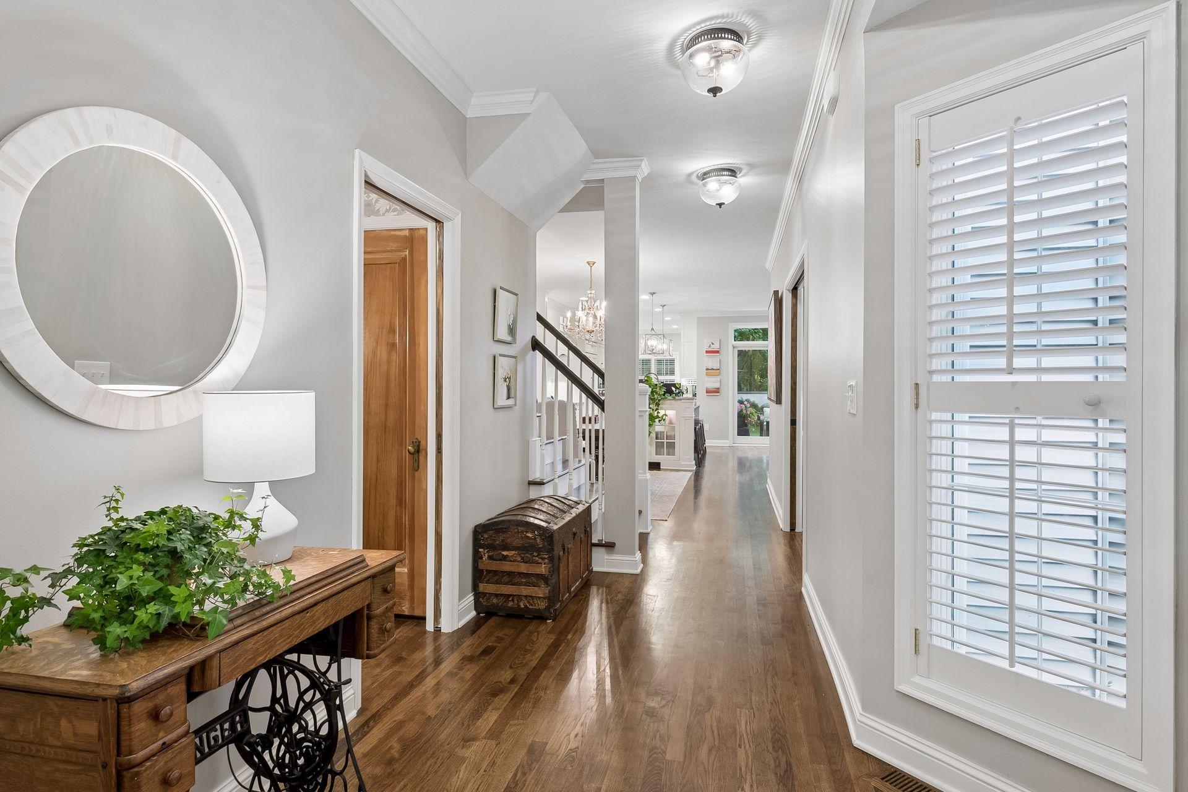
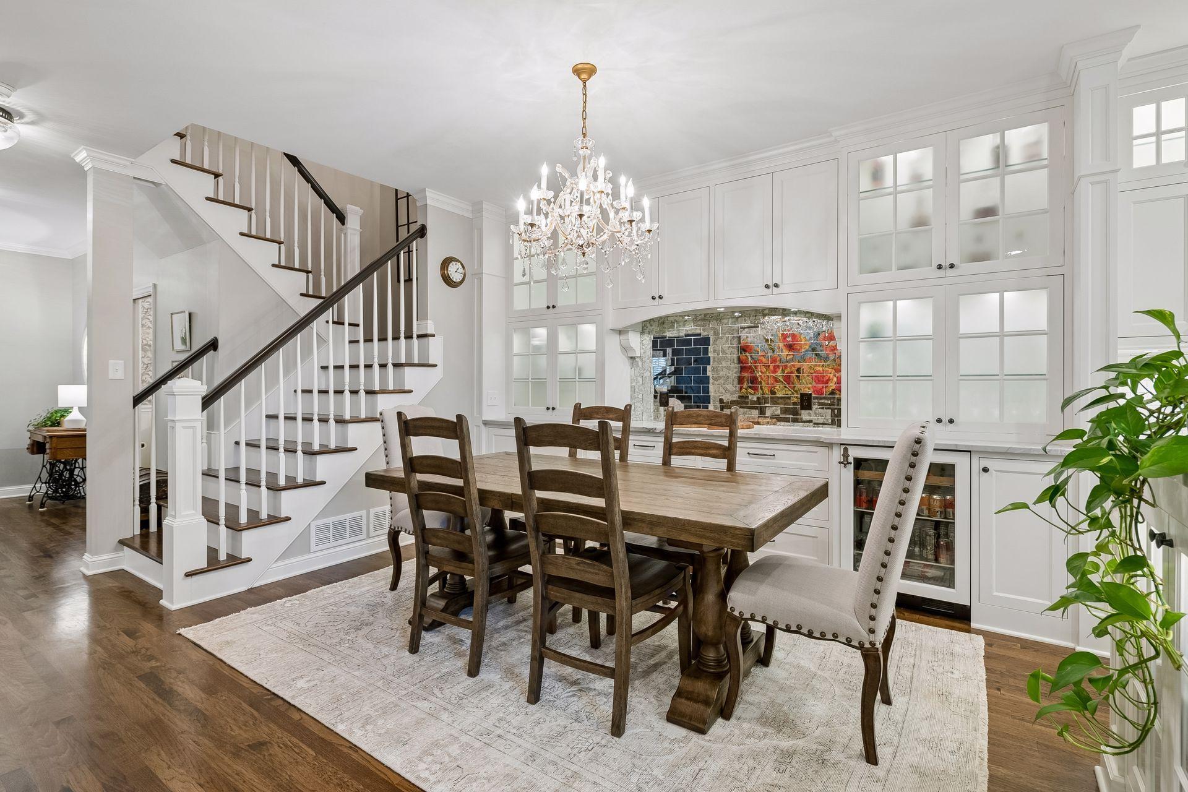
Like-new luxury townhome in a premier Edina location. Thoughtfully and extensively renovated with high-quality finishes throughout, this residence blends timeless craftsmanship, modern luxury, and effortless everyday living. The stunning chef’s kitchen serves as the heart of the home, showcasing a striking quartzite center island, custom cabinetry with frosted glass accents, generous storage, and premium stainless steel appliances including a Wolf range, oven, steam oven, Sub-Zero refrigerator, beverage refrigerator, and reverse osmosis system. A built-in computer/work area adds everyday convenience, while the open layout flows beautifully into a sun-filled family room designed for comfort and entertaining. A new sliding French door opens to a private west-facing Trex deck. The main level also features an inviting family room/library with a gas fireplace, custom woodwork, built-ins, elegant glass-paned sliding doors, and a beautifully updated powder bath. Upstairs, the luxurious primary suite is a true retreat with gorgeous finishes, custom closet hardware, and a spa-inspired bath featuring heated tile floors, dual sinks, a large walk-in steam shower, and a separate soaking tub. Two additional bedrooms offer flexibility for guests, work, or hobbies. Additional updates and highlights include new HVAC installed in 2025, upgraded smart thermostats, fresh whole-house paint completed in 2025, a heated garage, and a new roof and insulation completed in 2019. Throughout the home, solid hickory hardwood floors, intricate moldings, custom built-ins, and exceptional craftsmanship create a warm yet elevated feel. Enjoy the best of Edina living with incredible neighbors, beautifully maintained common grounds, and a peaceful setting that shines throughout spring, summer, and fall. With easy access to 50th & France, the Co-op, France 44, local restaurants, entertainment, lakes, and scenic walking paths, this home offers the rare combination of luxury, comfort, and community. A truly spectacular townhome and an exceptional opportunity in a premier location.
| a week ago | Listing updated with changes from the MLS® | |
| a week ago | Status changed to Pending | |
| 4 weeks ago | Listing first seen on site |

Listing information is provided by Participants of the Northstar MLS. IDX information is provided exclusively for personal, non-commercial use, and may not be used for any purpose other than to identify prospective properties consumers may be interested in purchasing. Information is deemed reliable but not guaranteed. Copyright 2026, Northstar MLS.
Last checked: 2026-08-06 12:42 AM UTC