
5252 James Avenue SMinneapolis, MN 55419
Due to the health concerns created by Coronavirus we are offering personal 1-1 online video walkthough tours where possible.
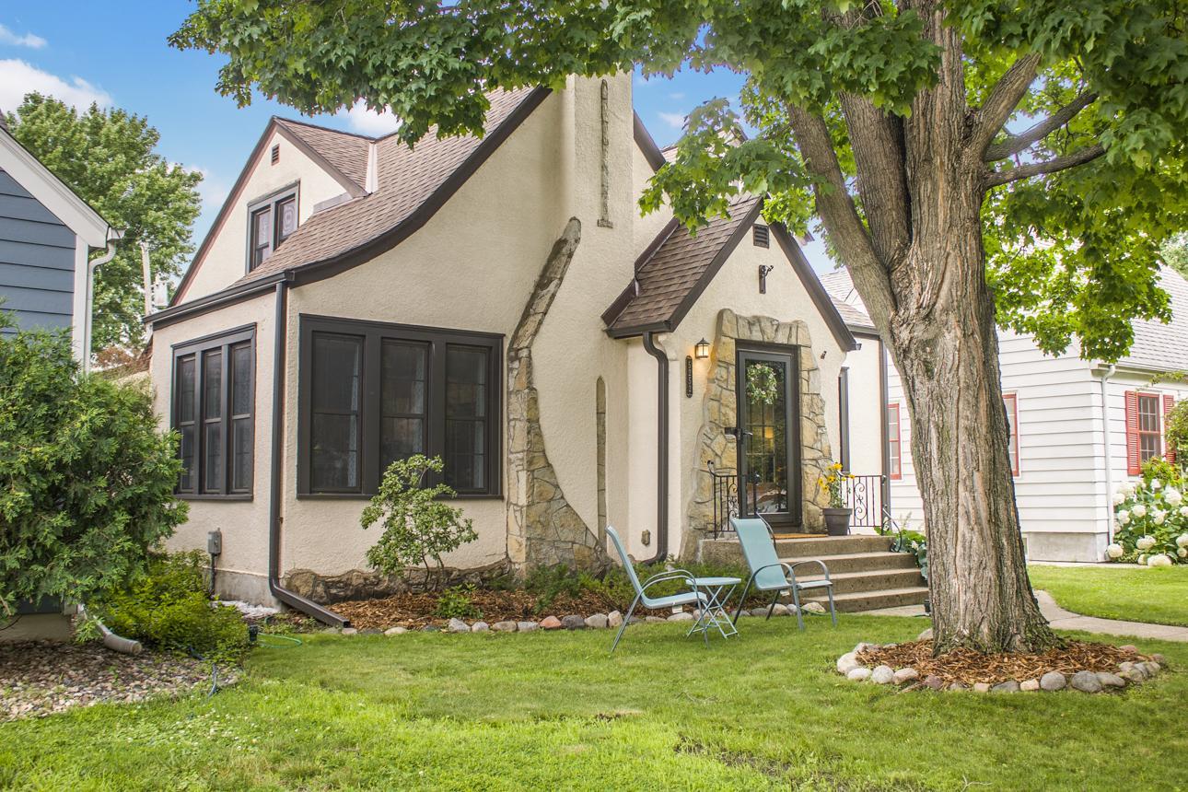
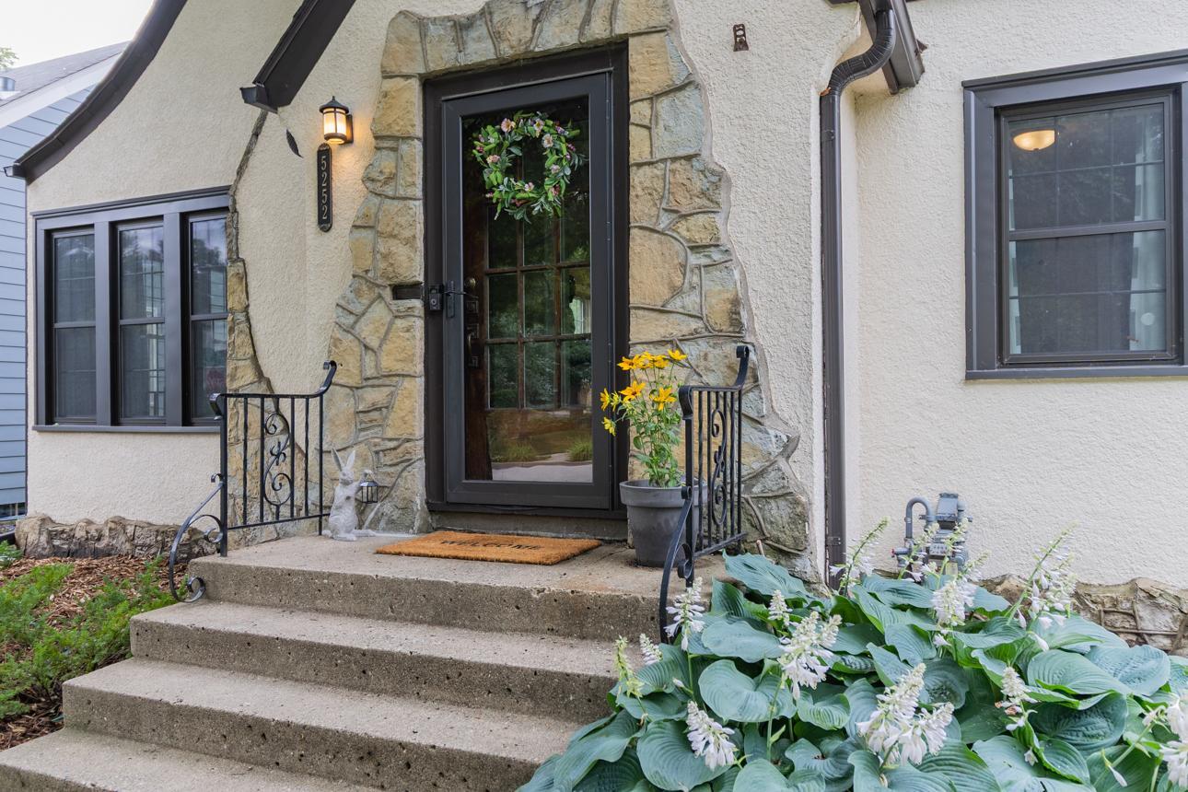
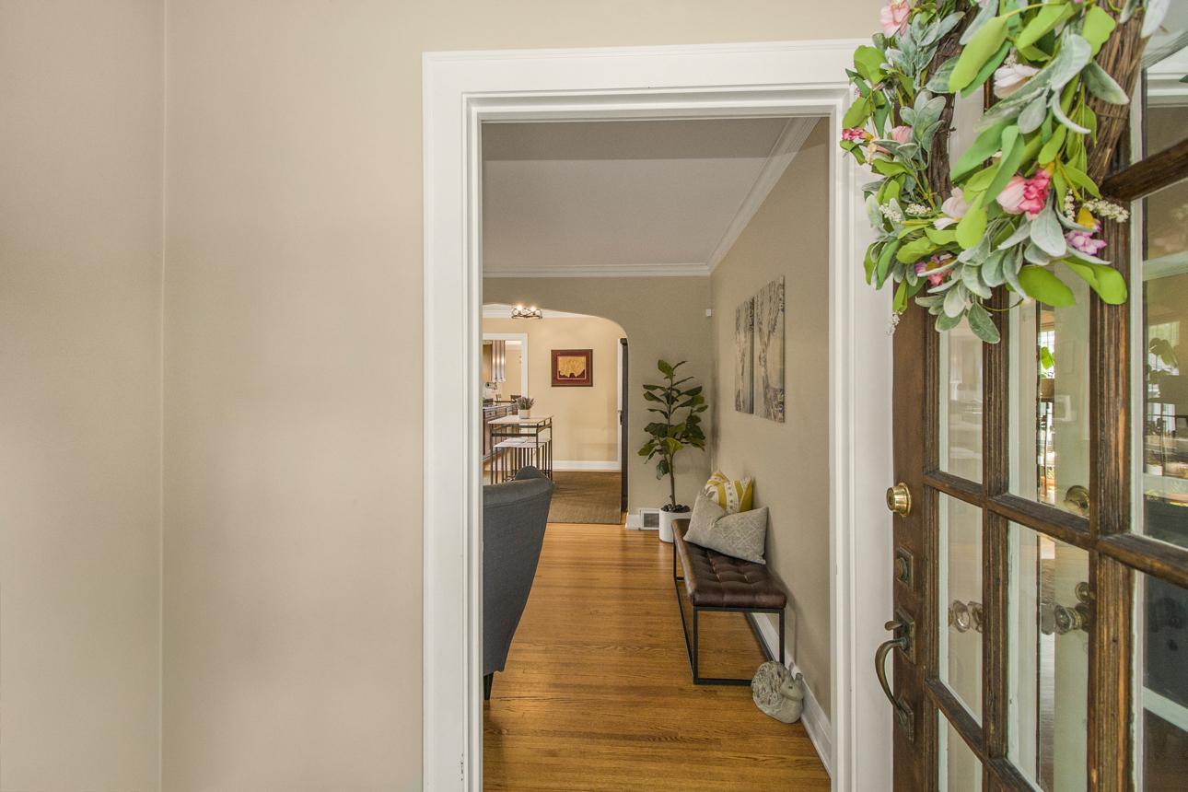
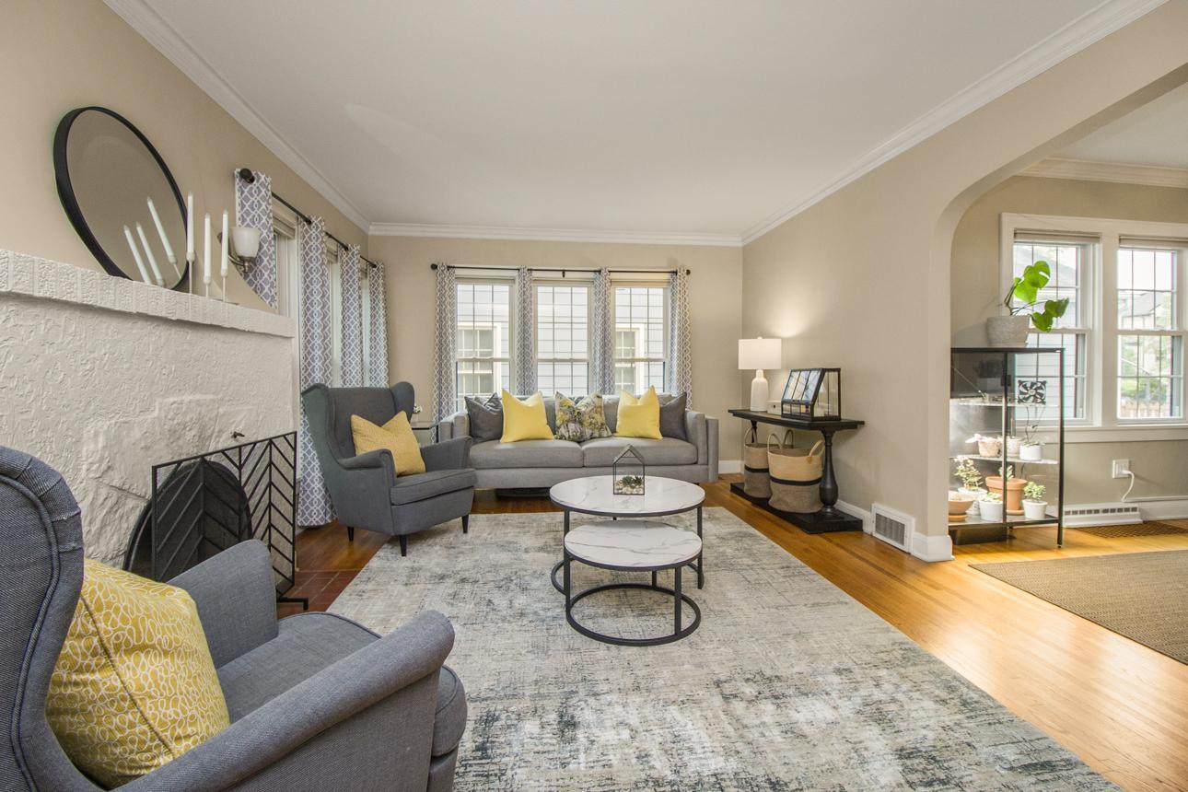
Nestled on one of Lynnhurst's most beloved blocks, this timeless Tudor blends classic Minneapolis character with an unbeatable neighborhood lifestyle. From the charming architecture to the warm community feel, this is the kind of home buyers wait for. Neighbors gather for lively annual block parties, creating a true sense of community that's hard to find. The main level features two inviting living room spaces, offering room to relax and space to entertain. Two main-floor bedrooms provide versatility, with one currently serving as a convenient mudroom but easily converted back into a bedroom or home office. Upstairs, you'll find two additional bedrooms, including an owner's suite complete with a private ensuite bathroom. Outside enjoy the large patio and oversized two-car garage. Location is everything, and this home delivers. Enjoy a quick bike ride to beautiful Lake Harriet, Lyndale Park, and Lynnhurst Park. Spend weekends exploring the boutiques and restaurants at 50th & France or discover neighborhood favorites like George & the Dragon, Tilia, Pizzeria Lola, and Broders' Pasta Bar. Grab your morning coffee, meet friends for dinner, or enjoy nearby shopping at local boutiques, all just minutes from your front door. This is more than a home—it's an opportunity to become part of one of Southwest Minneapolis' most desirable neighborhoods, where historic charm, vibrant community, walkability, and everyday convenience come together.
| 17 hours ago | Listing updated with changes from the MLS® | |
| 17 hours ago | Listing first seen on site |

Listing information is provided by Participants of the Northstar MLS. IDX information is provided exclusively for personal, non-commercial use, and may not be used for any purpose other than to identify prospective properties consumers may be interested in purchasing. Information is deemed reliable but not guaranteed. Copyright 2026, Northstar MLS.
Last checked: 2026-07-09 05:49 PM UTC
Did you know? You can invite friends and family to your search. They can join your search, rate and discuss listings with you.