Save
Ask
Tour
Hide
Share
$5,665,000
16 Days On Site

1397 Orono Lane
Wayzata, MN 55391

For Sale|Single Family Residence|Active
4
Beds
6
Total Baths
2
Full Baths
4
Partial Baths
4,312
SqFt
$1,314
/SqFt
1938
Built
Subdivision:
Homes On Browns Bay
County:
Hennepin
Listing courtesy of Compass

Due to the health concerns created by Coronavirus we are offering personal 1-1 online video walkthough tours where possible.
1397 Orono Lane1397 Orono Lane1397 Orono Lane1397 Orono Lane
Save
Ask
Tour
Hide
Share

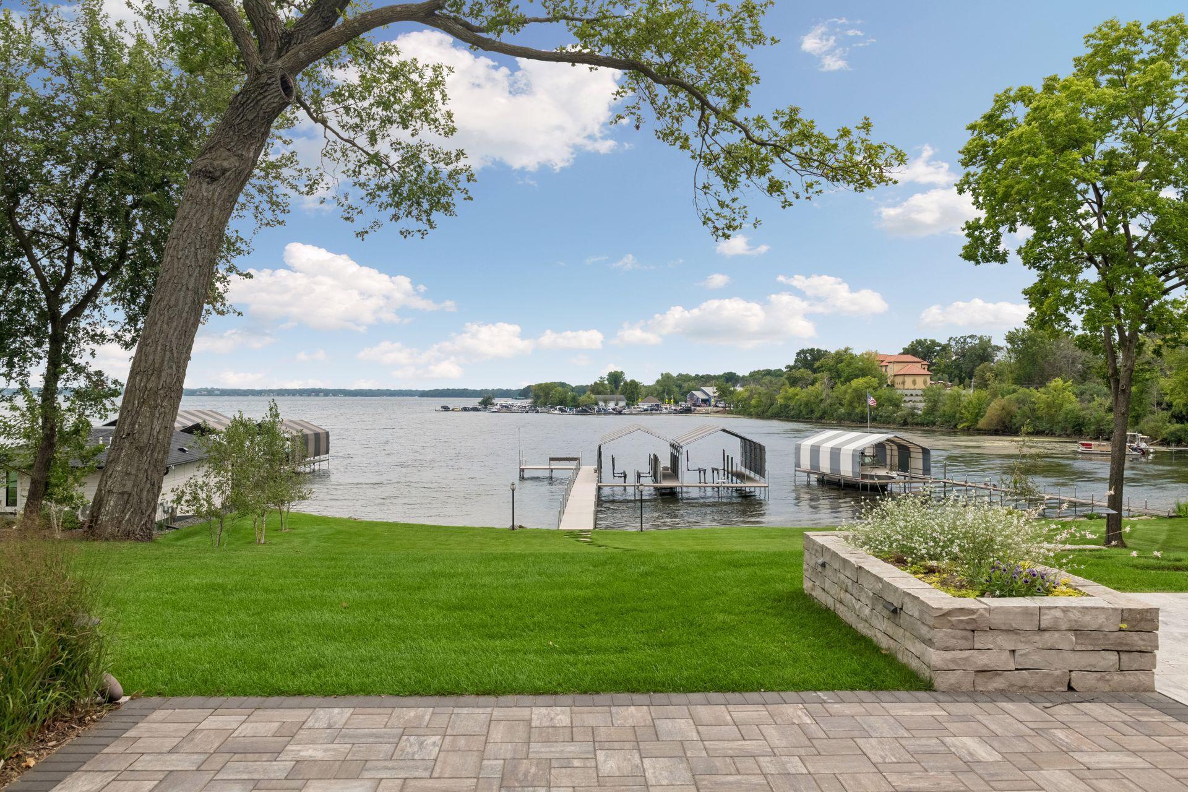
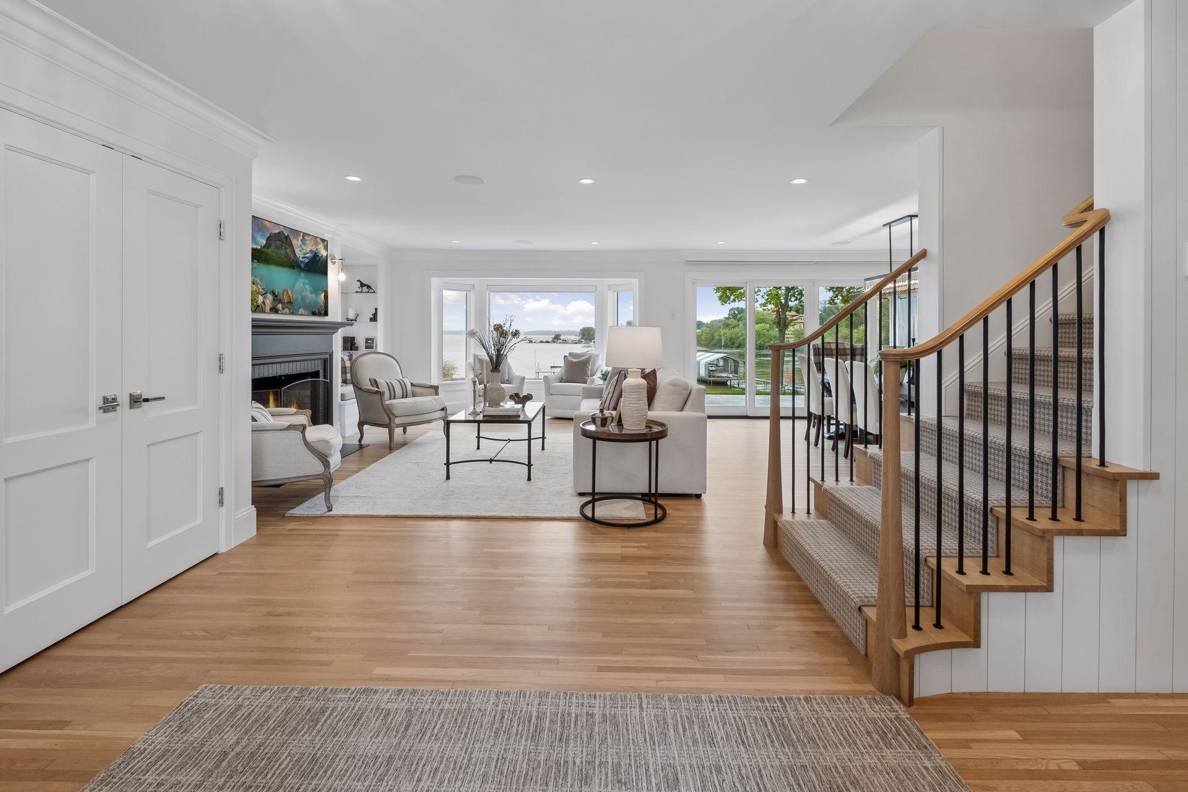
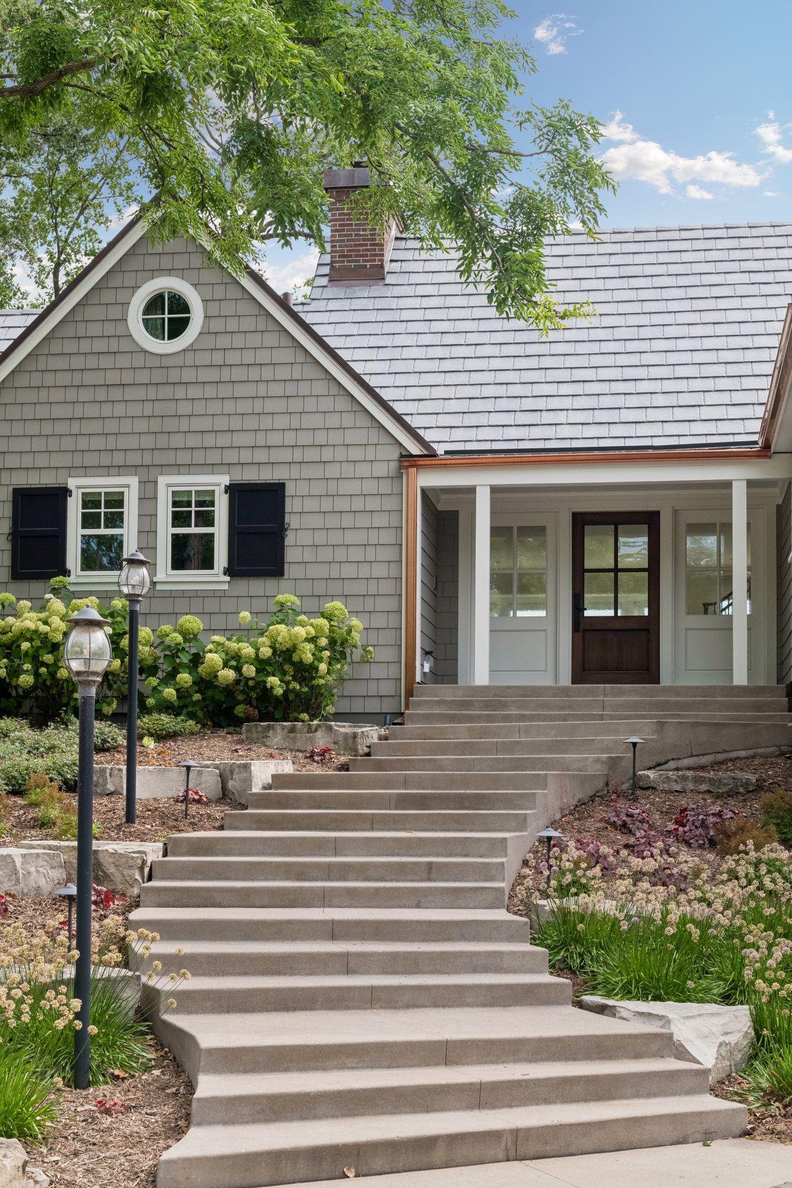
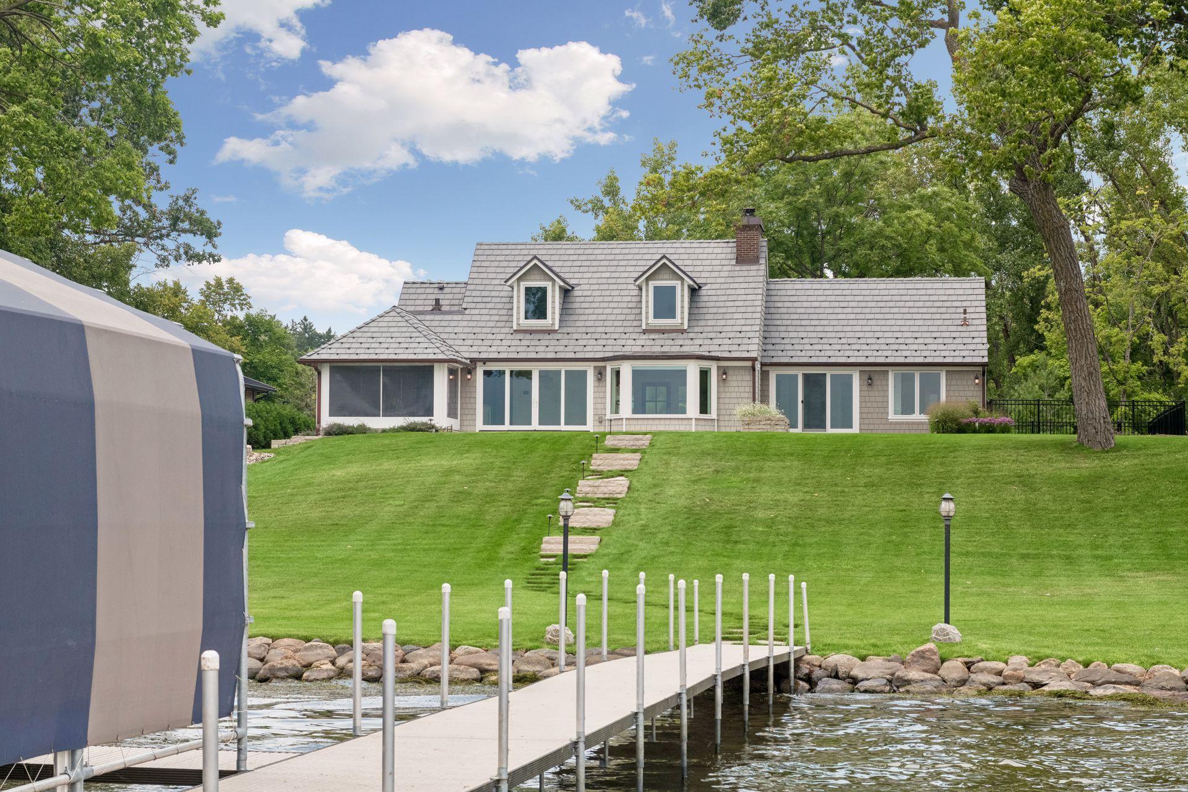
Welcome to 1397 Orono Lane, a stunning south-facing Lake Minnetonka retreat on Browns Bay, ideally located just minutes from downtown Wayzata. Extensively remodeled in 2026 by John Kraemer & Sons Inc, this thoughtfully reimagined home offers an exceptional floor plan along with beautiful lake views throughout. The redesigned main level centers around the reimagined chef's kitchen featuring a spacious center island, stainless steel appliances, a stylish walk-in pantry, and separate refrigerator and freezer. The reimagined primary suite offers the ultimate in comfort with a private laundry area, spa-like en-suite bathroom with separate soaking tub and shower, and an incredible walk-in closet with custom organizational components. Step directly from the primary bedroom onto the outdoor patio and enjoy the serene lake setting. A newly added main-level guest bedroom features a charming window seat, walk-in closet, private 3/4 bathroom, and access to the pocket office. The main level also includes a welcoming living room with gas fireplace, a screened porch with Phantom Screens, and expansive lake views from nearly every room. Upstairs, discover two additional bedrooms and a bonus room that could be used for storage, a playroom, or hobby space. The lower level adds even more functionality with a second laundry area complete with drying racks, a sauna/infrared light sauna, and another spacious bonus room perfectly suited for a home gym, hobby room, or additional flex space. Outside, enjoy beautifully manicured landscaping, a large paver patio, screened-in porch, and 116 feet of pristine Lake Minnetonka shoreline. The heated three-stall garage features epoxy flooring and a dedicated hangout area with TV, creating an ideal space for lake days, entertaining, and relaxing year-round. An exceptional opportunity to enjoy a beautifully updated home, stunning lake views, and the best of Lake Minnetonka living just minutes from Wayzata.

Save
Ask
Tour
Hide
Share
Listing Snapshot
Price 
$5,665,000
Days On Site 
16 Days
Bedrooms 
4
Inside Area (SqFt) 
4,312 sqft
Total Baths 
6
Full Baths 
2
Partial Baths 
4
Lot Size 
0.59 Acres
Year Built 
1938
MLS® Number 
7101751
Status 
Active
Property Tax 
$48,705.22
HOA/Condo/Coop Fees 
N/A
Sq Ft Source 
N/A
Friends & Family
Recent Activity
3 days agoListing updated with changes from the MLS®
2 weeks agoStatus changed to Active
2 weeks agoListing first seen on site
General Features
Acres 
0.59
Attached Garage 
Yes
Garage 
Yes
Garage Spaces 
3
Land Lease 
No
Levels 
One and One Half
Number Of Stories 
1
Parking 
Garage Door OpenerHeated GarageStorageAttachedDrivewayGarage
Property Sub Type 
Single Family Residence
Sewer 
Public Sewer
SqFt Above 
3173
SqFt Below 
1139
SqFt Total 
4598
Water Source 
PrivateWell
Zoning 
Residential-Single Family
Interior Features
Appliances 
DishwasherDisposalDryerFreezerMicrowaveRangeRefrigeratorStainless Steel Appliance(s)WasherWine Cooler
Basement 
FinishedFullStorage Space
Cooling 
Central Air
Fireplace 
Yes
Fireplace Features 
GasLiving Room
Fireplaces 
1
Flooring 
Hardwood
Heating 
Natural GasForced AirFireplace(s)
Interior 
Eat-in KitchenKitchen IslandSaunaVaulted Ceiling(s)Walk-In Closet(s)Wet Bar
Laundry Features 
In BasementLower LevelMain Level
Bedroom 
Dimensions - 16x18Level - Main
Bedroom 2 
Dimensions - 14x16Level - Main
Bedroom 3 
Dimensions - 14x9Level - Upper
Bedroom 4 
Dimensions - 16x16Level - Upper
Bonus Room 
Dimensions - 17x9Level - Upper
Dining Room 
Dimensions - 12x15Level - Main
Exercise Room 
Dimensions - 7x14Level - Lower
Kitchen 
Dimensions - 13x17Level - Main
Laundry 
Dimensions - 9x5Level - Main
Living Room 
Dimensions - 18x18Level - Main
Office 
Dimensions - 7x10Level - Main
Pantry (Walk-In) 
Dimensions - 9x9Level - Main
Primary Bathroom 
Dimensions - 10x18Level - Main
Sun Room 
Dimensions - 12x16Level - Main
Walk-In Closet 
Dimensions - 12x8Level - Main
Save
Ask
Tour
Hide
Share
Exterior Features
Construction Details 
Other
Exterior 
Dock
Fencing 
OtherPartial
Lot Features 
Waterfront
Patio And Porch 
PatioCoveredPorchRear PorchScreened
Roof 
Composition
View 
LakeBay
Waterfront 
Yes
Waterfront Features 
Lake Front
Waterview 
LakeBay
Community Features
School District 
278 - Orono
Township 
Orono
Roads 
Paved
Schools
School District
278 - Orono
Elementary School
Unknown
Middle School
Unknown
High School
Unknown
Listing courtesy of Compass


Listing information is provided by Participants of the Northstar MLS. IDX information is provided exclusively for personal, non-commercial use, and may not be used for any purpose other than to identify prospective properties consumers may be interested in purchasing. Information is deemed reliable but not guaranteed. Copyright 2026, Northstar MLS.
Last checked: 2026-09-21 11:43 AM UTC

Neighborhood & Commute
Source: Walkscore
Save
Ask
Tour
Hide
Share