Save
Ask
Tour
Hide
Share
$664,900
1 Day On Site

5301 Ewing Avenue S
Minneapolis, MN 55410

Single Family Residence|Coming Soon
1
Bed
3
Total Baths
2
Full Baths
1
Partial Bath
2,188
SqFt
$304
/SqFt
1930
Built
Subdivision:
Hawthorne Park 2nd Div
County:
Hennepin
Listing courtesy of LPT Realty, LLC

Due to the health concerns created by Coronavirus we are offering personal 1-1 online video walkthough tours where possible.
5301 Ewing Avenue S5301 Ewing Avenue S5301 Ewing Avenue S5301 Ewing Avenue S
Save
Ask
Tour
Hide
Share

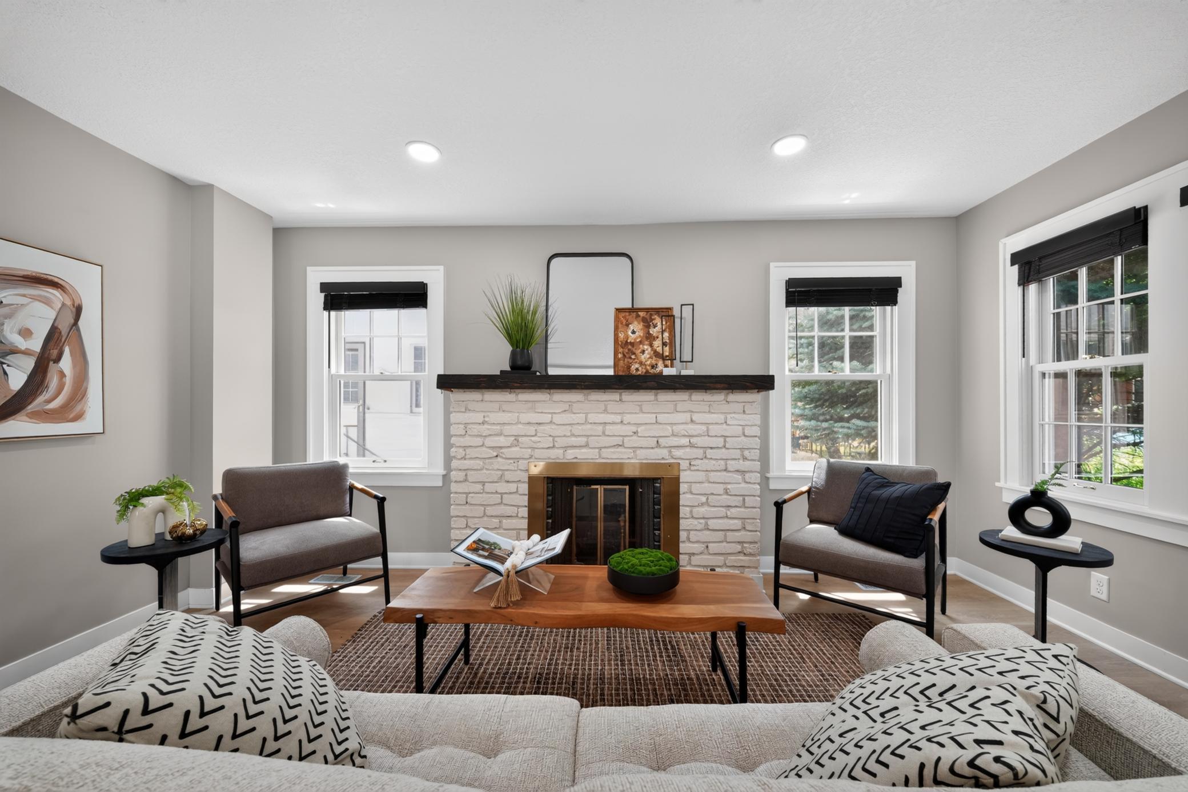
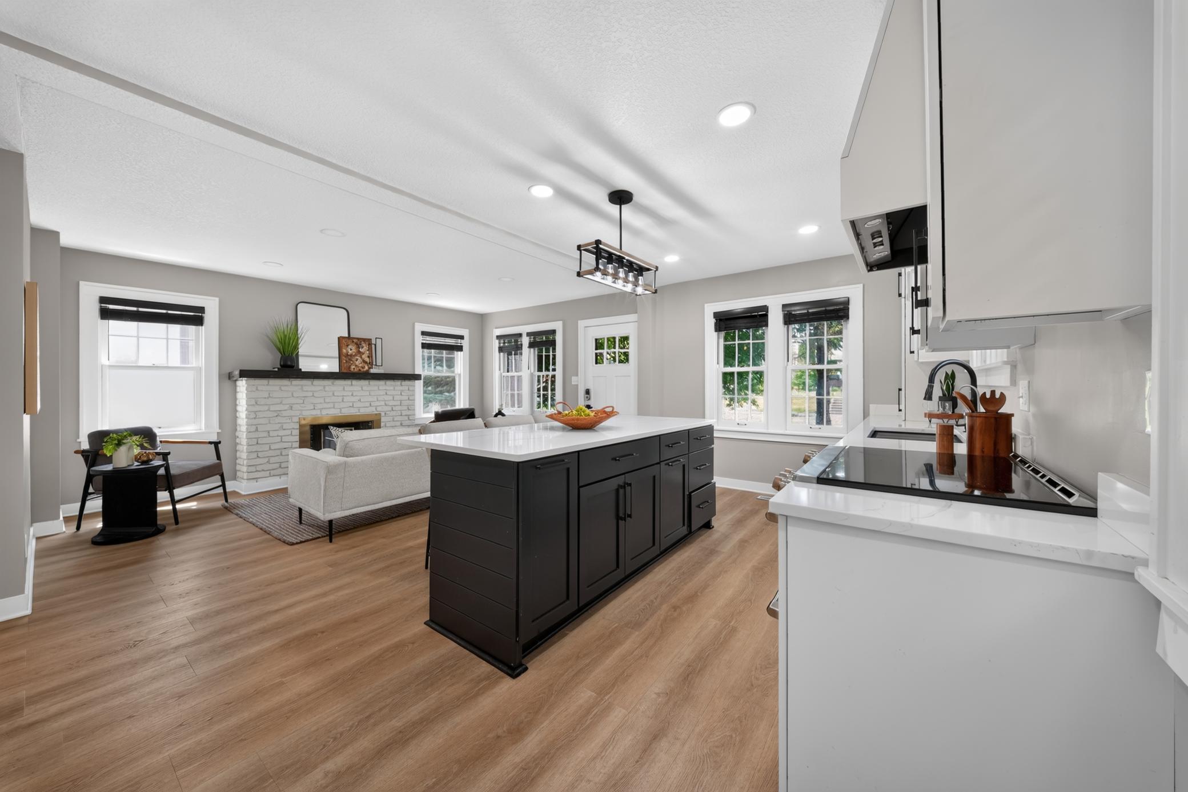
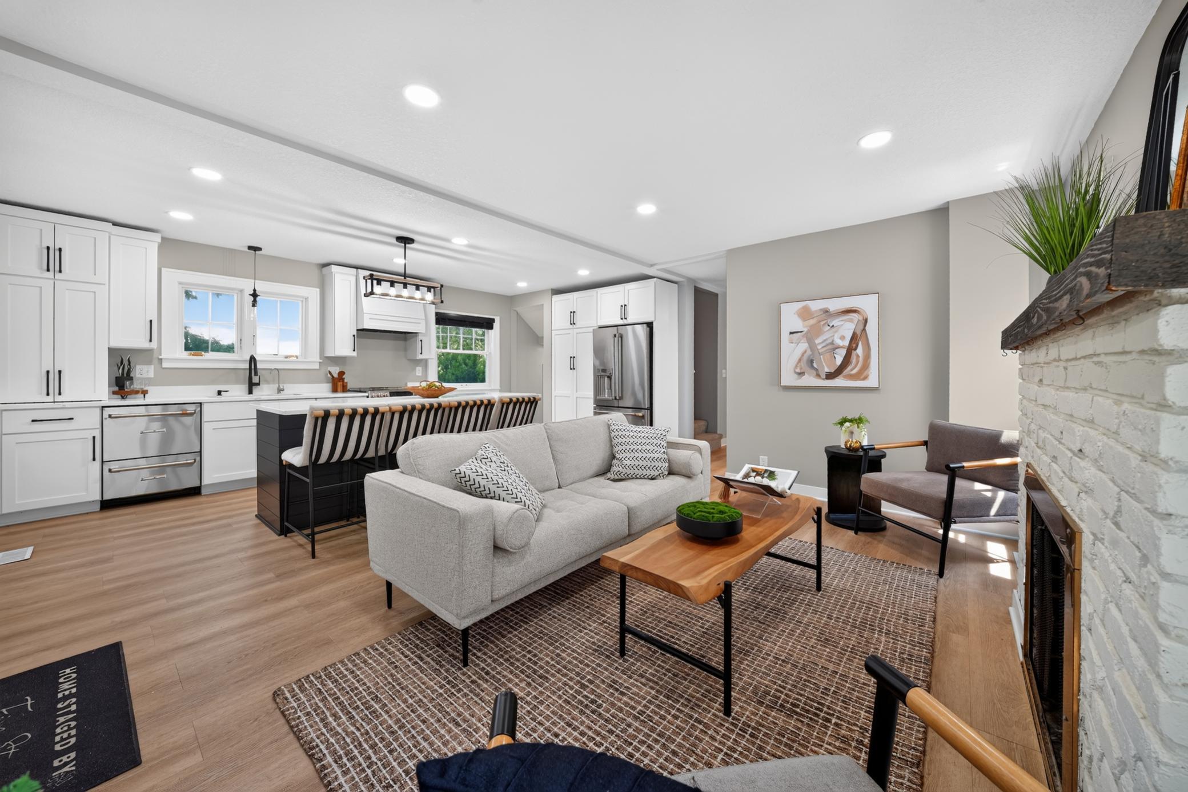
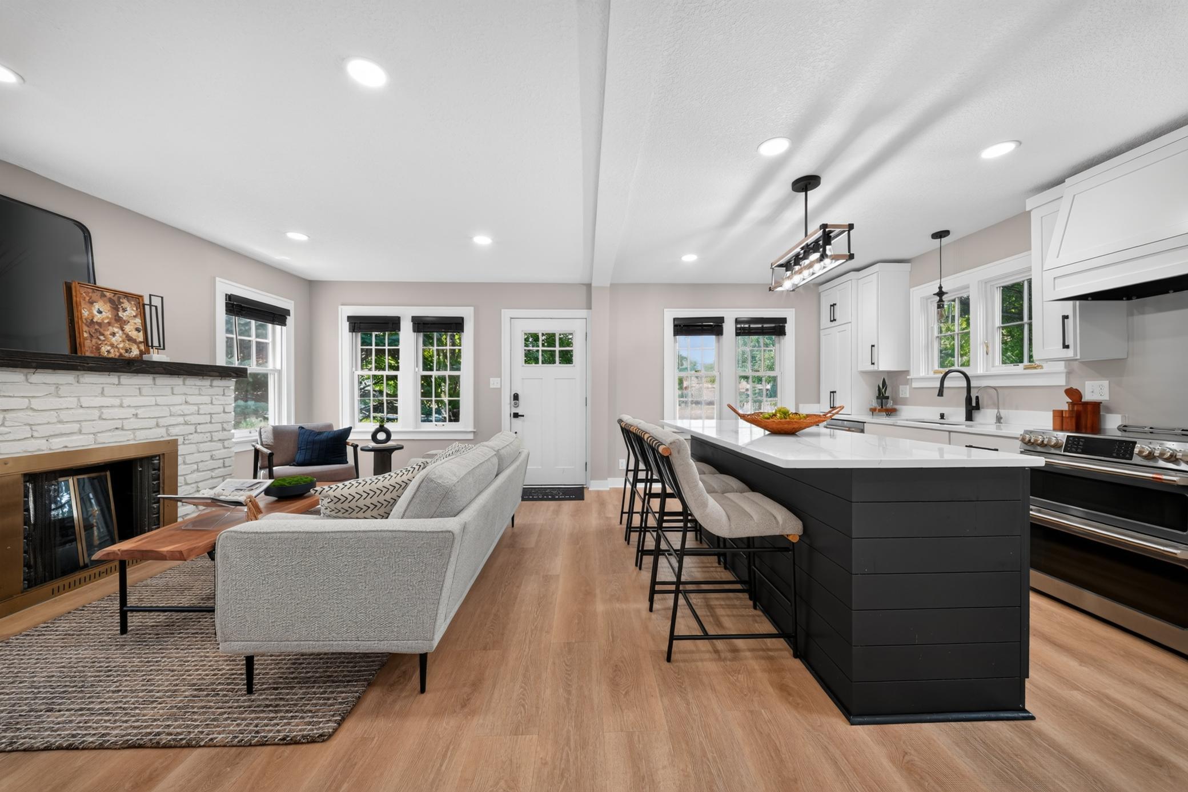
Beautifully renovated Fulton neighborhood charmer where classic character meets modern comfort! This move-in-ready home offers 3 bedrooms, 3 bathrooms, and stylish updates throughout. The reimagined kitchen features crisp white cabinetry, a striking black island with quartz countertops, stainless steel appliances, including a French door refrigerator and professional-style range, and modern black hardware. The inviting living room showcases a beautifully updated fireplace with a white brick surround and dark wood mantel. Wood-look flooring flows throughout the bright main level, complemented by a convenient mudroom and stacked laundry. Updated bathrooms feature black hexagon tile, floating wood vanities, matte black fixtures, and tiled tub/shower surrounds. The finished lower level provides additional living space and storage. Nestled on a quiet, tree-lined street in the desirable Fulton neighborhood, just minutes from parks, lakes, shopping, dining, and more!

Save
Ask
Tour
Hide
Share
Listing Snapshot
Price 
$664,900
Days On Site 
1 Day
Bedrooms 
1
Inside Area (SqFt) 
2,188 sqft
Total Baths 
3
Full Baths 
2
Partial Baths 
1
Lot Size 
0.1 Acres
Year Built 
1930
MLS® Number 
7101204
Status 
Coming Soon
Property Tax 
$9,785.3
HOA/Condo/Coop Fees 
N/A
Sq Ft Source 
N/A
Friends & Family
Recent Activity
3 hours agoListing updated with changes from the MLS®
yesterdayListing first seen on site
General Features
Acres 
0.1
Foundation 
None
Garage 
Yes
Garage Spaces 
2
Land Lease 
No
Levels 
One and One Half
Number Of Stories 
1
Parking 
Underground
Property Sub Type 
Single Family Residence
Sewer 
Public Sewer
SqFt Above 
1453
SqFt Below 
735
SqFt Total 
2188
Water Source 
Public
Zoning 
Residential-Single Family
Interior Features
Appliances 
DishwasherDryerMicrowaveRangeRefrigeratorWasher
Basement 
Finished
Cooling 
Central Air
Fireplace 
Yes
Fireplaces 
1
Heating 
Natural GasForced Air
Bedroom 
Dimensions - 13'2" x 17'4"Level - Main
Bedroom 2 
Dimensions - 11'0" x 10'4"Level - Lower
Bedroom 3 
Dimensions - 15'9" x 21'4"Level - Upper
Dining Room 
Dimensions - 15'4" x 11'4"Level - Main
Kitchen 
Dimensions - 19'6" x 10'4"Level - Main
Living Room 
Dimensions - 19'6" x 13'6"Level - Main
Save
Ask
Tour
Hide
Share
Exterior Features
Construction Details 
Stucco
Community Features
School District 
1 - Minneapolis
Township 
Minneapolis
Schools
School District
1 - Minneapolis
Elementary School
Unknown
Middle School
Unknown
High School
Unknown
Listing courtesy of LPT Realty, LLC


Listing information is provided by Participants of the Northstar MLS. IDX information is provided exclusively for personal, non-commercial use, and may not be used for any purpose other than to identify prospective properties consumers may be interested in purchasing. Information is deemed reliable but not guaranteed. Copyright 2026, Northstar MLS.
Last checked: 2026-07-07 05:40 PM UTC

Neighborhood & Commute
Source: Walkscore
Save
Ask
Tour
Hide
Share