
724 W 53rd StreetMinneapolis, MN 55419
Due to the health concerns created by Coronavirus we are offering personal 1-1 online video walkthough tours where possible.
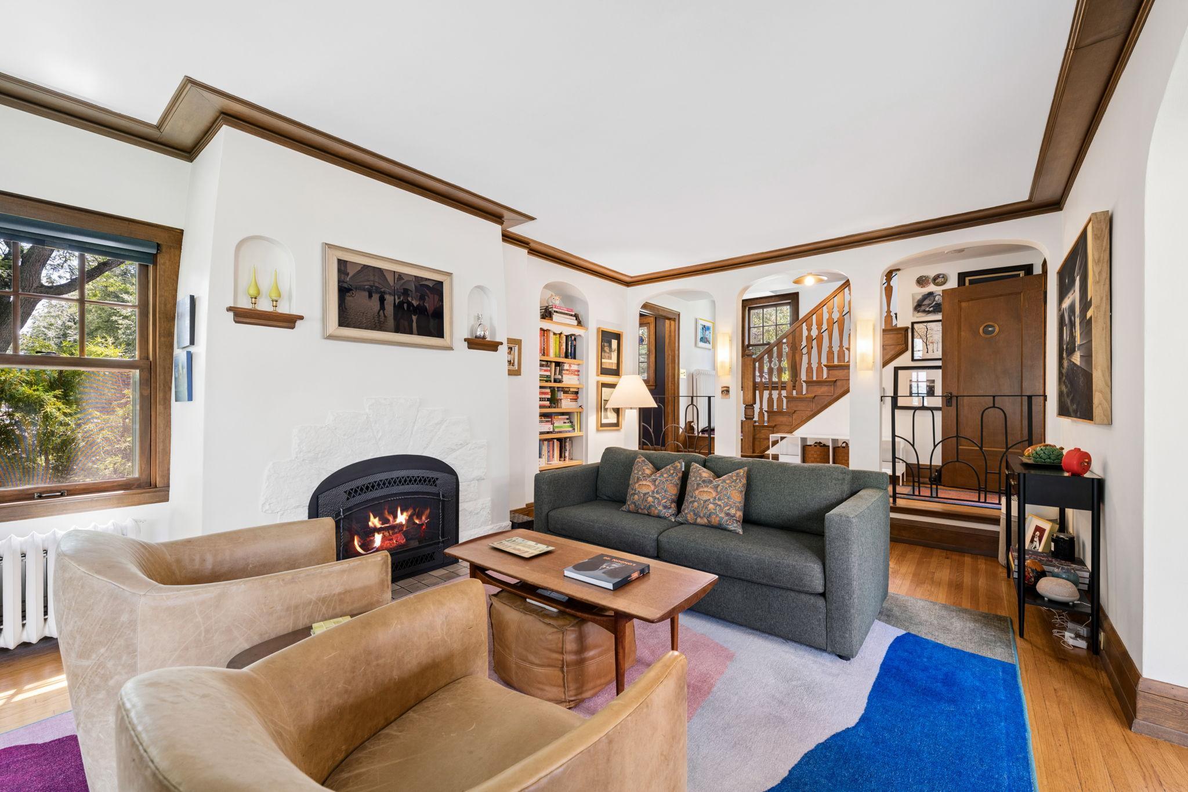
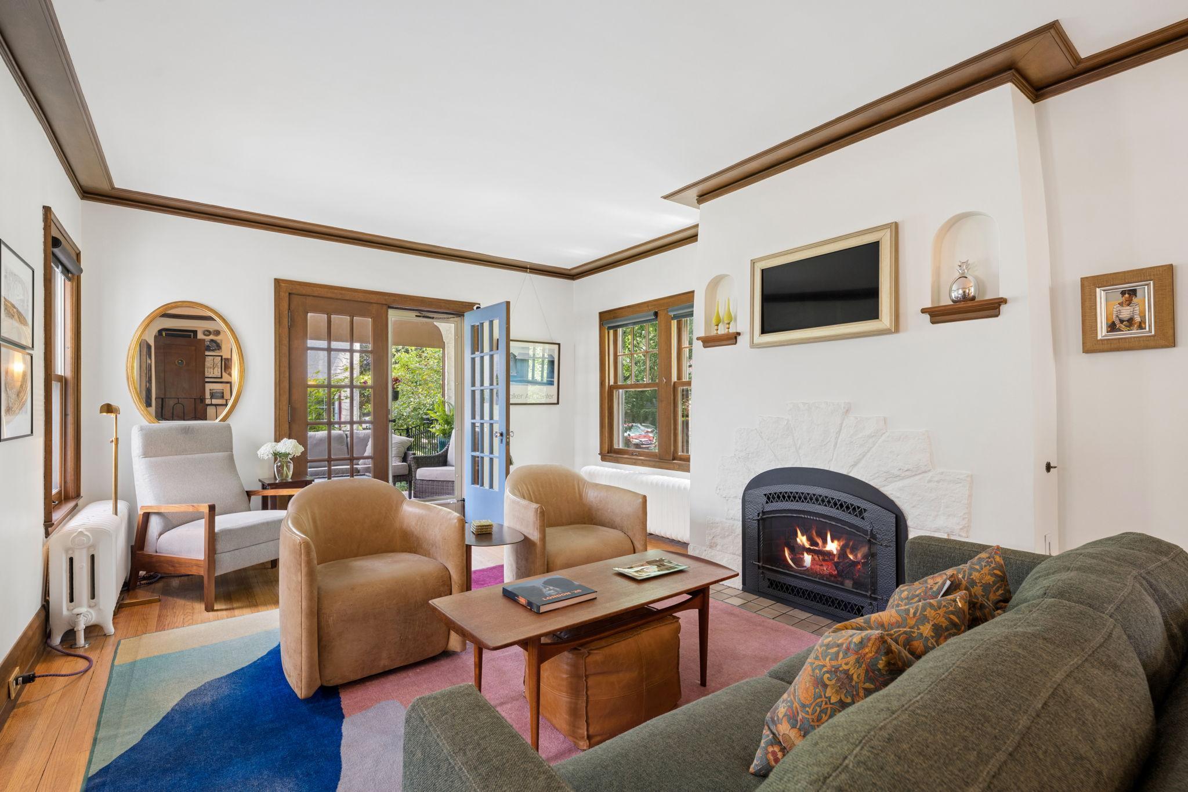
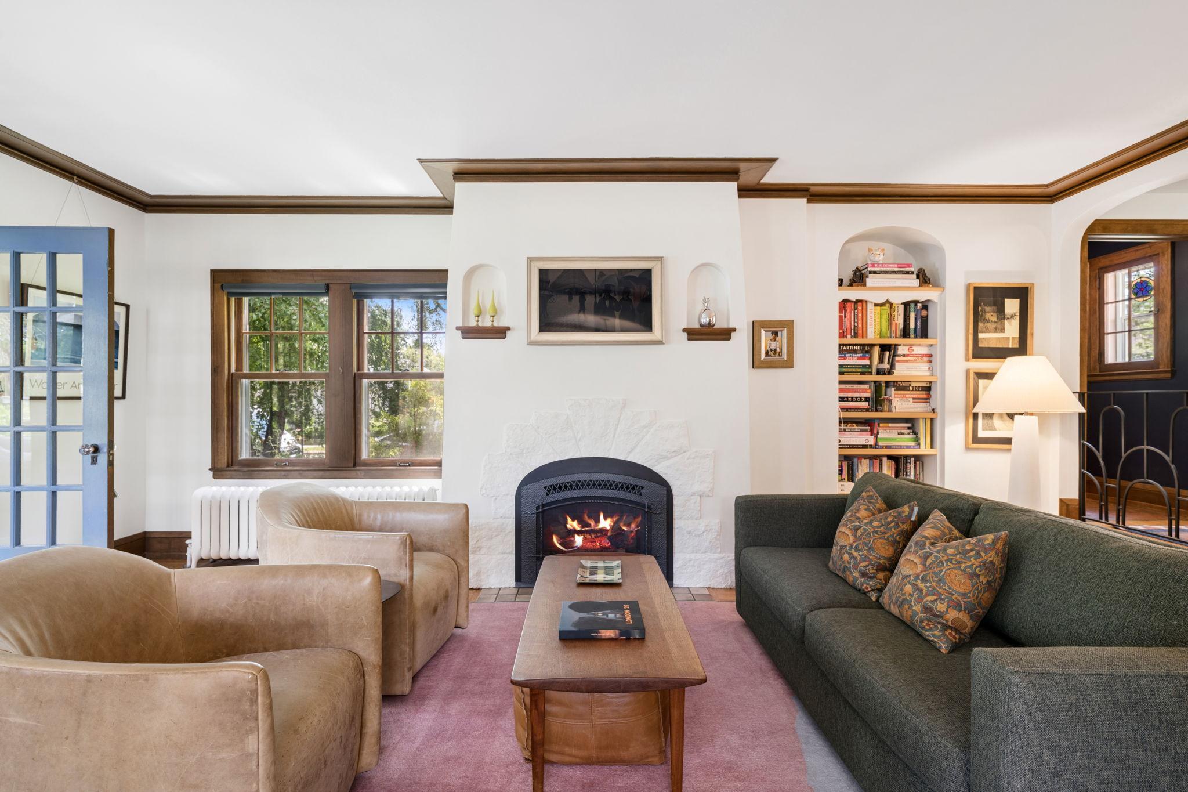
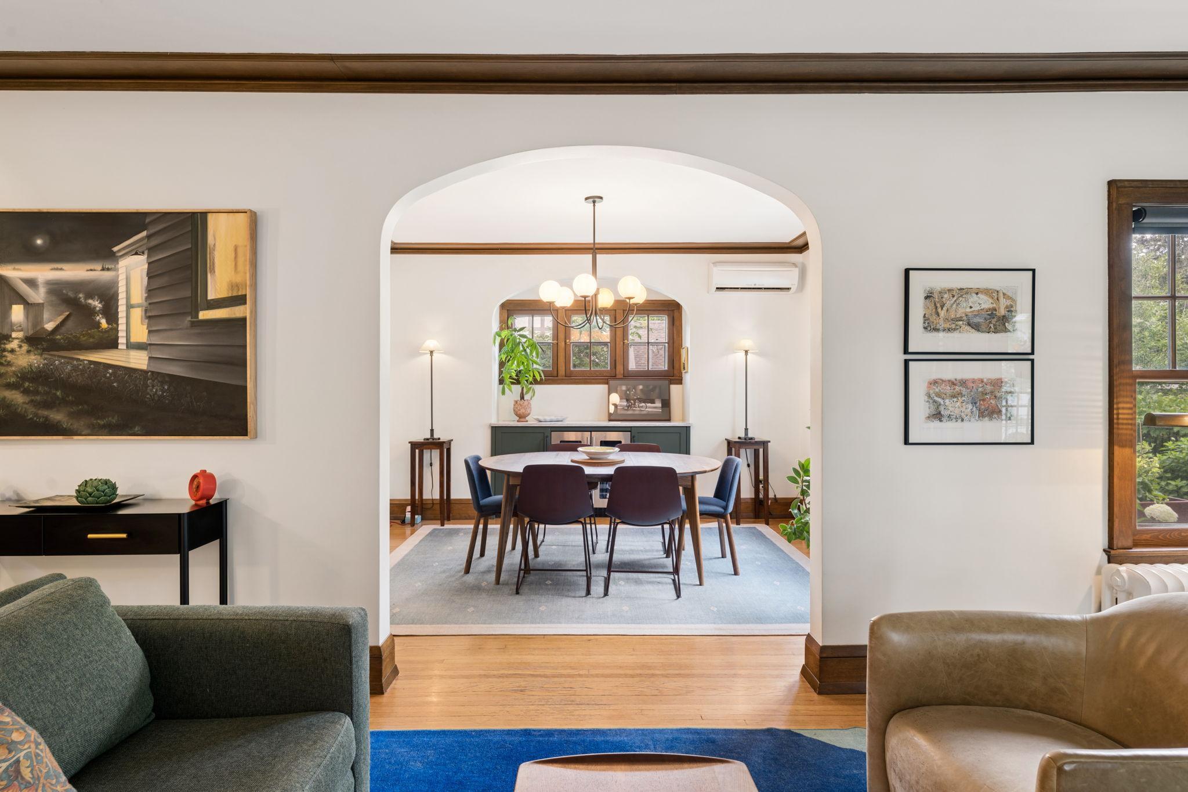
Nestled in the heart of Minneapolis' beloved Lynnhurst neighborhood, this beautifully updated Tudor offers the perfect balance of vibrant city living and the warmth of an established community. Just steps from Minnehaha Creek, you'll enjoy miles of scenic trails and parks right outside your back door, while being only a block from some of Lyndale Avenue's favorite restaurants, coffee shops, and local businesses. Spend Saturday mornings strolling to the Lynnhurst Farmers Market, then come home to a neighborhood that truly feels like home. Inside, timeless character meets thoughtful modern updates. Original woodwork has been meticulously restored, preserving the home's classic Tudor charm while seamlessly blending with carefully selected improvements throughout. The spacious layout offers generously sized bedrooms, larger than what is typically found in homes of this era, creating comfortable, functional living spaces for today's lifestyle. The beautifully refreshed kitchen features new countertops and an updated range, while the dining room is enhanced with a custom-built buffet and dry bar, perfect for entertaining. Throughout the home, designer Rejuvenation light fixtures and ceiling fans add warmth and sophistication, while custom wrought iron railings create striking architectural details. The upstairs bathroom has been refreshed with a new vanity while preserving and restoring its original tilework, honoring the home's historic character. One of the home’s most charming features is the inviting porch, an extension of the living room that’s perfect for morning coffee, evening cocktails, or simply enjoying the neighborhood views. Complete with a newly installed ceiling fan and lighting, it’s a comfortable outdoor retreat you’ll find yourself using throughout the warmer months. Outside, the professionally designed landscaping transforms the property into an English cottage-inspired home. Custom plantings, stone edging, low-voltage landscape lighting, fully fenced-in backyard and an uncovered patio space create an inviting outdoor oasis that's perfect for relaxing and entertaining. Recent updates provide exceptional peace of mind, including a high-efficiency NTI combination boiler with tankless water heater (2026), new washer and dryer with pedestal mini washer (2025), updated electrical, plumbing, Marvin double-hung windows, re-lined sewer main, automatic garage door openers, and an EV charger installed in the garage. Offering unmatched walkability, exceptional updates, and one of Minneapolis' most sought-after neighborhood settings, this is a rare opportunity to enjoy the very best of city living with the charm and community feel that make Lynnhurst so special.
| 3 hours ago | Listing updated with changes from the MLS® | |
| 23 hours ago | Listing first seen on site |

Listing information is provided by Participants of the Northstar MLS. IDX information is provided exclusively for personal, non-commercial use, and may not be used for any purpose other than to identify prospective properties consumers may be interested in purchasing. Information is deemed reliable but not guaranteed. Copyright 2026, Northstar MLS.
Last checked: 2026-07-14 09:01 PM UTC