Save
Ask
Tour
Hide
Share
$2,195,000
New Listing

5337 Wooddale Avenue
Edina, MN 55424

Single Family Residence|Coming Soon
5
Beds
5
Total Baths
2
Full Baths
3
Partial Baths
5,202
SqFt
$422
/SqFt
1936
Built
Subdivision:
South Harriet Park
County:
Hennepin
Listing courtesy of Keller Williams Realty Integrity Lakes

Due to the health concerns created by Coronavirus we are offering personal 1-1 online video walkthough tours where possible.
Upcoming Open Houses
Due to COVID-19, we recommend you verify Open Houses before attending.
Fri, Jul 31, 4:30 PM - 6:00 PM
Sun, Aug 2, 12:00 PM - 1:30 PM
5337 Wooddale Avenue5337 Wooddale Avenue5337 Wooddale Avenue5337 Wooddale Avenue
Save
Ask
Tour
Hide
Share

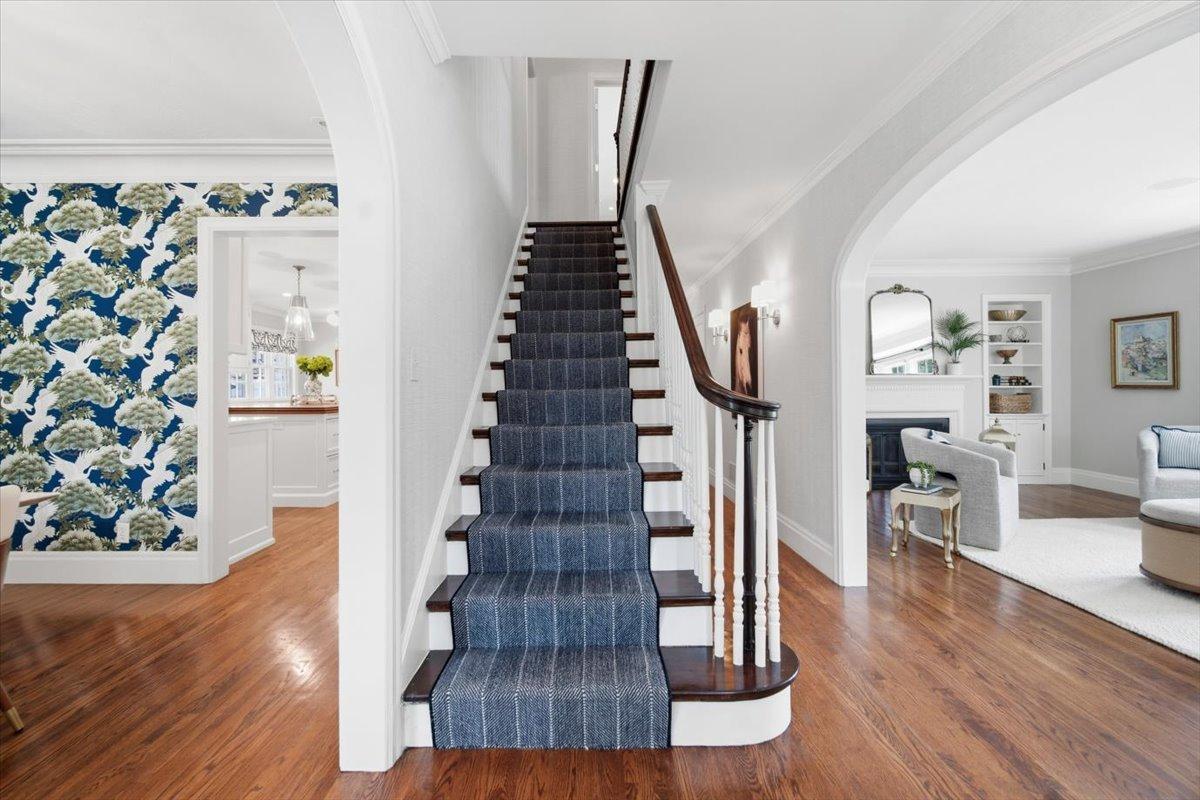
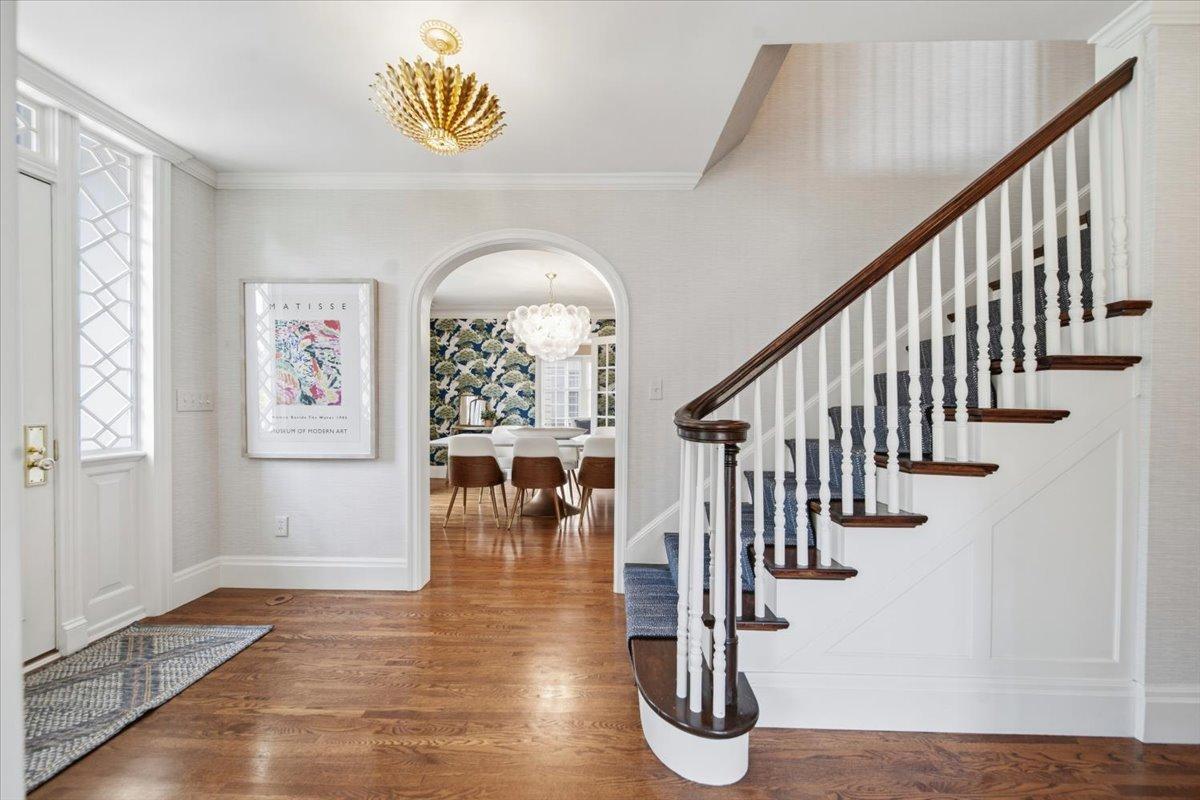
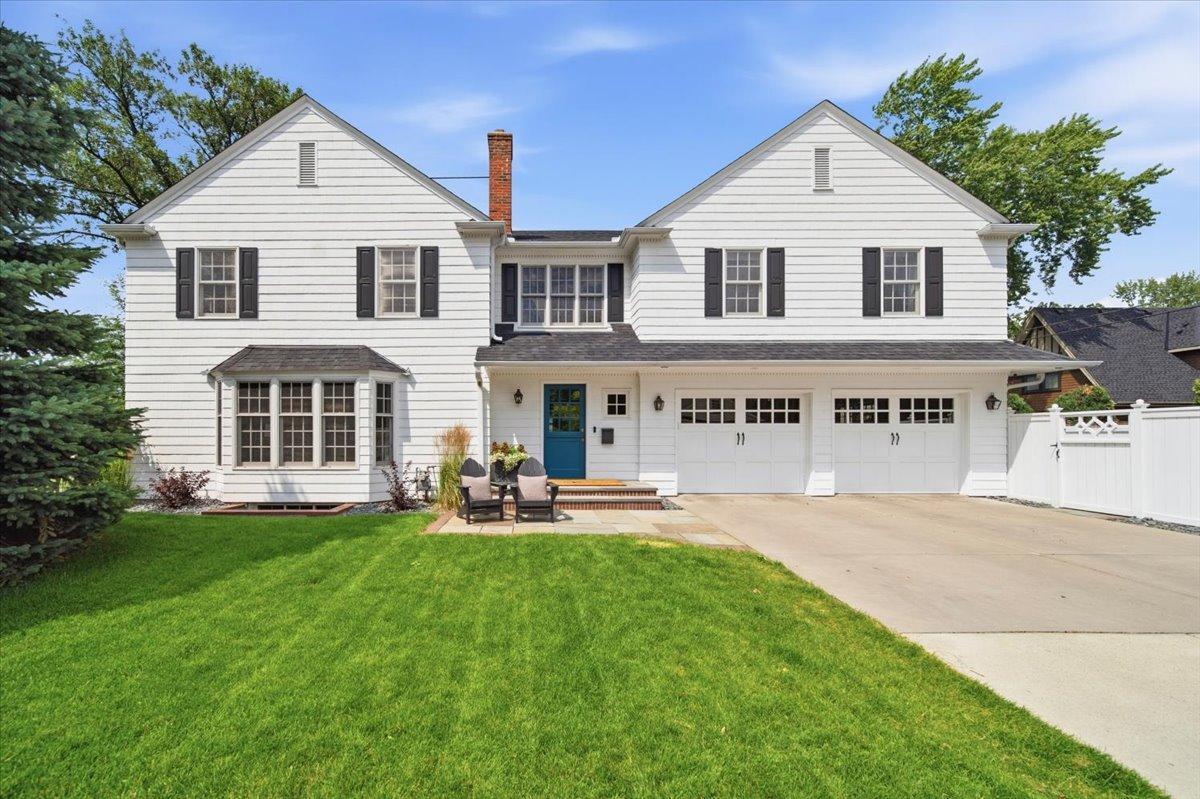
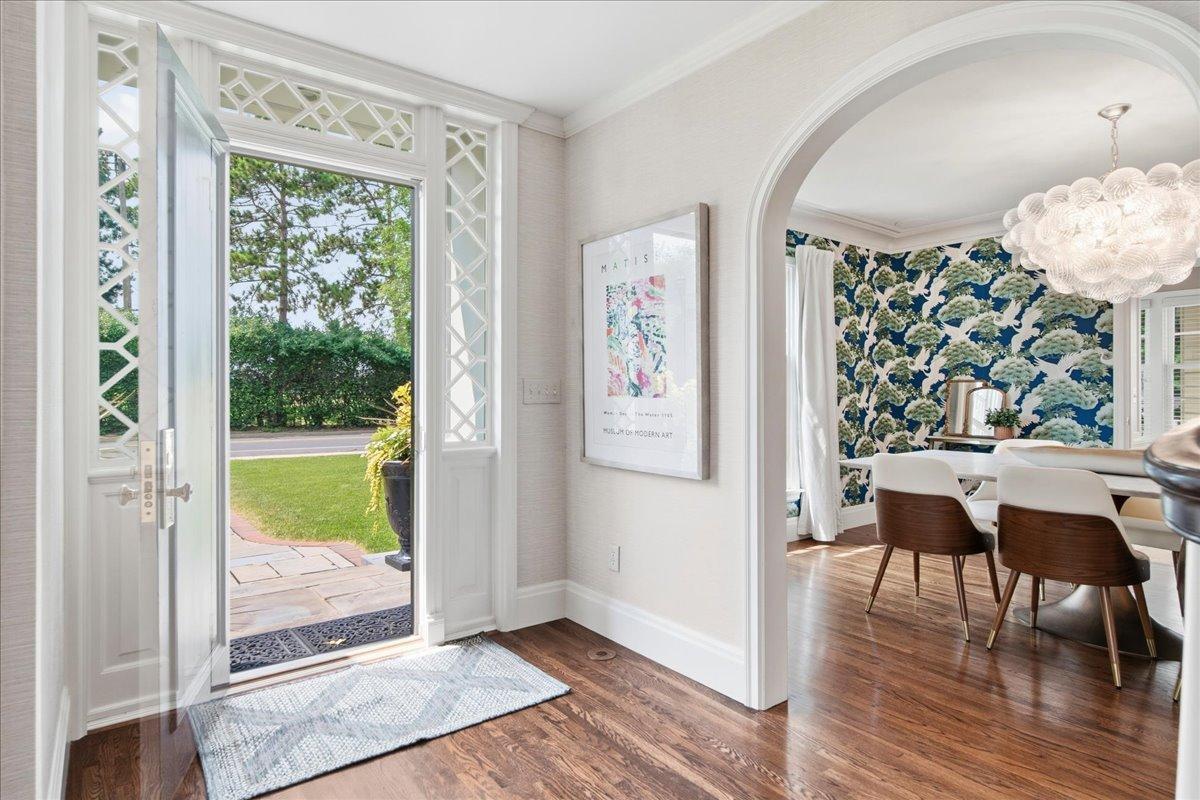
Welcome to one of east Edina's iconic residences overlooking historic Edina country club. This classic two story has all five bedrooms plus a bonus space on the second floor. Completely reimagined and thoughtfully refreshed, this stately home masterfully blends timeless architectural character with sophisticated modern updates, creating an exceptional living experience in one of Edina’s most sought-after neighborhoods...just blocks to Arden Park and walking distance to 50th & France. Designed for both everyday living and effortless entertaining, the home offers an abundance of beautifully appointed gathering spaces, private retreats, and flexible living areas to suit every lifestyle. Rich architectural details, elevated finishes, and an exceptional floor plan make this a truly one-of-a-kind offering. Step outside to discover an incredibly private backyard oasis rarely found in East Edina. Surrounded by mature landscaping, the outdoor living spaces include a full sport court, outdoor kitchen, expansive dining and entertaining areas, and a relaxing hot tub—creating the perfect setting for everything from family fun to elegant evenings under the stars. Just moments from 50th & France, premier parks, restaurants, shopping, and top-rated schools, this is a rare opportunity to own a landmark home where classic elegance meets modern luxury in the heart of East Edina.

Save
Ask
Tour
Hide
Share
Listing Snapshot
Price 
$2,195,000
Days On Site 
0 Days
Bedrooms 
5
Inside Area (SqFt) 
5,202 sqft
Total Baths 
5
Full Baths 
2
Partial Baths 
3
Lot Size 
0.18 Acres
Year Built 
1936
MLS® Number 
7099171
Status 
Coming Soon
Property Tax 
$26,849
HOA/Condo/Coop Fees 
N/A
Sq Ft Source 
N/A
Friends & Family
Recent Activity
6 hours agoListing updated with changes from the MLS®
11 hours agoListing first seen on site
General Features
Acres 
0.18
Attached Garage 
Yes
Foundation 
Block
Garage 
Yes
Garage Spaces 
2
Land Lease 
No
Levels 
Two
Number Of Stories 
2
Parking 
ConcreteGarage Door OpenerHeated GarageAttached
Property Sub Type 
Single Family Residence
Security 
Security System
Sewer 
Public Sewer
SqFt Above 
3593
SqFt Below 
1609
SqFt Total 
5358
Water Source 
Public
Zoning 
Residential-Single Family
Interior Features
Appliances 
OvenDishwasherDisposalDryerExhaust FanFreezerMicrowaveRangeRefrigeratorWasherWater Softener OwnedWine Cooler
Basement 
BlockFinishedFullSump Pump
Cooling 
Central Air
Fireplace 
Yes
Fireplace Features 
Living RoomWood Burning
Fireplaces 
1
Flooring 
Hardwood
Heating 
Natural GasForced AirHot Water
Interior 
Eat-in KitchenKitchen IslandWalk-In Closet(s)Wet BarChandelier
Laundry Features 
Lower LevelLaundry RoomUpper Level
Bedroom 
Dimensions - 19x13Level - Upper
Bedroom 2 
Dimensions - 18x12Level - Upper
Bedroom 3 
Dimensions - 12x12Level - Upper
Bedroom 4 
Dimensions - 13x11Level - Upper
Bedroom 5 
Dimensions - 12x12Level - Upper
Dining Room 
Dimensions - 14x12Level - Main
Family Room 
Dimensions - 21x20Level - Lower
Game Room 
Dimensions - 24x12Level - Lower
Kitchen 
Dimensions - 20x14Level - Main
Living Room 
Dimensions - 22x14Level - Main
Media Room 
Dimensions - 19x11Level - Lower
Mud Room 
Dimensions - 8x10Level - Main
Sitting Room 
Dimensions - 14x14Level - Upper
Sun Room 
Dimensions - 19x9Level - Main
Save
Ask
Tour
Hide
Share
Exterior Features
Fencing 
PrivacyWood
Lot Features 
Corner Lot
Patio And Porch 
DeckPatio
Road Frontage 
City Street
Roof 
Asphalt
Windows/Doors 
French Doors
Community Features
School District 
273 - Edina
Township 
Edina
Schools
School District
273 - Edina
Elementary School
Unknown
Middle School
Unknown
High School
Unknown
Listing courtesy of Keller Williams Realty Integrity Lakes


Listing information is provided by Participants of the Northstar MLS. IDX information is provided exclusively for personal, non-commercial use, and may not be used for any purpose other than to identify prospective properties consumers may be interested in purchasing. Information is deemed reliable but not guaranteed. Copyright 2026, Northstar MLS.
Last checked: 2026-07-28 09:03 PM UTC

Neighborhood & Commute
Source: Walkscore
Save
Ask
Tour
Hide
Share