
726 Widsten CircleWayzata, MN 55391
Due to the health concerns created by Coronavirus we are offering personal 1-1 online video walkthough tours where possible.
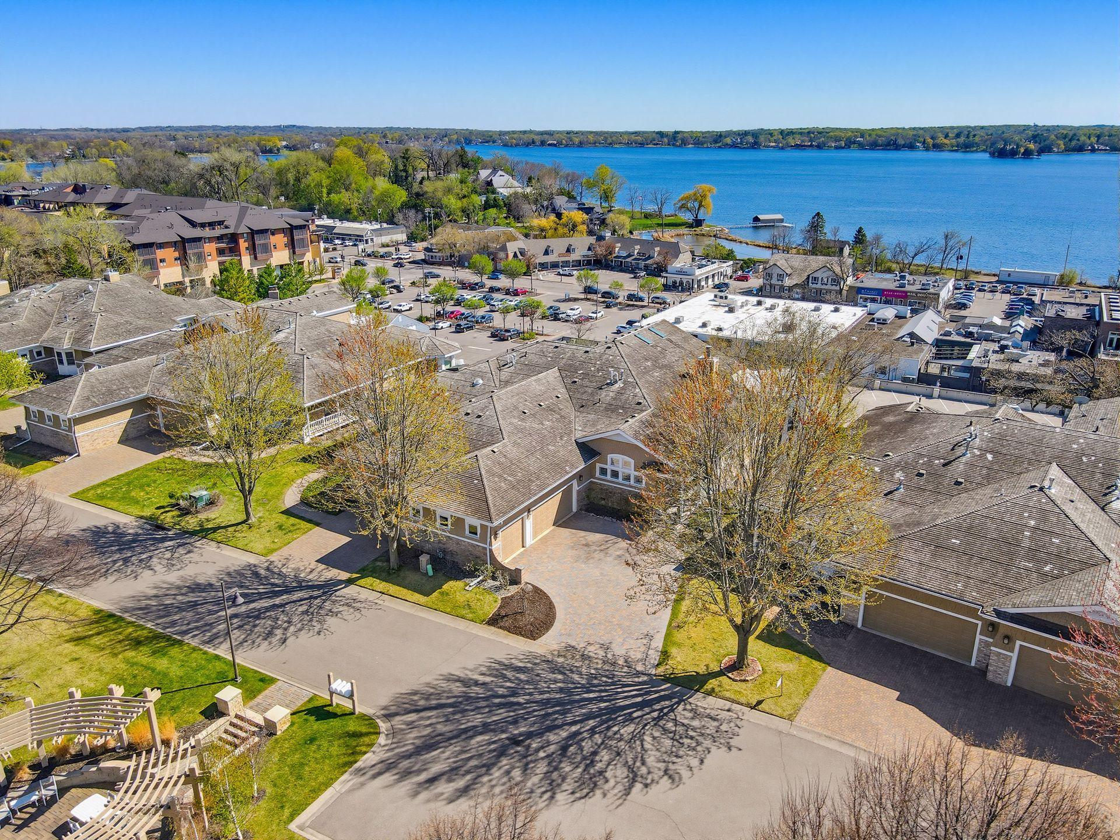
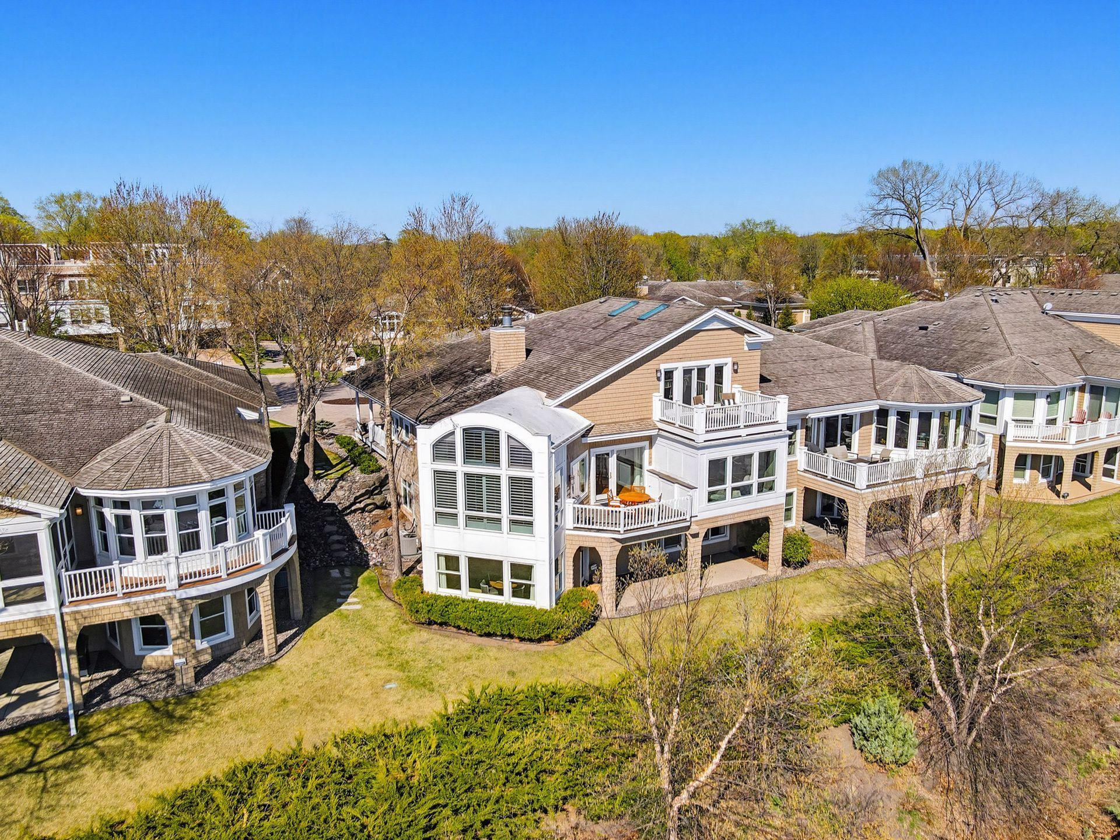
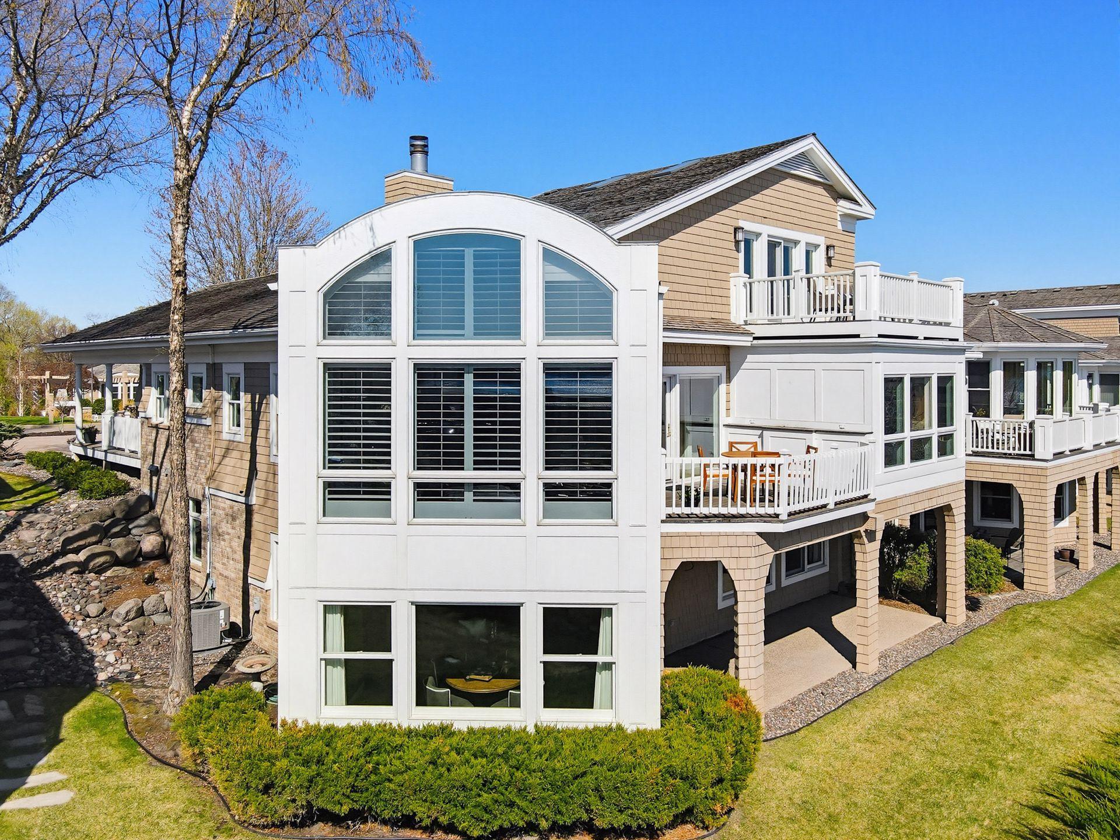
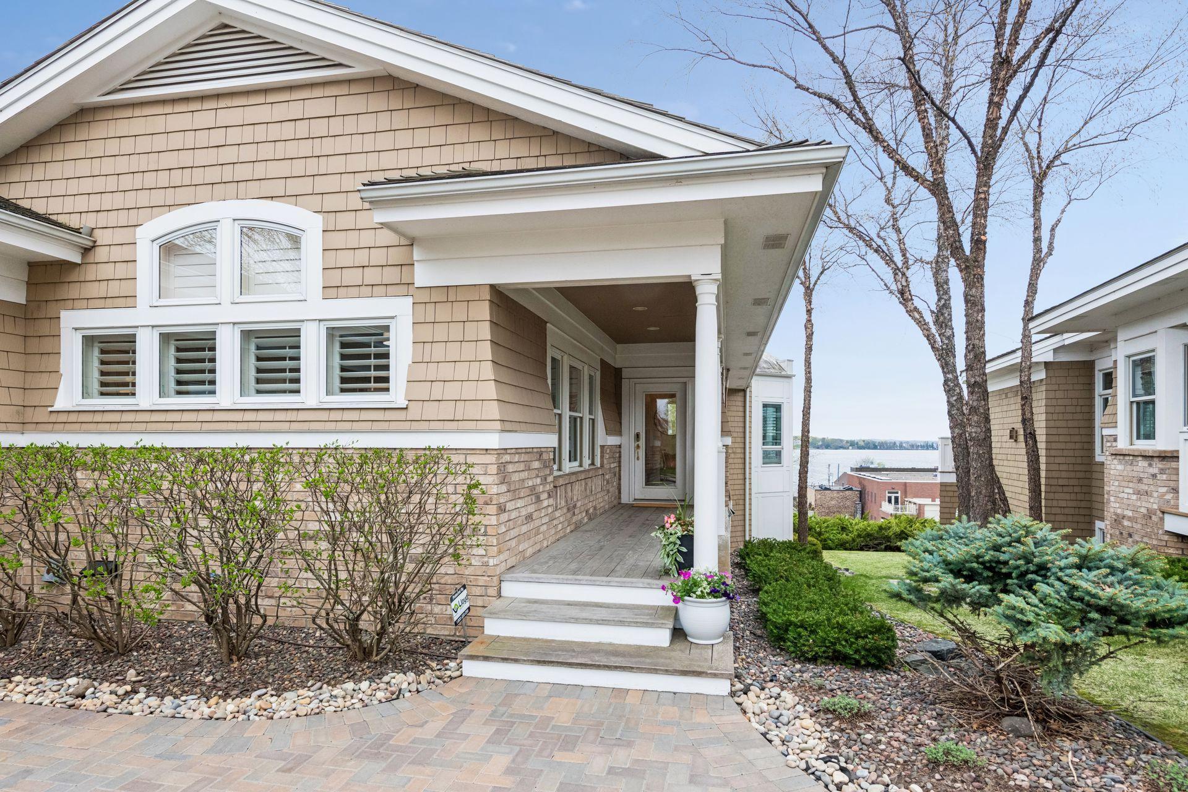
Rare opportunity to own Widsten's largest townhome, set high on the hill with spectacular views of Wayzata Bay. All the convenience of a luxury Wayzata condo with the sprawling space you desire. Walking distance to everything you love about Wayzata! Get ready for breath taking sunsets viewed from several indoor and outdoor spaces. Southwest exposure, massive windows and soaring ceilings allow for a bright, open and sunny home. The gracious main floor primary suite is private and set apart from the living areas. The kitchen is well appointed with large center island and breakfast bar. French doors from kitchen open to a spectacular formal dining room with serving island. Ideal for entertaining! The cozy lakeside sunroom with fireplace is sure to be a favorite place to relax. The great room is open and inviting, with fireplace and lakeside sitting room surrounded by windows from floor to elevated ceiling. The deck is accessible from the great room, ideal for soaking in the scenery and outdoor eating. The main floor also offers a convenient but tucked away, laundry/mud room with ample cabinetry, closet space and access to the 3 car attached heated garage. There are only 2 units in the entire development with the 3rd garage stall! The upper level is your own private retreat, offering solitude and inspiration! Private balcony allows penthouse like views. Perfect for enjoying morning coffee or evening sunsets. Truly a dream office/studio/study with a convenient 1/2 bath. This space could also be modified into a peaceful private bedroom suite. The walkout lower level provides an additional 2k finished square feet of living space! Family room has fireplace and adjoining game room with surrounding windows for beautiful lake views. A walkout to the patio provides yet another great outdoor space. Lower level has three additional bedrooms, one with its own private ensuite. 2 additional lakeside bedrooms are flanked by a large full bathroom. Convenient wet bar area with full refrigerator services the lower level well with large pantry/storage closet. The utility/flex room with epoxy floor has over 500 square feet that could be finished to accommodate a number of uses, golf simulator, workout/gym, you name it! All this in a premium downtown Wayzata location like no other!
| 3 weeks ago | Listing updated with changes from the MLS® | |
| 4 weeks ago | Listing first seen on site |

Listing information is provided by Participants of the Northstar MLS. IDX information is provided exclusively for personal, non-commercial use, and may not be used for any purpose other than to identify prospective properties consumers may be interested in purchasing. Information is deemed reliable but not guaranteed. Copyright 2026, Northstar MLS.
Last checked: 2026-07-19 10:38 PM UTC