Save
Ask
Tour
Hide
Share
$600,000
1 Day On Site

6032 Knox Avenue S
Minneapolis, MN 55419

For Sale|Single Family Residence|Active
4
Beds
2
Total Baths
1
Full Bath
1
Partial Bath
3,129
SqFt
$192
/SqFt
1954
Built
County:
Hennepin
Listing courtesy of Edina Realty, Inc.

Due to the health concerns created by Coronavirus we are offering personal 1-1 online video walkthough tours where possible.
Upcoming Open Houses
Due to COVID-19, we recommend you verify Open Houses before attending.
Thu, Jul 9, 4:00 PM - 6:00 PM
6032 Knox Avenue S6032 Knox Avenue S6032 Knox Avenue S6032 Knox Avenue S
Save
Ask
Tour
Hide
Share

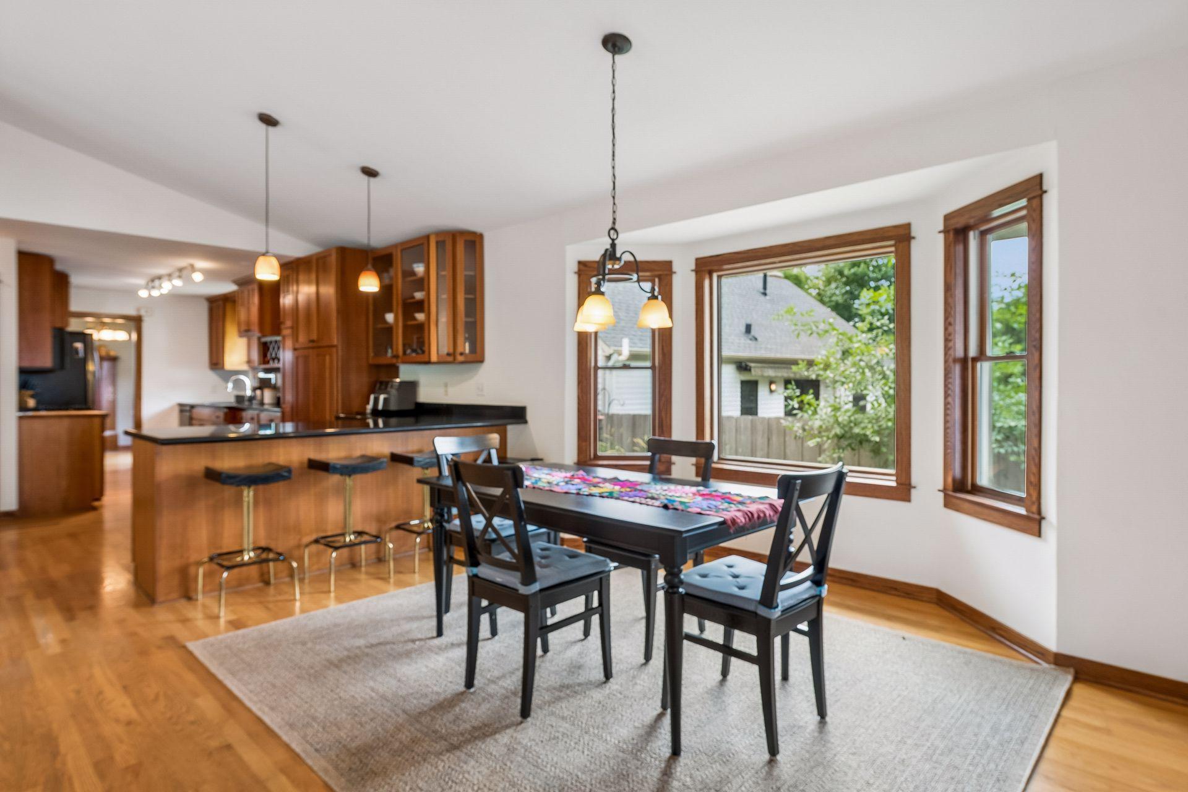
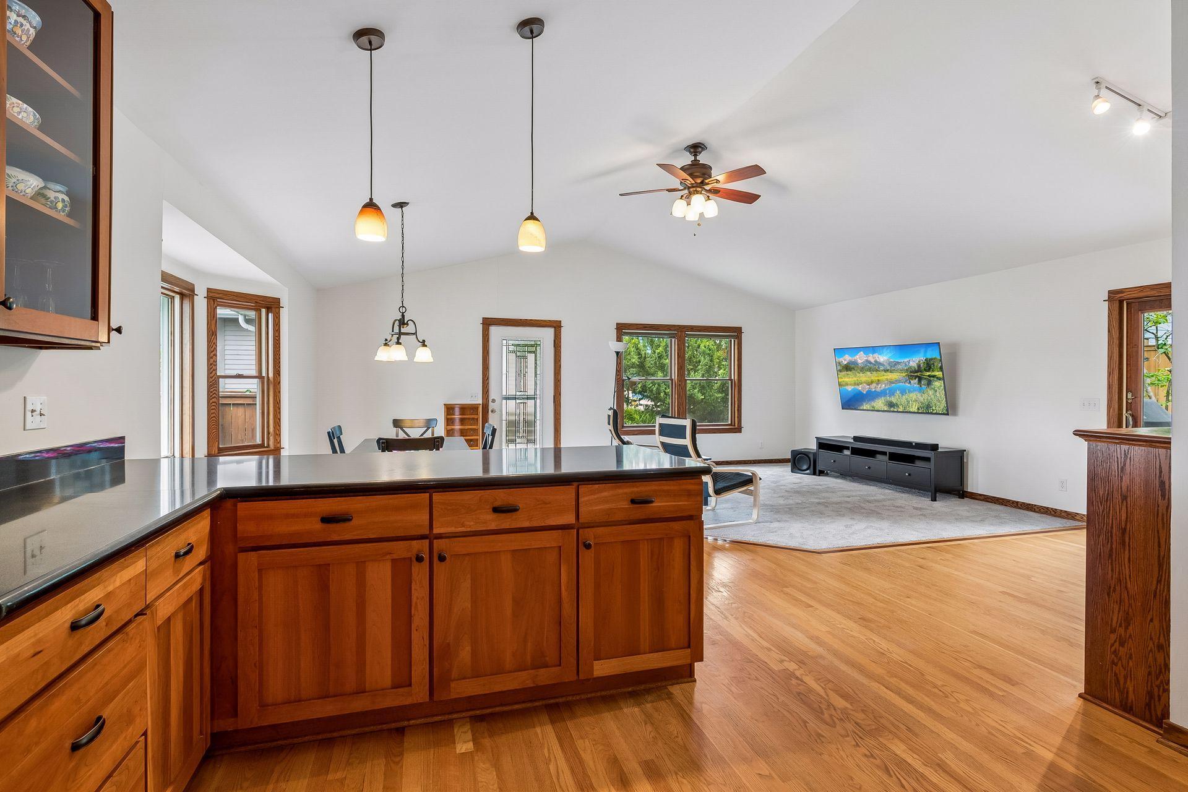
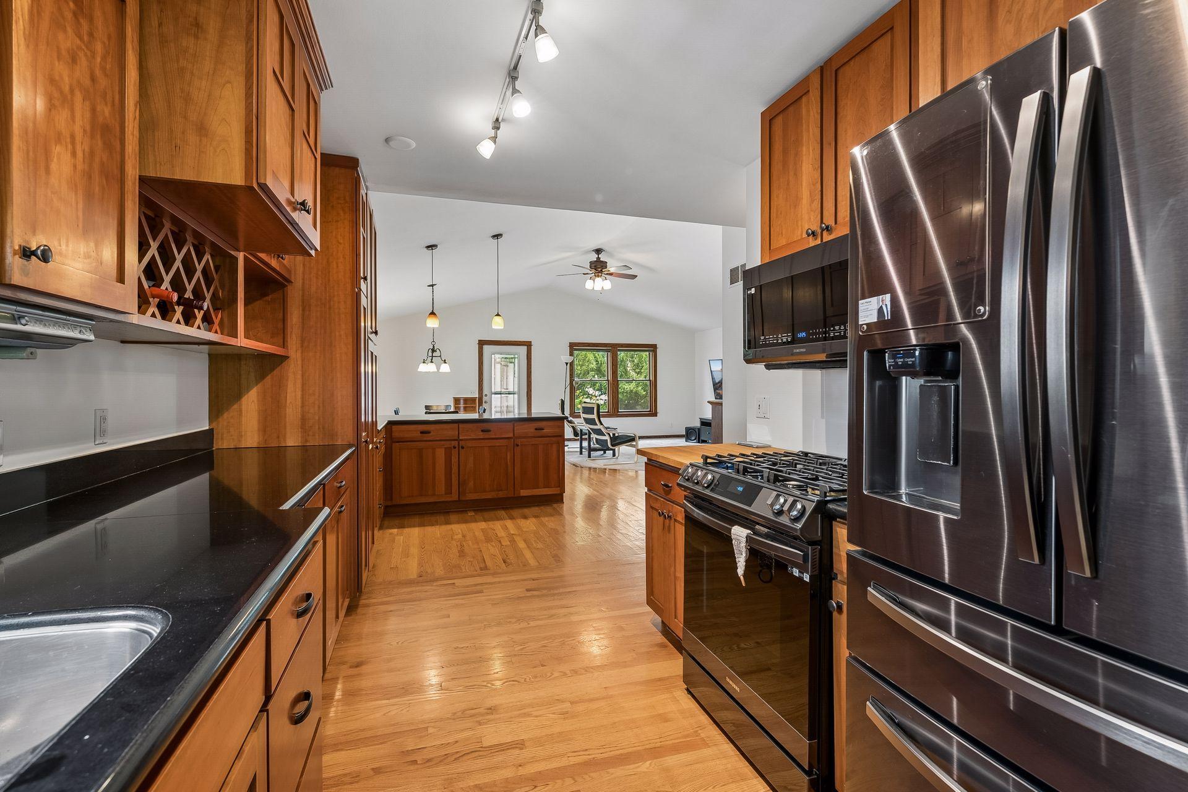
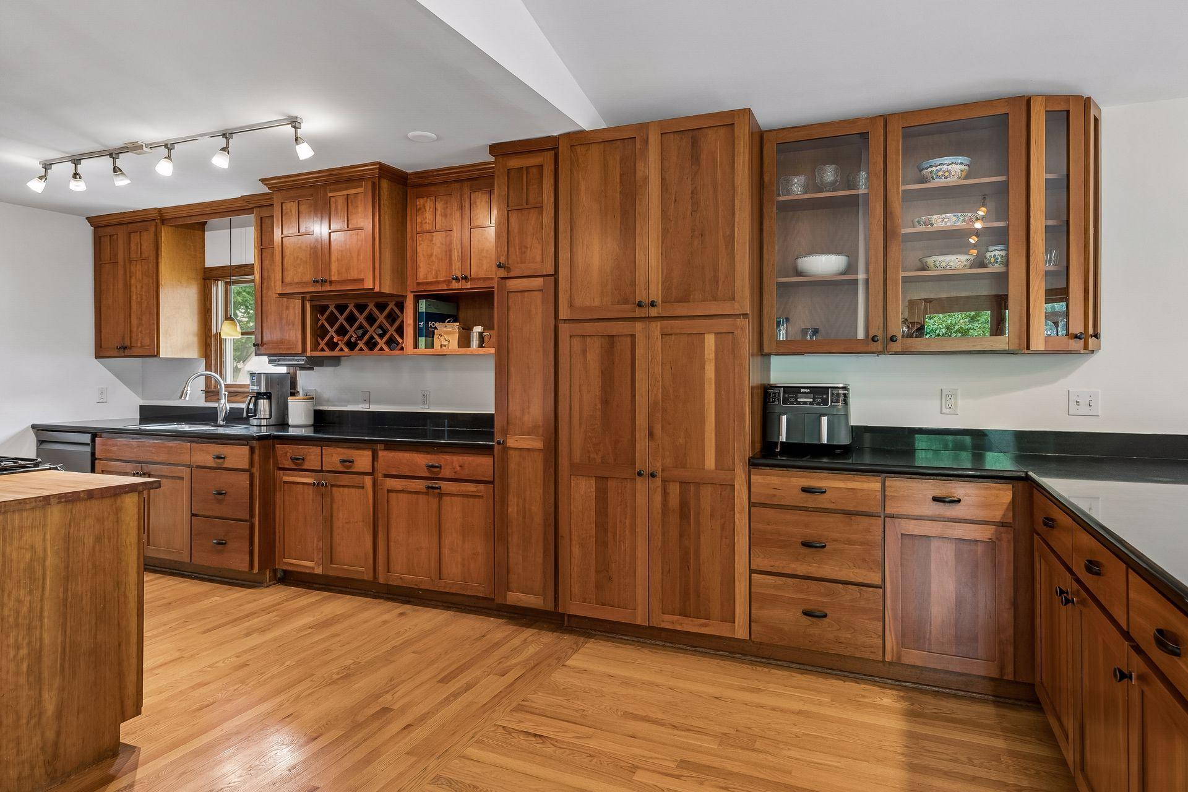
Renovated and thoughtfully expanded in 2009, this exceptional rambler now offers more than 1,700 finished square feet on each level and blends timeless finishes with outstanding spaces for everyday living and entertaining. in The heart of the home is the stunning vaulted 24x12 kitchen featuring rich cherry cabinetry, granite countertops, and an open design that flows effortlessly into the spacious 15x10 informal dining area with walk-out access to the deck and adjoining 22x14 family room. Whether hosting holidays or enjoying a quiet evening at home, this open-concept space was designed to bring people together. Step outside through Anderson patio doors to the backyard deck or retreat to the private fenced-in oasis featuring a secluded hot tub area — the perfect place to unwind after a long day. The main level includes three bedrooms, while the beautifully finished lower level offers incredible flexibility with a fourth bedroom, a 3/4 marble tile bath, cozy fireplace, and a fully equipped second kitchen. Complete with maple cabinetry, granite countertops, stainless steel appliances, full-size refrigerator, microwave, and oven, it’s an ideal setup for game days, guests, multigenerational living, or entertaining friends and family. Major improvements provide confidence and peace of mind, including a new roof 2021, Hardie board siding 2009, Anderson windows 2009, new kitchen range 2024, new washer and dryer 2024, new water heater July 2026, furnace and A/C 2012, plus a comprehensive lower-level remodel completed in 2015 featuring spray foam insulation, egress windows, and tuck-pointed chimneys. Beyond the home itself, you’ll love the location. Enjoy the convenience of being just a short walk from nearby lakes, parks, elementary schools, and neighborhood restaurants, making it easy to embrace an active and connected lifestyle. This is more than a house — it’s a home designed for gathering, relaxing, and making memories for years to come. Hurry, your next chapter starts here.

Save
Ask
Tour
Hide
Share
Listing Snapshot
Price 
$600,000
Days On Site 
1 Day
Bedrooms 
4
Inside Area (SqFt) 
3,129 sqft
Total Baths 
2
Full Baths 
1
Partial Baths 
1
Lot Size 
0.17 Acres
Year Built 
1954
MLS® Number 
7094543
Status 
Active
Property Tax 
$8,790
HOA/Condo/Coop Fees 
N/A
Sq Ft Source 
N/A
Friends & Family
Recent Activity
9 hours agoListing updated with changes from the MLS®
13 hours agoStatus changed to Active
yesterdayListing first seen on site
General Features
Acres 
0.17
Foundation 
Block
Garage 
Yes
Garage Spaces 
2
Land Lease 
No
Levels 
One
Number Of Stories 
1
Parking 
ConcreteGarage Door OpenerOther
Property Sub Type 
Single Family Residence
Sewer 
Public Sewer
SqFt Above 
1722
SqFt Below 
1407
SqFt Total 
3444
Water Source 
Public
Zoning 
Residential-Single Family
Interior Features
Appliances 
DishwasherDryerENERGY STAR Qualified AppliancesExhaust FanGas Water HeaterMicrowaveRangeRefrigeratorStainless Steel Appliance(s)Washer
Basement 
BlockFinishedFullStorage SpaceSump Pump
Cooling 
Ceiling Fan(s)Central Air
Electric 
Circuit Breakers150 Amp Service
Fireplace 
Yes
Fireplace Features 
Family RoomLiving RoomWood Burning
Fireplaces 
2
Flooring 
Hardwood
Heating 
Natural GasForced Air
Interior 
Breakfast BarEat-in KitchenVaulted Ceiling(s)Walk-In Closet(s)
Laundry Features 
Gas Dryer HookupLower LevelLaundry RoomOtherSinkWasher Hookup
Spa 
Yes
Window Features 
Skylight(s)
Amusement Room 
Dimensions - 30x17Level - Lower
Bedroom 
Dimensions - 14x10Level - Main
Bedroom 2 
Dimensions - 11x10Level - Main
Bedroom 3 
Dimensions - 14x11Level - Main
Bedroom 4 
Dimensions - 18x12Level - Lower
Deck 
Dimensions - 25x18Level - Main
Den 
Dimensions - 12x11Level - Lower
Dining Room 
Dimensions - 10x10Level - Main
Family Room 
Dimensions - 22x14Level - Main
Informal Dining Room 
Dimensions - 15x10Level - Main
Kitchen 
Dimensions - 24x12Level - Main
Kitchen- 2nd 
Dimensions - 14x8Level - Lower
Living Room 
Dimensions - 18x13Level - Main
Save
Ask
Tour
Hide
Share
Exterior Features
Construction Details 
BlockFrameCement Siding
Fencing 
Chain LinkOtherPartialPrivacyWood
Lot Features 
Near Public Transit
Patio And Porch 
DeckPatio
Pool Features 
None
Road Frontage 
City StreetOther
Roof 
Asphalt
Spa 
Yes
Windows/Doors 
Skylight(s)
Community Features
Roads 
Paved
School District 
1 - Minneapolis
Township 
Minneapolis
Schools
School District
1 - Minneapolis
Elementary School
Unknown
Middle School
Unknown
High School
Unknown
Listing courtesy of Edina Realty, Inc.


Listing information is provided by Participants of the Northstar MLS. IDX information is provided exclusively for personal, non-commercial use, and may not be used for any purpose other than to identify prospective properties consumers may be interested in purchasing. Information is deemed reliable but not guaranteed. Copyright 2026, Northstar MLS.
Last checked: 2026-07-09 05:49 PM UTC

Neighborhood & Commute
Source: Walkscore
Save
Ask
Tour
Hide
Share