
6511 Belmore LaneEdina, MN 55343
Due to the health concerns created by Coronavirus we are offering personal 1-1 online video walkthough tours where possible.
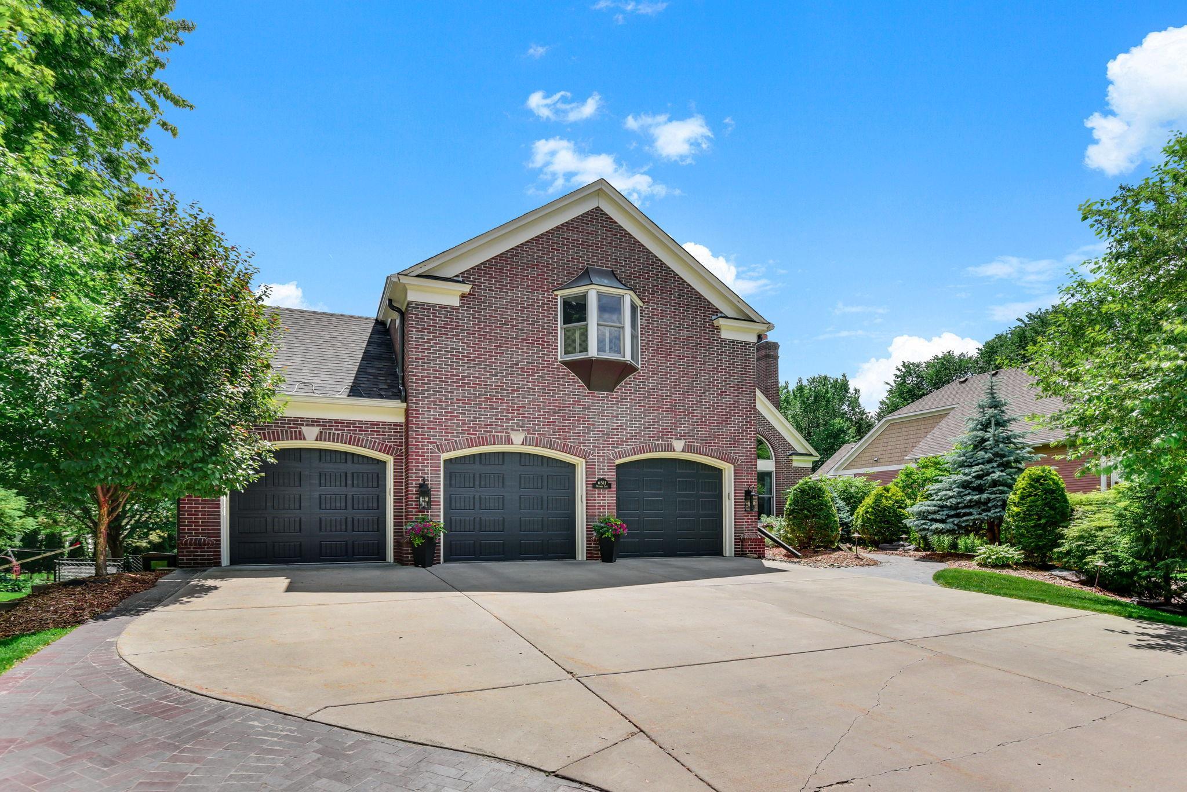
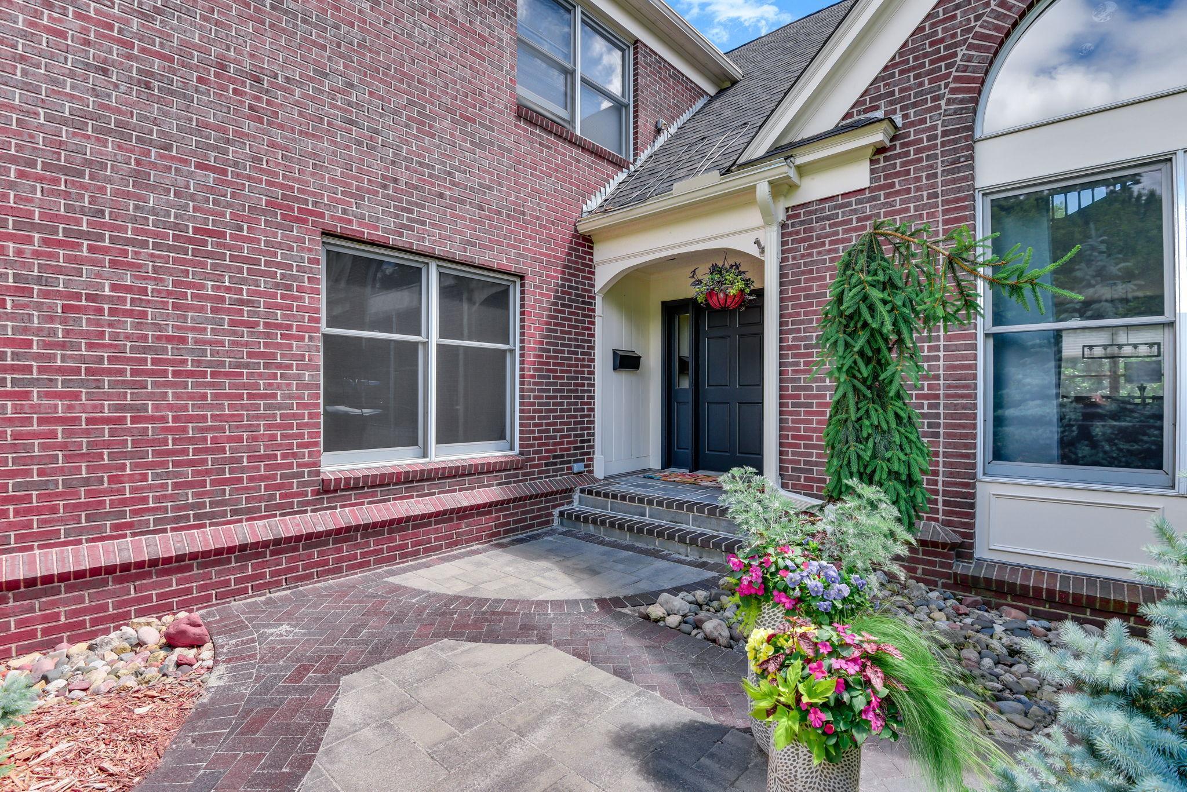
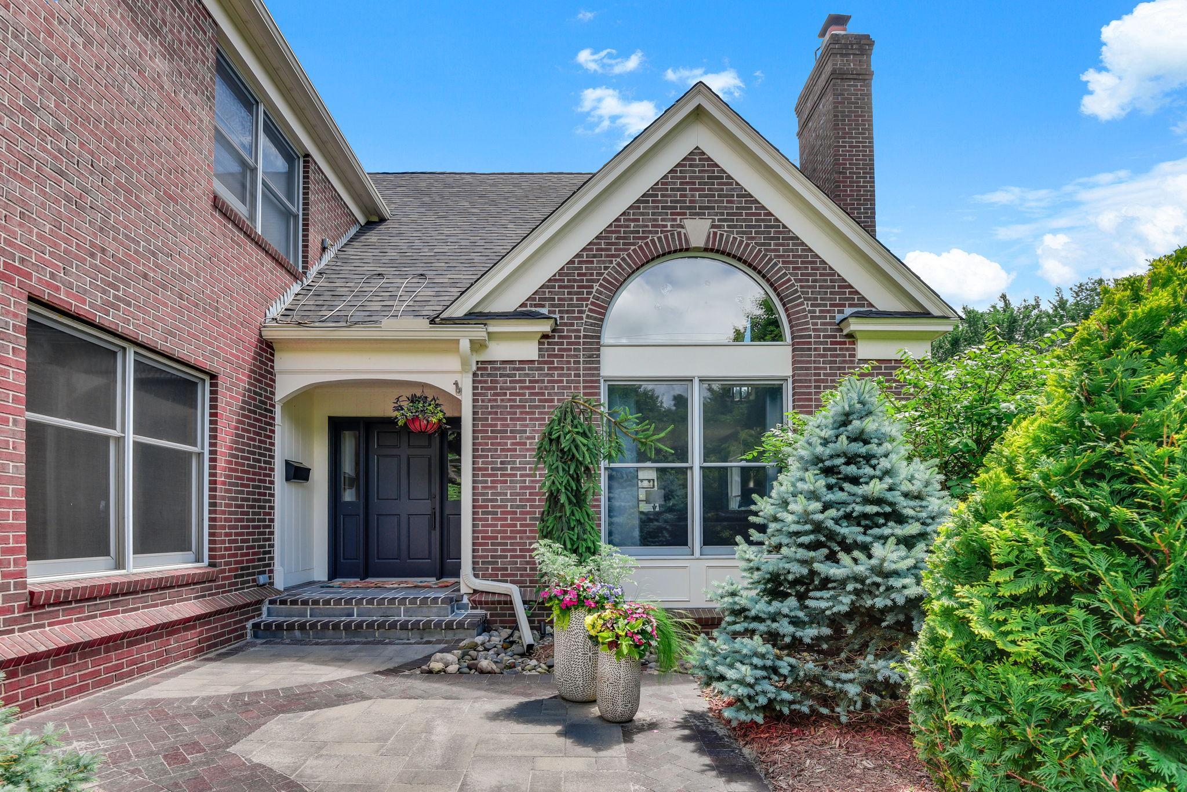
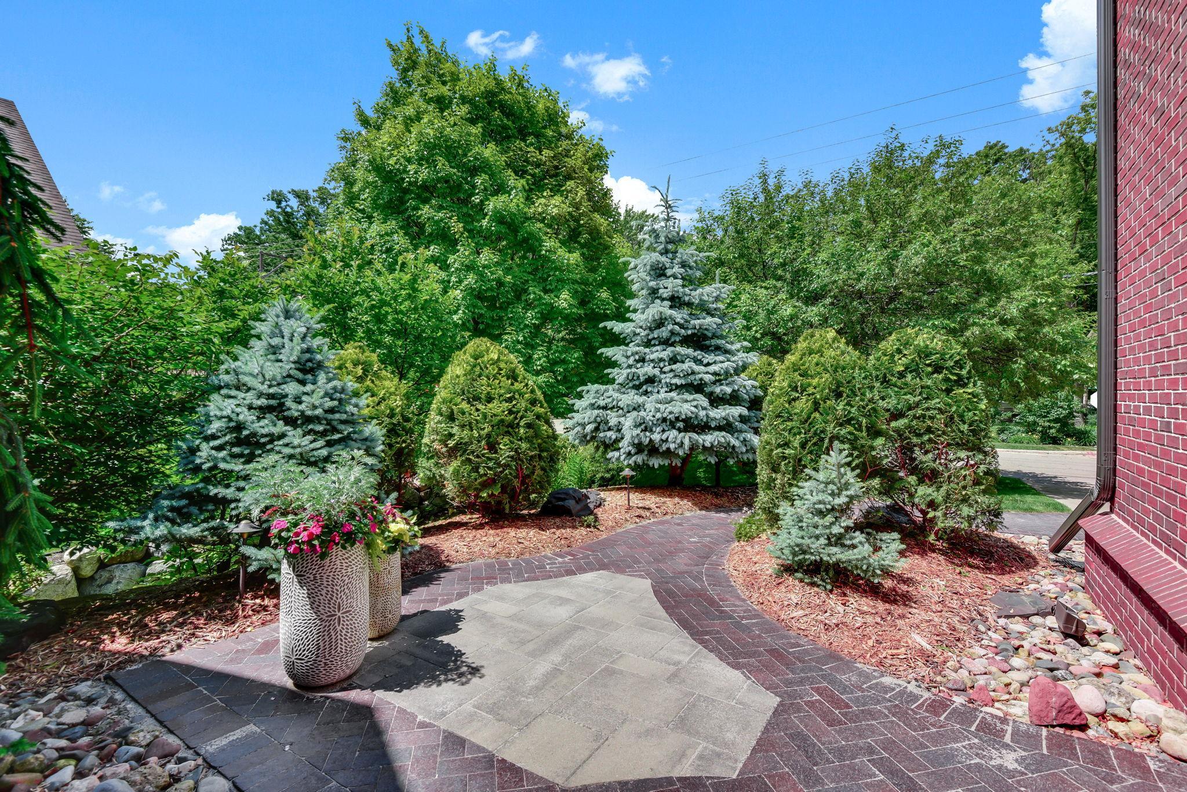
Exceptional 4BR/4BA home offering 4,269 finished sq. ft. in desirable Interlachen Park. From the stately brick façade and mature landscaping to the soaring vaulted ceilings and dramatic two-story fireplace, this home blends timeless craftsmanship with thoughtful updates throughout. The heart of the home features a spacious kitchen and family room with coffered ceilings, upgraded appliances, granite island, and a wood-burning fireplace. Formal dining room is surrounded by oversized windows and abundant natural light. One of the property’s most unique features is its private backyard setting. While conveniently accessed from Belmore Lane, the backyard backs to mature trees with no direct rear neighbors. Outdoor spaces include a large maintenance-free deck, walkout patio with pergola, professional landscaping, full irrigation, two producing apple trees, storage shed, and fully fenced yard. Upper level features two oversized bedrooms connected by a Jack-and-Jill bath, a bright loft/flex space, and a spacious primary suite with vaulted ceilings, dual vanities, and separate walk-in closets. Walkout lower level offers a large recreation room, flex room with French doors, fourth bedroom, full bath, and the home’s third fireplace. Recent updates include roof, gutters and windows (2025), furnace (2023), maintenance-free deck (2023), updated laundry room (2026), paint and carpet, professional closet systems, and epoxy-coated 3-stall garage floor. Open enrollment available to either Edina or Hopkins schools with bus stops nearby. Minutes to parks, shopping, dining, and major commuter routes.
| a week ago | Status changed to Active Under Contract | |
| a week ago | Listing updated with changes from the MLS® | |
| 2 weeks ago | Price changed to $1,175,000 | |
| a month ago | Listing first seen on site |

Listing information is provided by Participants of the Northstar MLS. IDX information is provided exclusively for personal, non-commercial use, and may not be used for any purpose other than to identify prospective properties consumers may be interested in purchasing. Information is deemed reliable but not guaranteed. Copyright 2026, Northstar MLS.
Last checked: 2026-08-06 12:42 AM UTC
Did you know? You can invite friends and family to your search. They can join your search, rate and discuss listings with you.