Save
Ask
Tour
Hide
Share
$399,900
New Listing

5901 Thomas Avenue S
Minneapolis, MN 55410

For Sale|Single Family Residence|Active
3
Beds
1
Total Bath
1
Full Bath
1,673
SqFt
$239
/SqFt
1952
Built
Subdivision:
Harriet Manor
County:
Hennepin
Listing courtesy of Coldwell Banker Realty - Lakes

Due to the health concerns created by Coronavirus we are offering personal 1-1 online video walkthough tours where possible.
5901 Thomas Avenue S5901 Thomas Avenue S5901 Thomas Avenue S5901 Thomas Avenue S
Save
Ask
Tour
Hide
Share

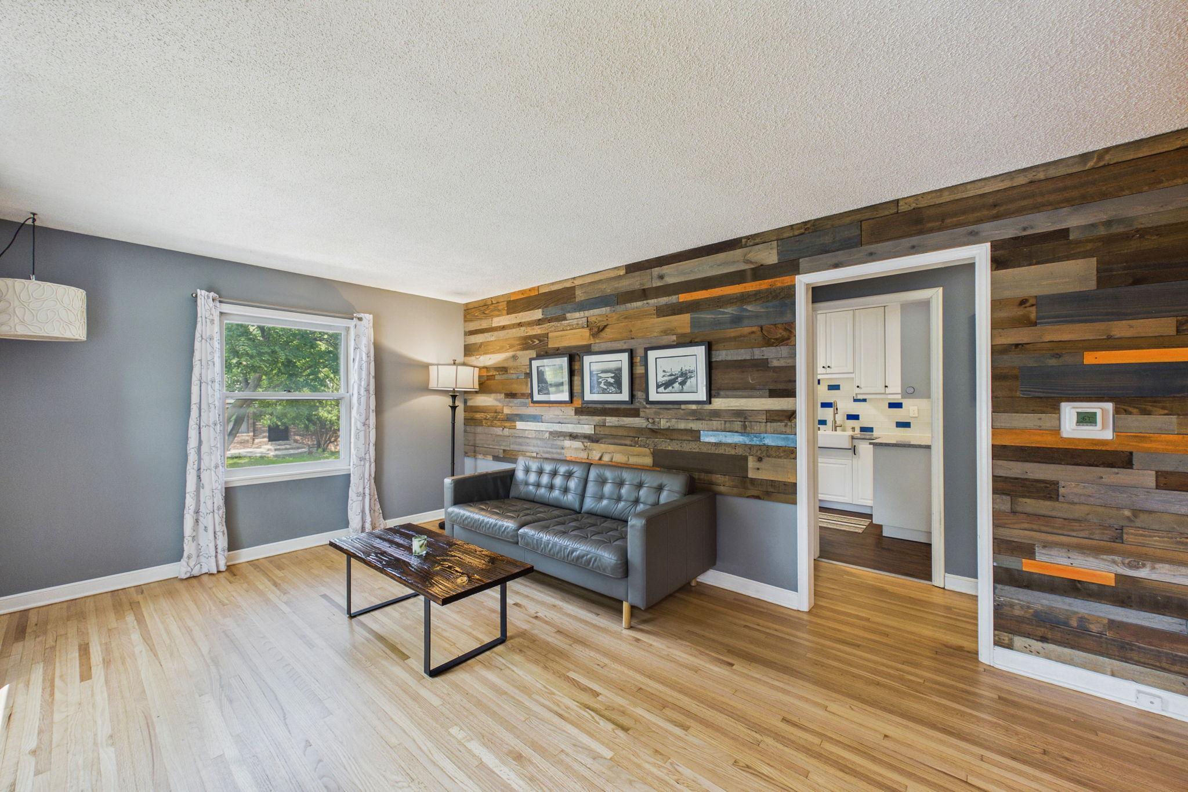
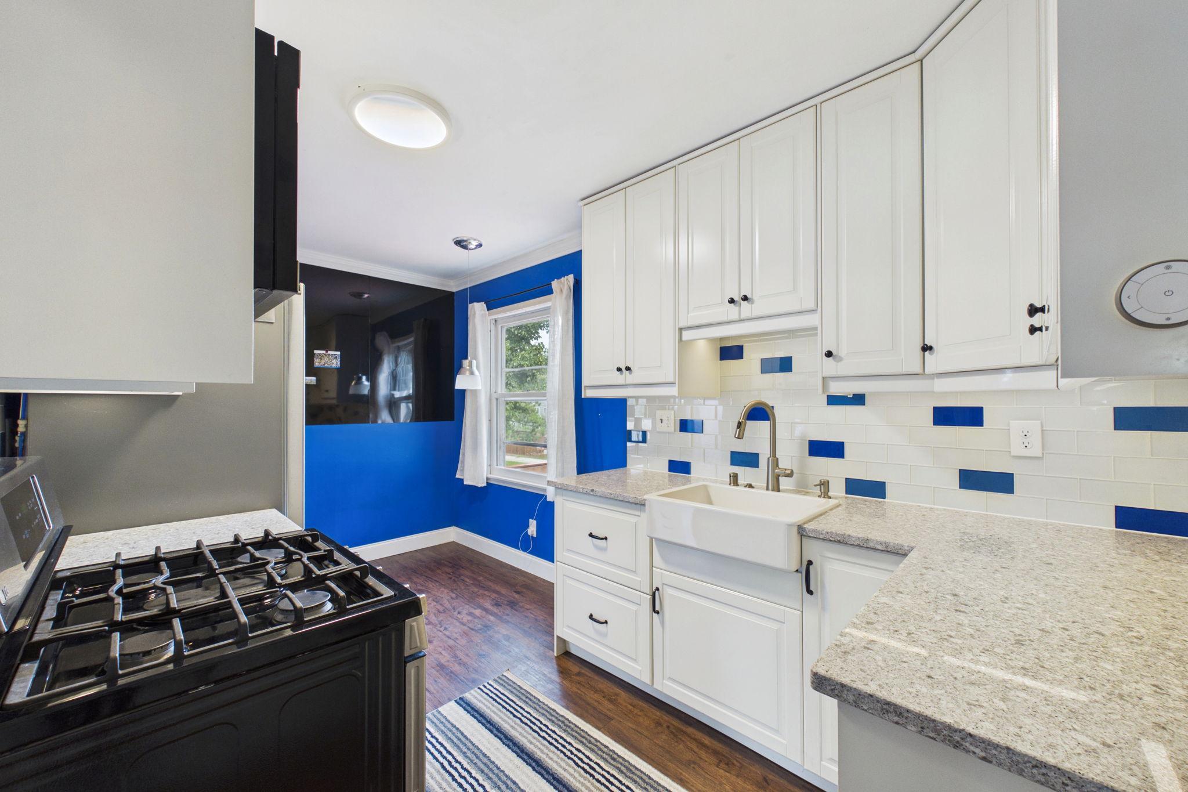
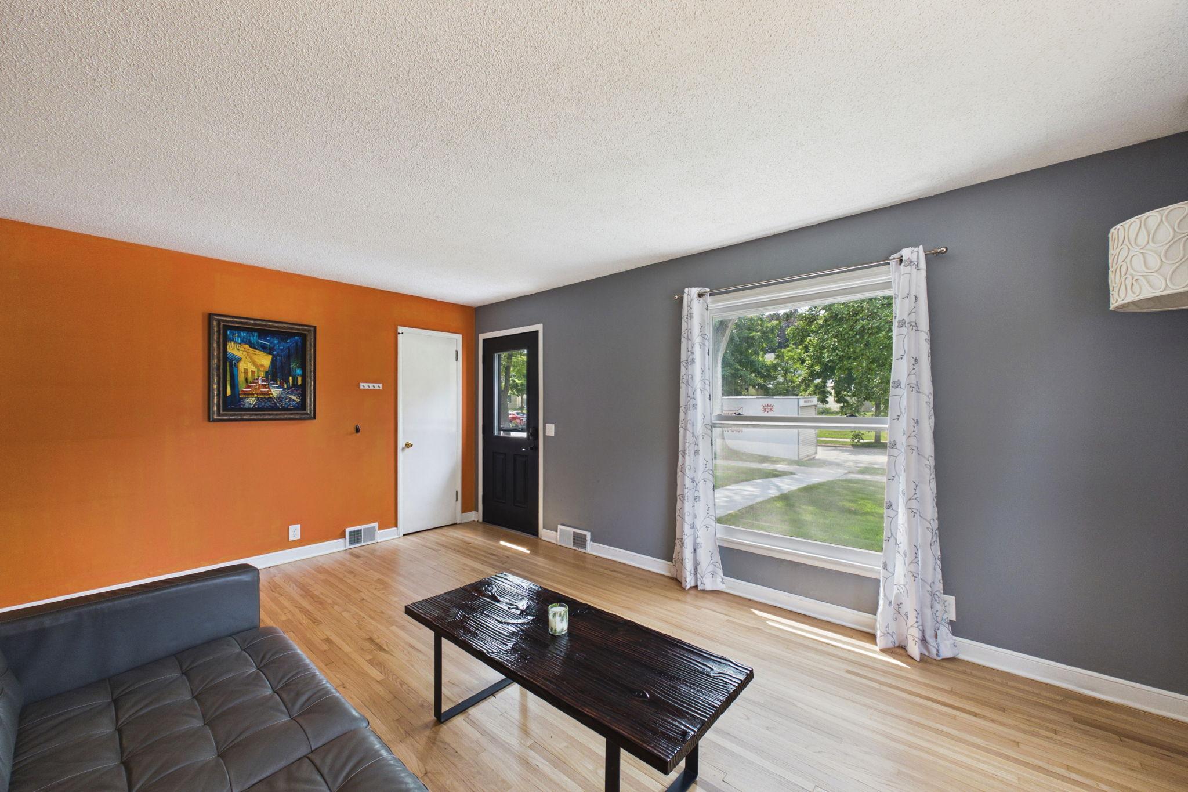
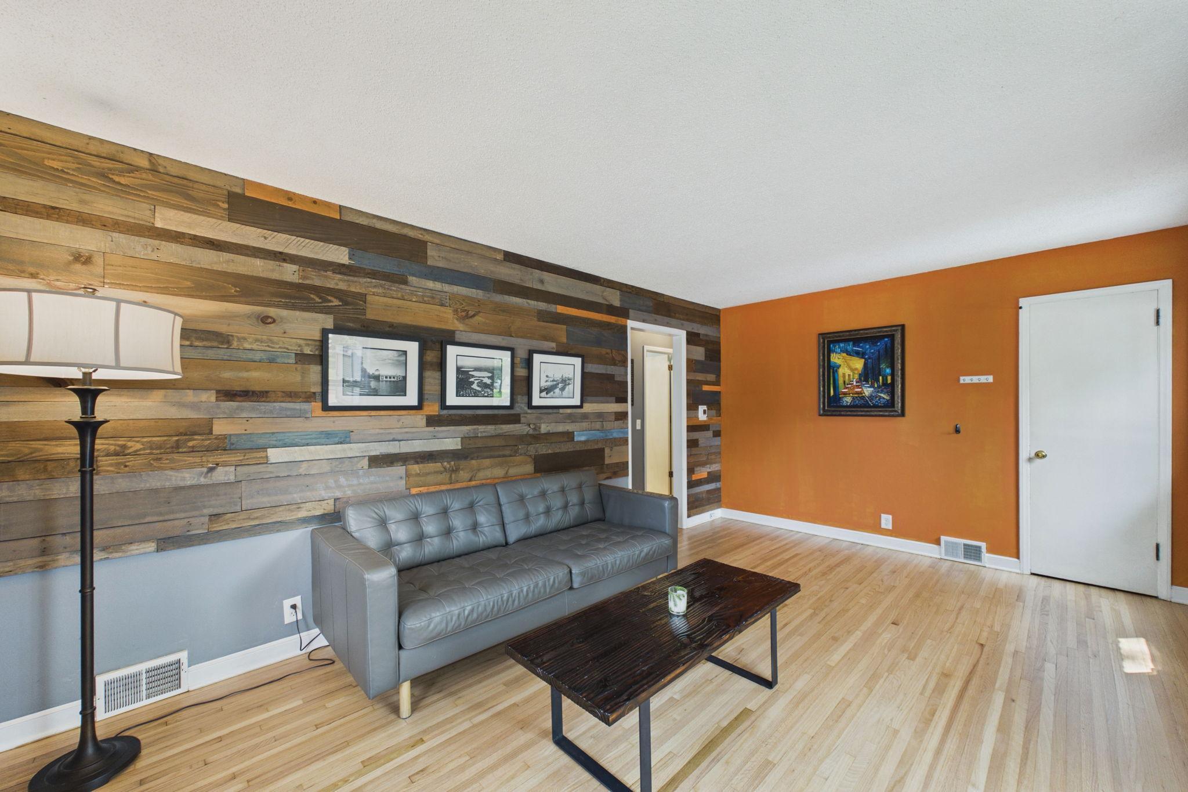
Welcome to the Armatage — one of the most sought-after neighborhoods in Minneapolis! This charming home features numerous updates and improvements throughout. Enjoy the newer front stoop and sidewalks, customized deck, and updated fencing, all contributing to outstanding curb appeal. Inside you'll find recently refinished hardwood floors, updated kitchen cabinets, countertops & newer appliances. Along with a beautifully updated bathroom. Additional improvements include an updated roof and gutters, newer front and back doors, and an oversized two-stall garage. The lower-level you will find the 4th bedroom featuring an egress window, providing added functionality and safety. The highly desirable Armatage neighborhood offers an abundance of nearby amenities, including Armatage School, ball fields, playgrounds, and a community tot pool. You'll also enjoy easy access to local restaurants, shops, and everyday conveniences. Outdoor enthusiasts will appreciate the short walk to Minnehaha Creek and the nearby chain of lakes, making it easy to enjoy all that southwest Minneapolis has to offer. Don't miss this opportunity to own a beautifully updated home in one of Minneapolis's premier neighborhoods!

Save
Ask
Tour
Hide
Share
Listing Snapshot
Price 
$399,900
Days On Site 
0 Days
Bedrooms 
3
Inside Area (SqFt) 
1,673 sqft
Total Baths 
1
Full Baths 
1
Partial Baths 
N/A
Lot Size 
0.15 Acres
Year Built 
1952
MLS® Number 
7093021
Status 
Active
Property Tax 
$5,228
HOA/Condo/Coop Fees 
N/A
Sq Ft Source 
N/A
Friends & Family
Recent Activity
3 hours agoListing updated with changes from the MLS®
9 hours agoListing first seen on site
General Features
Acres 
0.15
Foundation 
Block
Garage 
Yes
Garage Spaces 
2
Land Lease 
No
Levels 
One and One Half
Number Of Stories 
1
Parking 
ConcreteGarage Door Opener
Property Sub Type 
Single Family Residence
Sewer 
Public Sewer
SqFt Above 
1342
SqFt Below 
331
SqFt Total 
2307
Water Source 
Public
Zoning 
Residential-Single Family
Interior Features
Appliances 
DishwasherDryerGas Water HeaterRangeRefrigeratorWasher
Basement 
BlockFinished
Cooling 
Ceiling Fan(s)Central Air
Electric 
100 Amp Service
Flooring 
Hardwood
Heating 
Natural GasForced Air
Interior 
Eat-in Kitchen
Bedroom 
Dimensions - 10'2x12'1Level - Upper
Bedroom 2 
Dimensions - 12'1x11'2Level - Main
Bedroom 3 
Dimensions - 11'2x9'Level - Main
Dining Room 
Level - Main
Family Room 
Dimensions - 14'8x10'7Level - Lower
Kitchen 
Dimensions - 14'3x8'4Level - Main
Living Room 
Dimensions - 17'6x11'8Level - Main
Office 
Dimensions - 14'6x10'Level - Lower
Save
Ask
Tour
Hide
Share
Exterior Features
Construction Details 
BlockCedar
Fencing 
FencedFullPrivacyWood
Lot Features 
Near Public Transit
Patio And Porch 
Deck
Pool Features 
None
Road Frontage 
City Street
Roof 
Asphalt
Community Features
School District 
1 - Minneapolis
Township 
Minneapolis
Schools
School District
1 - Minneapolis
Elementary School
Unknown
Middle School
Unknown
High School
Unknown
Listing courtesy of Coldwell Banker Realty - Lakes


Listing information is provided by Participants of the Northstar MLS. IDX information is provided exclusively for personal, non-commercial use, and may not be used for any purpose other than to identify prospective properties consumers may be interested in purchasing. Information is deemed reliable but not guaranteed. Copyright 2026, Northstar MLS.
Last checked: 2026-07-17 08:27 PM UTC

Neighborhood & Commute
Source: Walkscore
Save
Ask
Tour
Hide
Share