
4327 Pillsbury Avenue SMinneapolis, MN 55409
Due to the health concerns created by Coronavirus we are offering personal 1-1 online video walkthough tours where possible.
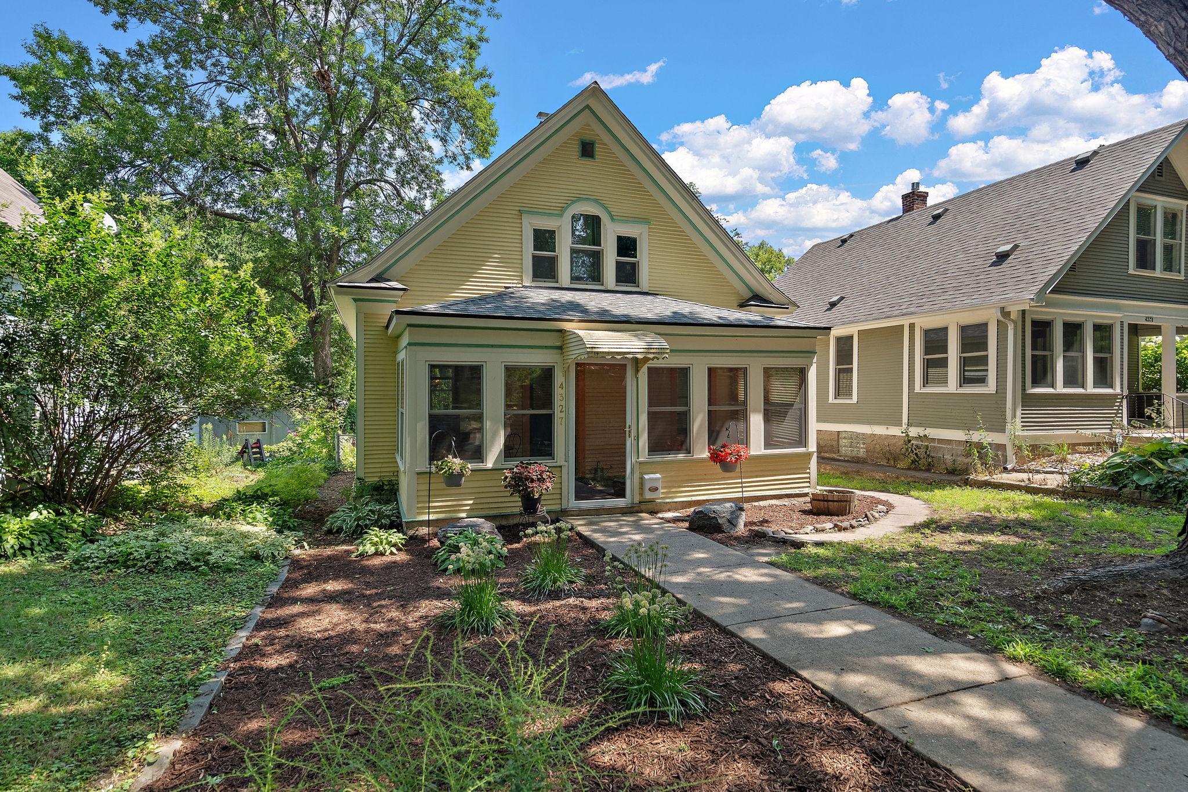
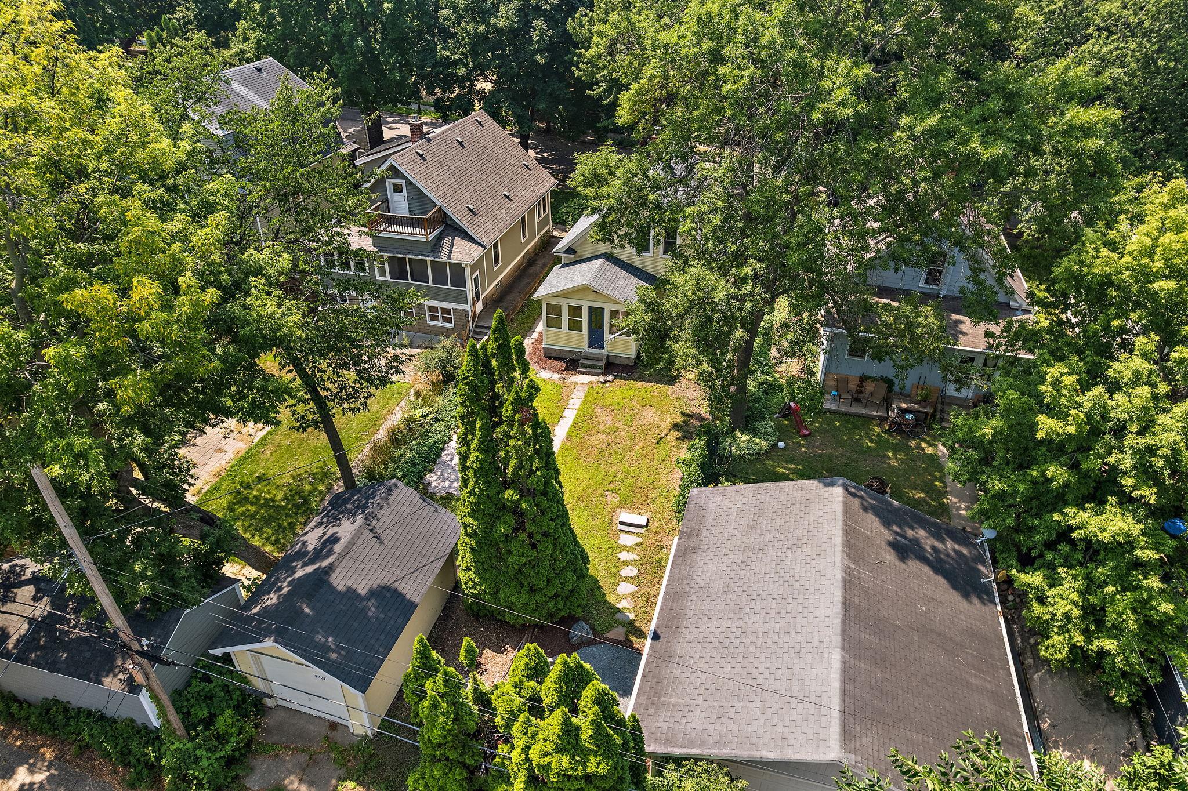
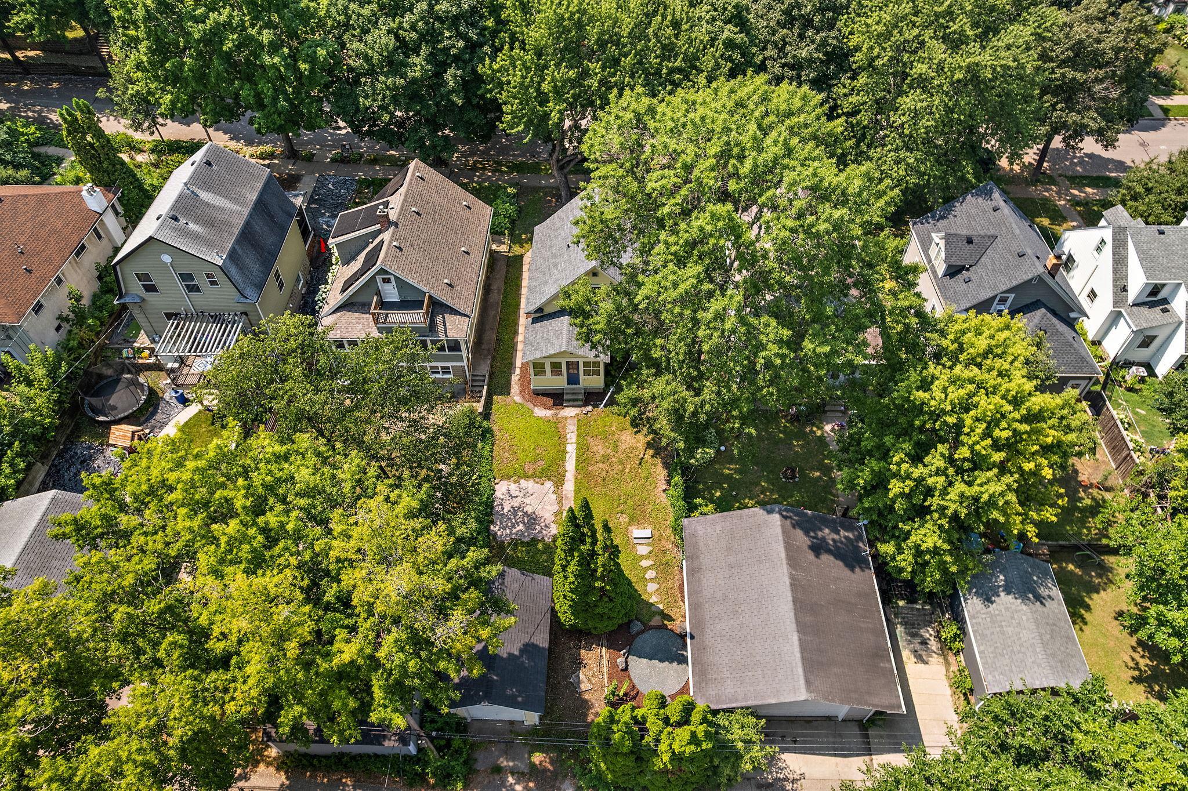
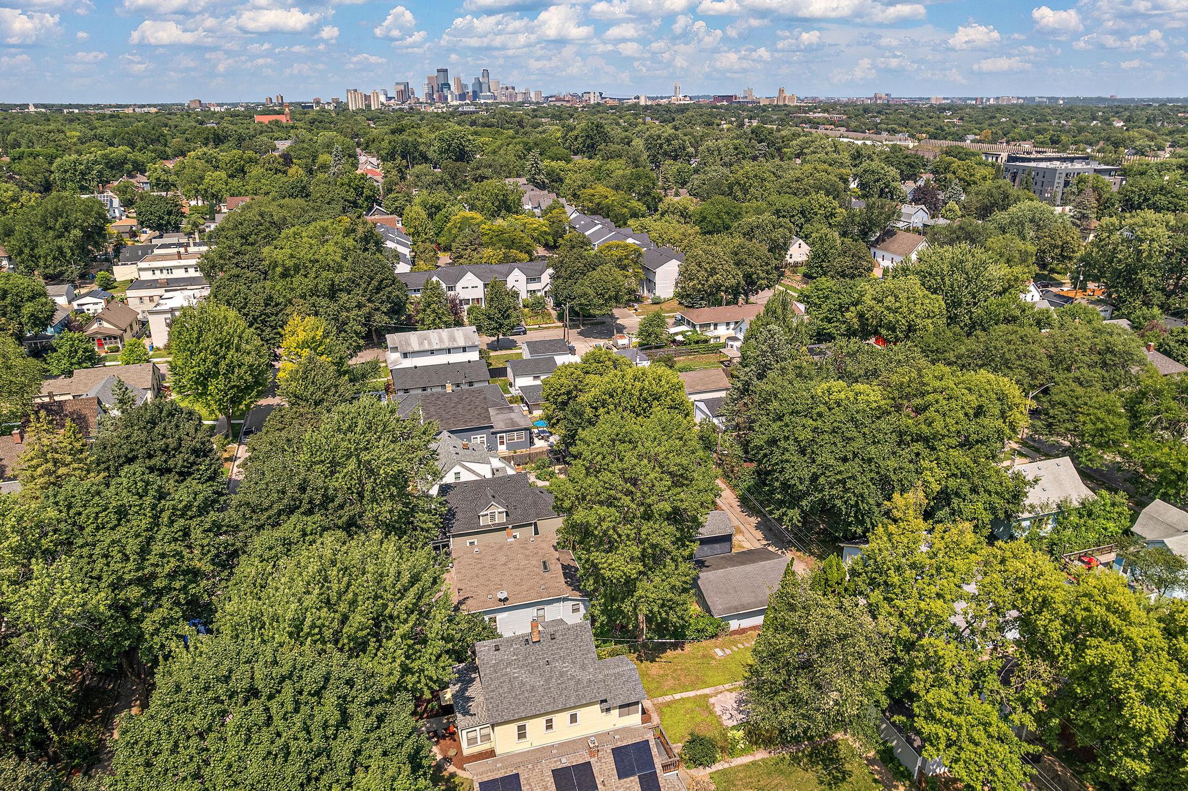
Welcome to 4327 Pillsbury Avenue in the heart of South Minneapolis! This charming 3-bedroom home, complete with a dedicated office, offers the perfect blend of character, comfort, and convenience. Nestled on a quiet, tree-lined street, you’ll love being just a short walk from beautiful Lake Harriet, where you can enjoy scenic trails, beaches, parks, and year-round recreation. Inside, the home features a bright, inviting layout with neutral décor, fresh paint, and newer windows that fill the space with natural light. The functional floor plan provides comfortable living areas and a flexible office that’s ideal for working from home. The back porch features a private sauna - perfect for unwinding at the end of the day. Located close to neighborhood restaurants, coffee shops, shopping, parks, and everything South Minneapolis has to offer, this is an exceptional opportunity to enjoy one of the city’s most sought-after King Field locations. Schedule your tour today!
| yesterday | Listing updated with changes from the MLS® | |
| yesterday | Listing first seen on site |

Listing information is provided by Participants of the Northstar MLS. IDX information is provided exclusively for personal, non-commercial use, and may not be used for any purpose other than to identify prospective properties consumers may be interested in purchasing. Information is deemed reliable but not guaranteed. Copyright 2026, Northstar MLS.
Last checked: 2026-08-12 01:33 PM UTC
Did you know? You can invite friends and family to your search. They can join your search, rate and discuss listings with you.