Save
Ask
Tour
Hide
Share
$724,000
1 Day On Site

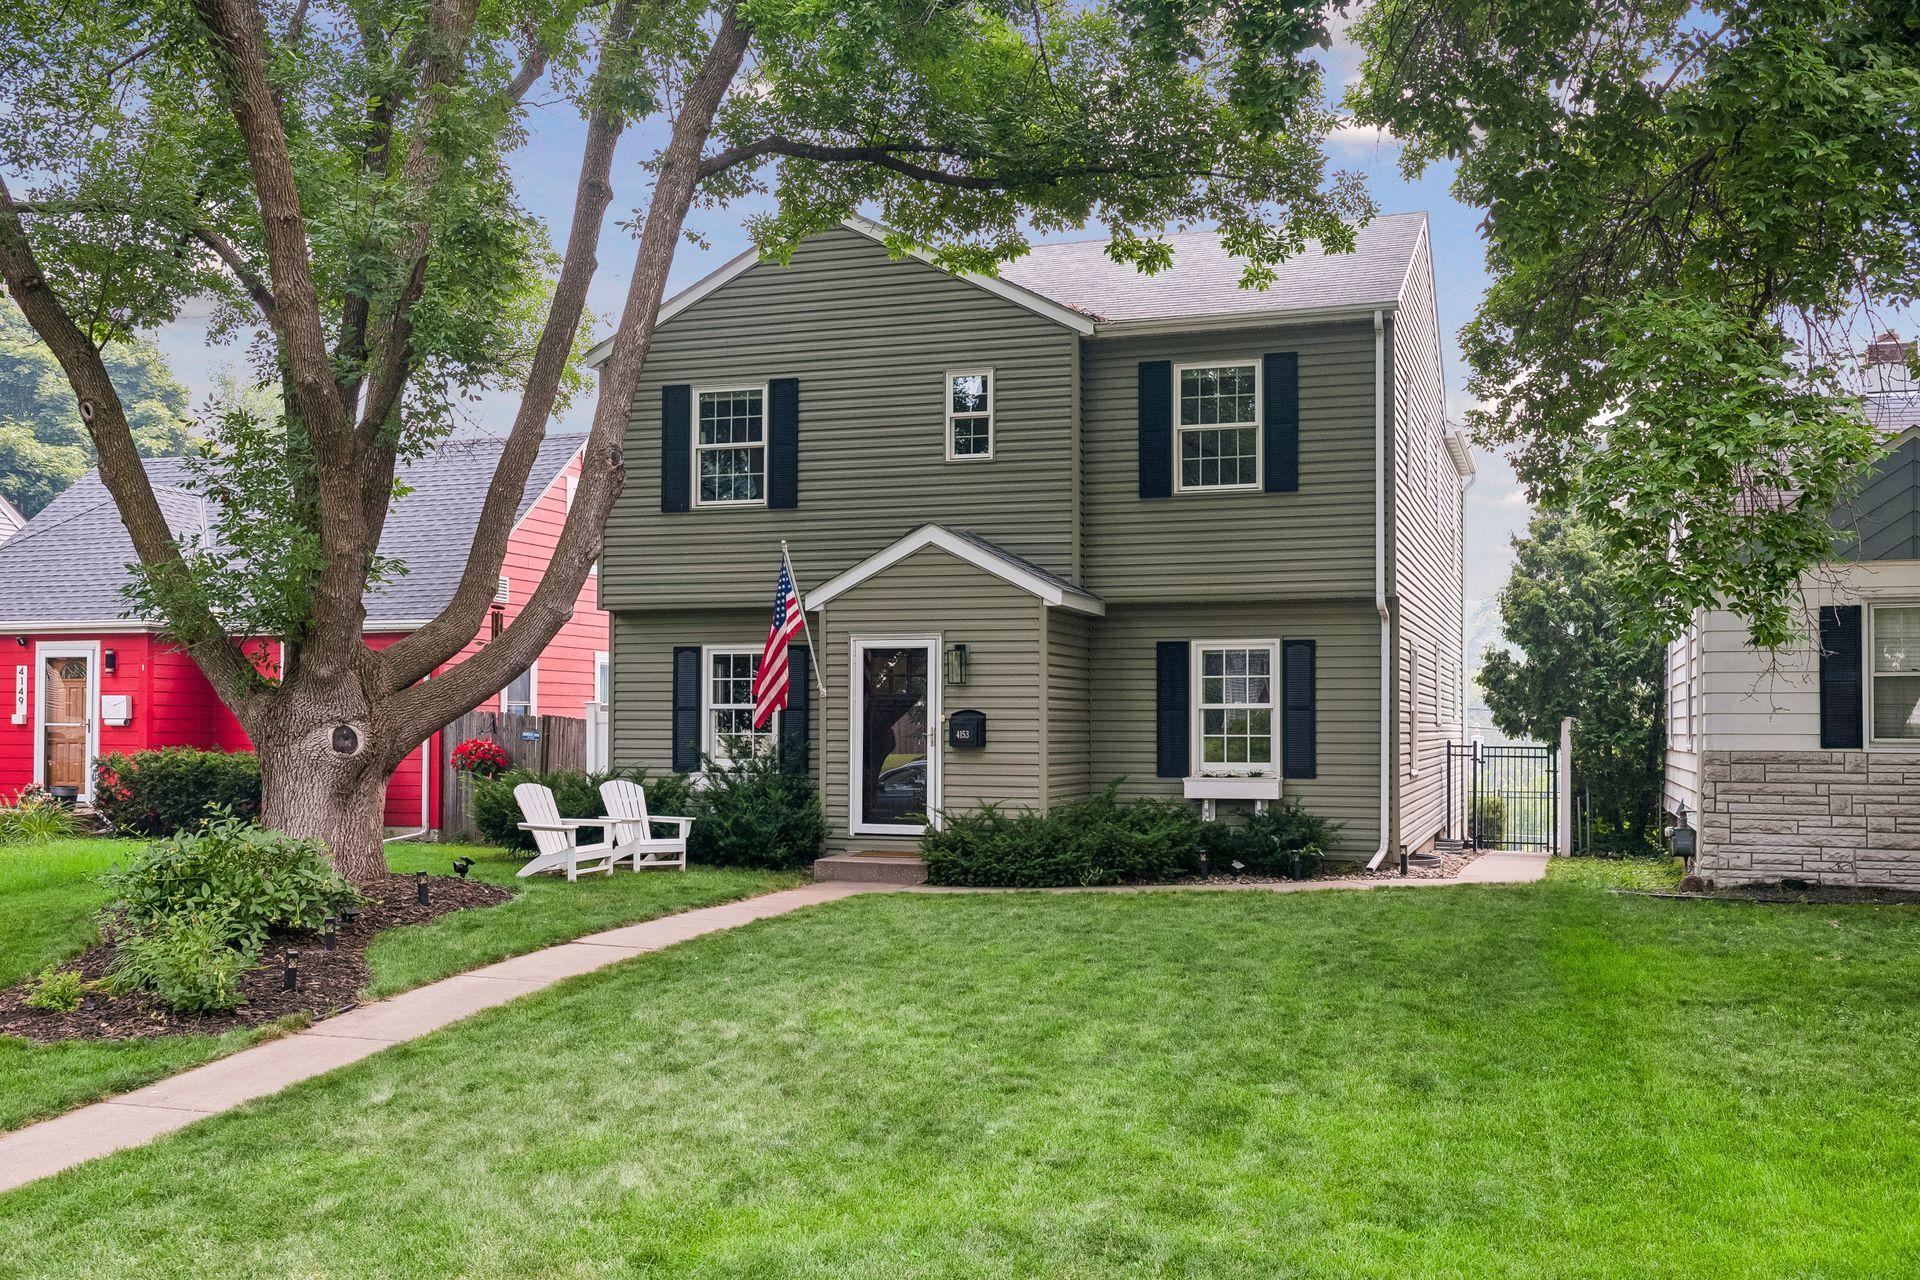
4153 Salem Avenue
Saint Louis Park, MN 55416

Single Family Residence|Coming Soon
4
Beds
3
Total Baths
2
Full Baths
1
Partial Bath
2,258
SqFt
$321
/SqFt
1941
Built
Subdivision:
Browndale
County:
Hennepin
Listing courtesy of Compass

Due to the health concerns created by Coronavirus we are offering personal 1-1 online video walkthough tours where possible.
4153 Salem Avenue4153 Salem Avenue4153 Salem Avenue4153 Salem Avenue
Save
Ask
Tour
Hide
Share

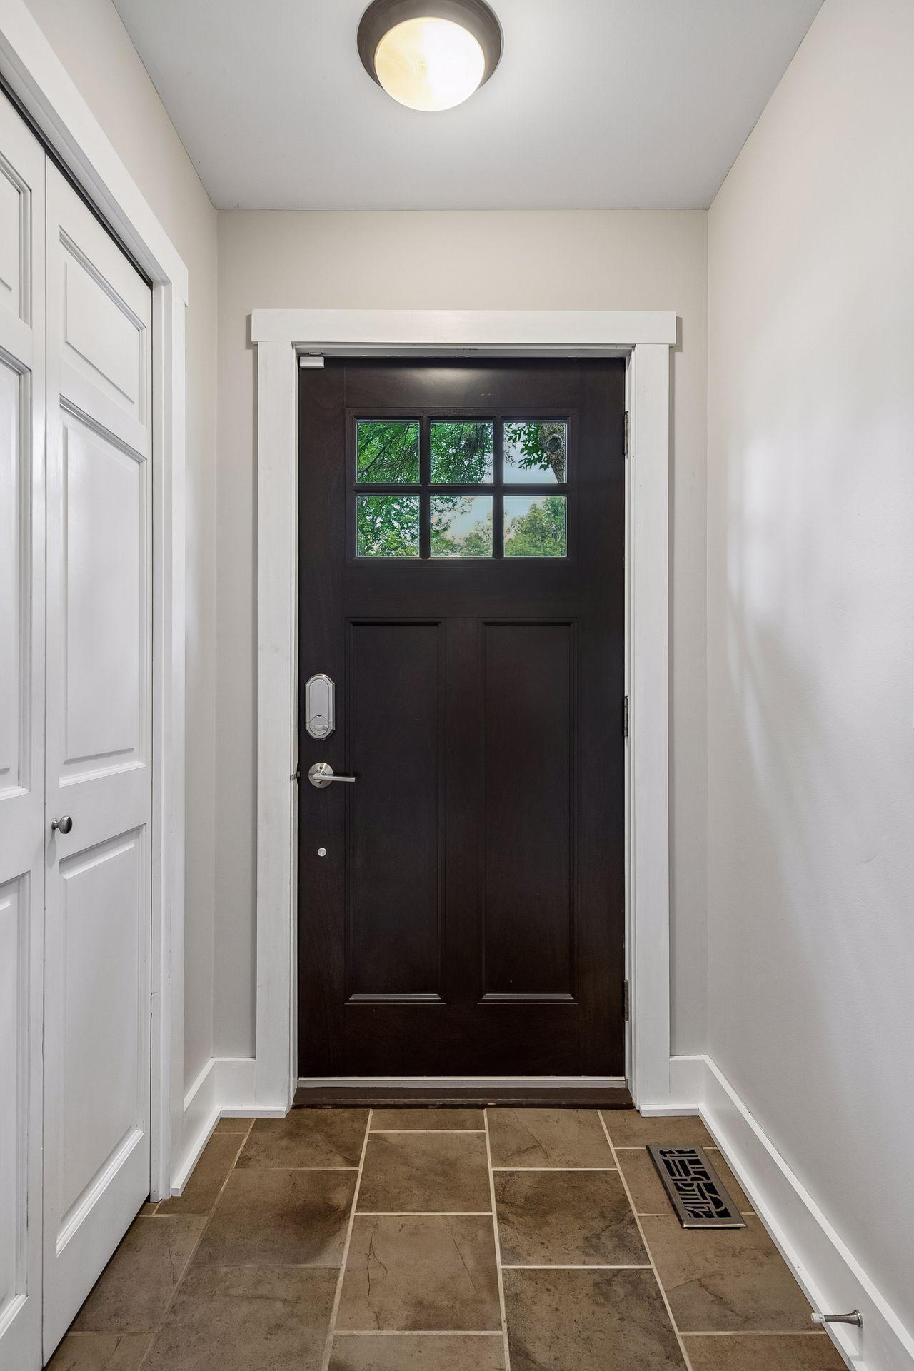
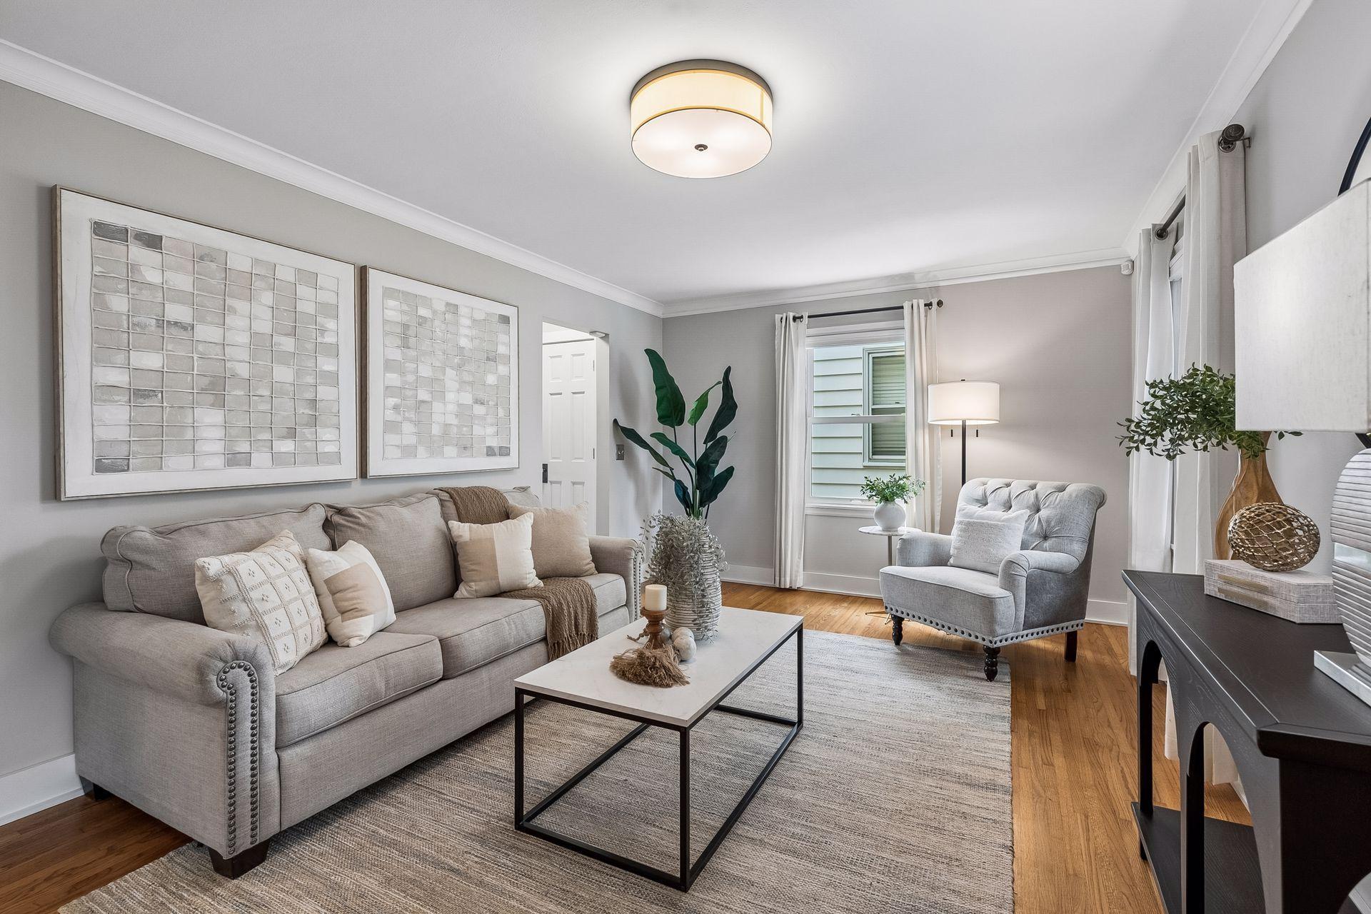
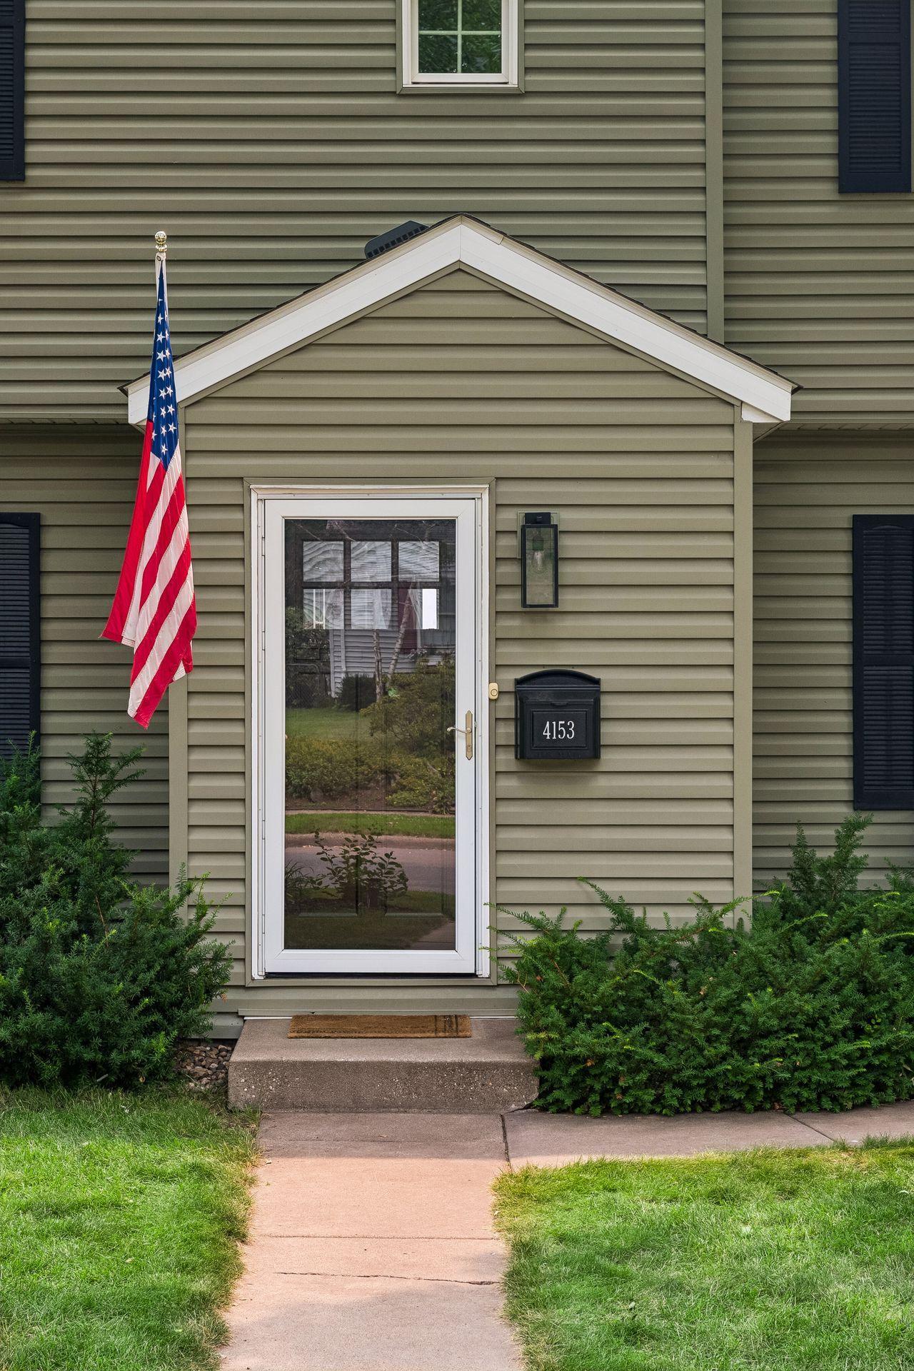
Welcome to 4153 Salem Avenue South, a wonderful home situated in the highly sought-after Browndale neighborhood in St. Louis Park. Balancing classic charm with fresh, modern updates, this property is thoughtfully designed for both easy daily living and effortless entertaining. The main level greets you with a light and bright living room with French doors leading to a separate dining room, both with beautiful hardwood floors. Flowing seamlessly from the living room is a spacious chef's kitchen which features stainless steel appliances, custom cabinetry, and an eat-in kitchen banquette. A main level bedroom which can also be used as an office and a full bath complete this level. Upstairs you will find a vaulted primary ensuite with beautiful views, a spacious bathroom and a generous walk-in closet. Two additional bedrooms and a large full bath round out the second level. The lower level offers a family room, laundry room and abundant amount of storage. Outside you will find a fully fenced, landscaped backyard, a paver patio and an oversized 2-car garage. All of this is located just a short walk to a neighborhood park with a playground, activities and a skating pond and sledding hill in the winter. Don’t miss this one!

Save
Ask
Tour
Hide
Share
Listing Snapshot
Price 
$724,000
Days On Site 
1 Day
Bedrooms 
4
Inside Area (SqFt) 
2,258 sqft
Total Baths 
3
Full Baths 
2
Partial Baths 
1
Lot Size 
0.13 Acres
Year Built 
1941
MLS® Number 
7090995
Status 
Coming Soon
Property Tax 
$9,239
HOA/Condo/Coop Fees 
N/A
Sq Ft Source 
N/A
Friends & Family
Recent Activity
yesterdayListing updated with changes from the MLS®
yesterdayListing first seen on site
General Features
Acres 
0.13
Foundation 
Block
Garage 
Yes
Garage Spaces 
2
Land Lease 
No
Levels 
Two
Number Of Stories 
2
Property Sub Type 
Single Family Residence
Sewer 
Public Sewer
SqFt Above 
1953
SqFt Below 
305
SqFt Total 
2868
Water Source 
Public
Zoning 
Residential-Single Family
Interior Features
Appliances 
OvenCooktopDishwasherDryerExhaust FanMicrowaveRefrigeratorWasher
Basement 
Finished
Cooling 
Central Air
Flooring 
Hardwood
Heating 
Natural GasForced Air
Interior 
Eat-in KitchenVaulted Ceiling(s)Walk-In Closet(s)
Amusement Room 
Dimensions - 18.5 x 14.11Level - Lower
Bedroom 
Dimensions - 23 x 11.9Level - Upper
Bedroom 2 
Dimensions - 17.6 x 13.2Level - Upper
Bedroom 3 
Dimensions - 11.2 x 9Level - Upper
Bedroom 4 
Dimensions - 11.7 x 9.2Level - Main
Dining Room 
Dimensions - 11.10 x 11.3Level - Main
Informal Dining Room 
Dimensions - 11.9 x 7.8Level - Main
Kitchen 
Dimensions - 18.6 x 11.10Level - Main
Living Room 
Dimensions - 17.6 x 11.10Level - Main
Patio 
Dimensions - 20 x 17Level - Main
Save
Ask
Tour
Hide
Share
Exterior Features
Construction Details 
Vinyl Siding
Fencing 
FencedFull
Patio And Porch 
Patio
Road Frontage 
City Street
Roof 
Asphalt
Community Features
School District 
283 - St. Louis Park
Township 
Saint Louis Park
Schools
School District
283 - St. Louis Park
Elementary School
Unknown
Middle School
Unknown
High School
Unknown
Listing courtesy of Compass


Listing information is provided by Participants of the Northstar MLS. IDX information is provided exclusively for personal, non-commercial use, and may not be used for any purpose other than to identify prospective properties consumers may be interested in purchasing. Information is deemed reliable but not guaranteed. Copyright 2026, Northstar MLS.
Last checked: 2026-07-21 11:01 PM UTC

Neighborhood & Commute
Source: Walkscore
Save
Ask
Tour
Hide
Share