Save
Ask
Tour
Hide
Share
$4,000,000
4 Days On Site

860 Windjammer Lane
Orono, MN 55364

For Sale|Single Family Residence|Active
4
Beds
6
Total Baths
2
Full Baths
4
Partial Baths
4,633
SqFt
$863
/SqFt
2021
Built
Subdivision:
Pirates Cove
County:
Hennepin
Listing courtesy of Coldwell Banker Realty

Due to the health concerns created by Coronavirus we are offering personal 1-1 online video walkthough tours where possible.
860 Windjammer Lane860 Windjammer Lane860 Windjammer Lane860 Windjammer Lane
Save
Ask
Tour
Hide
Share

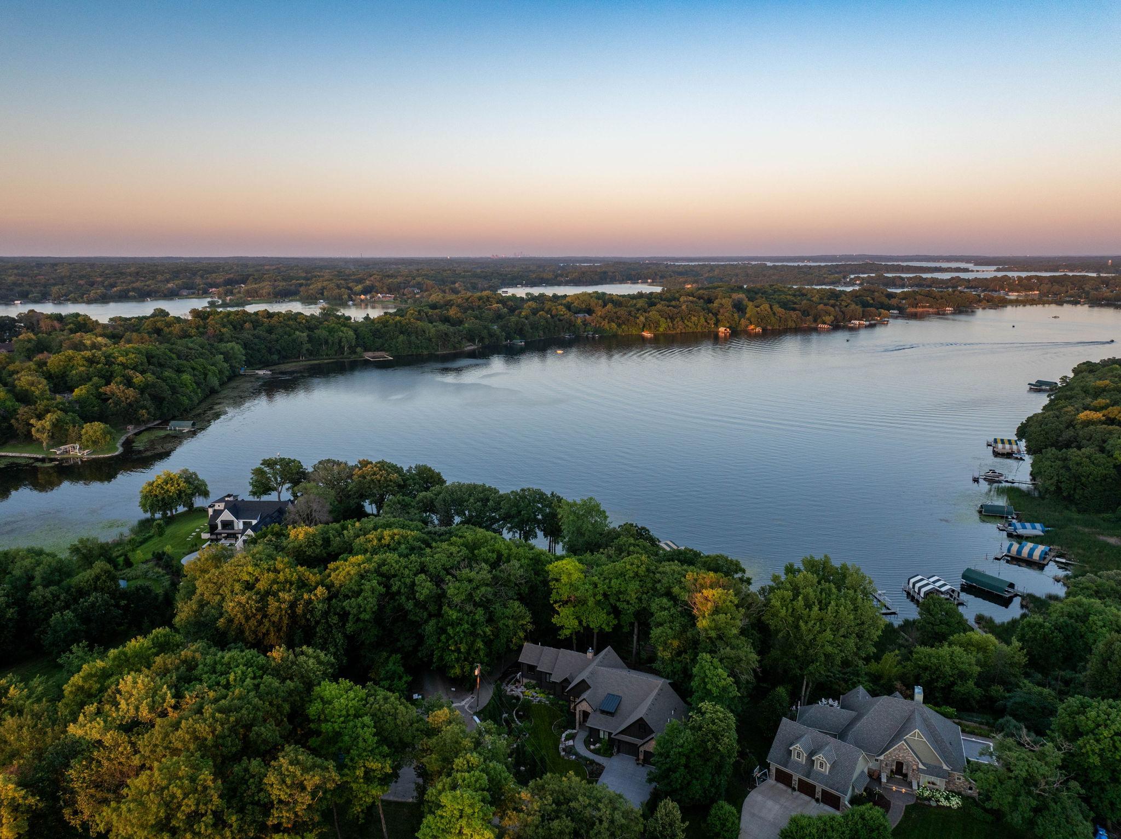
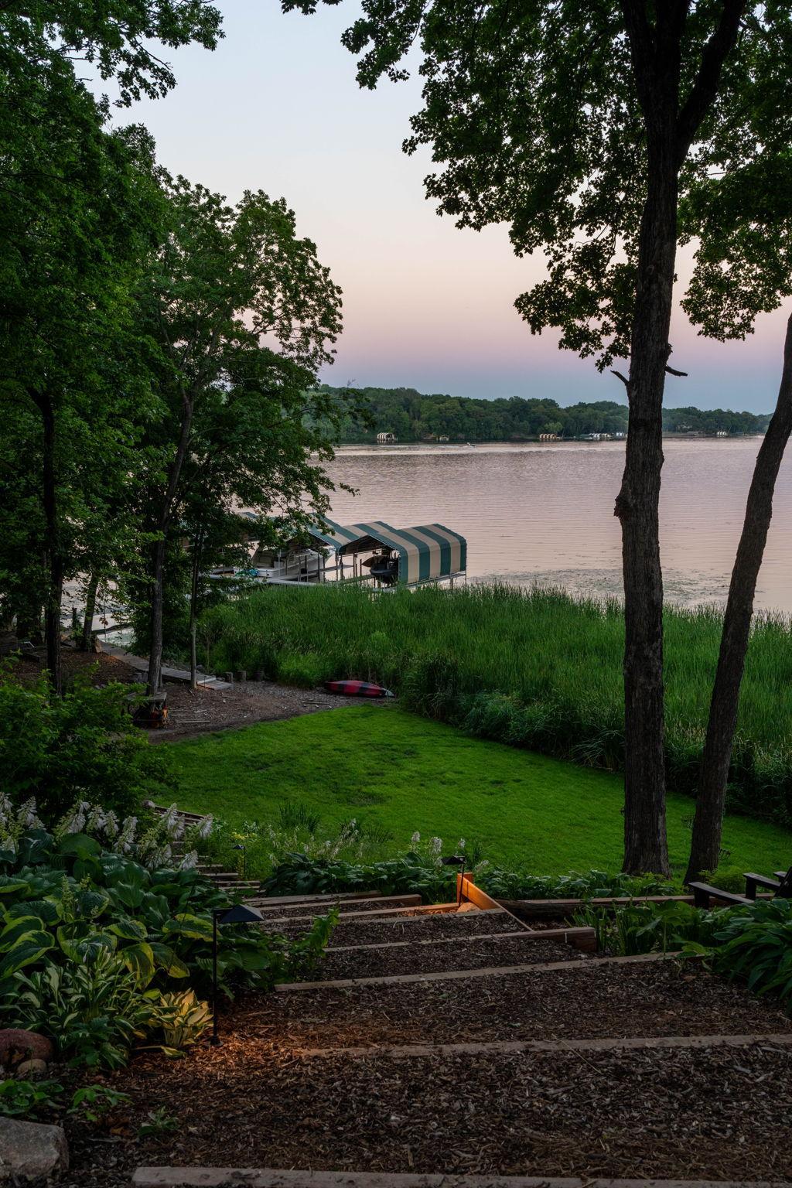
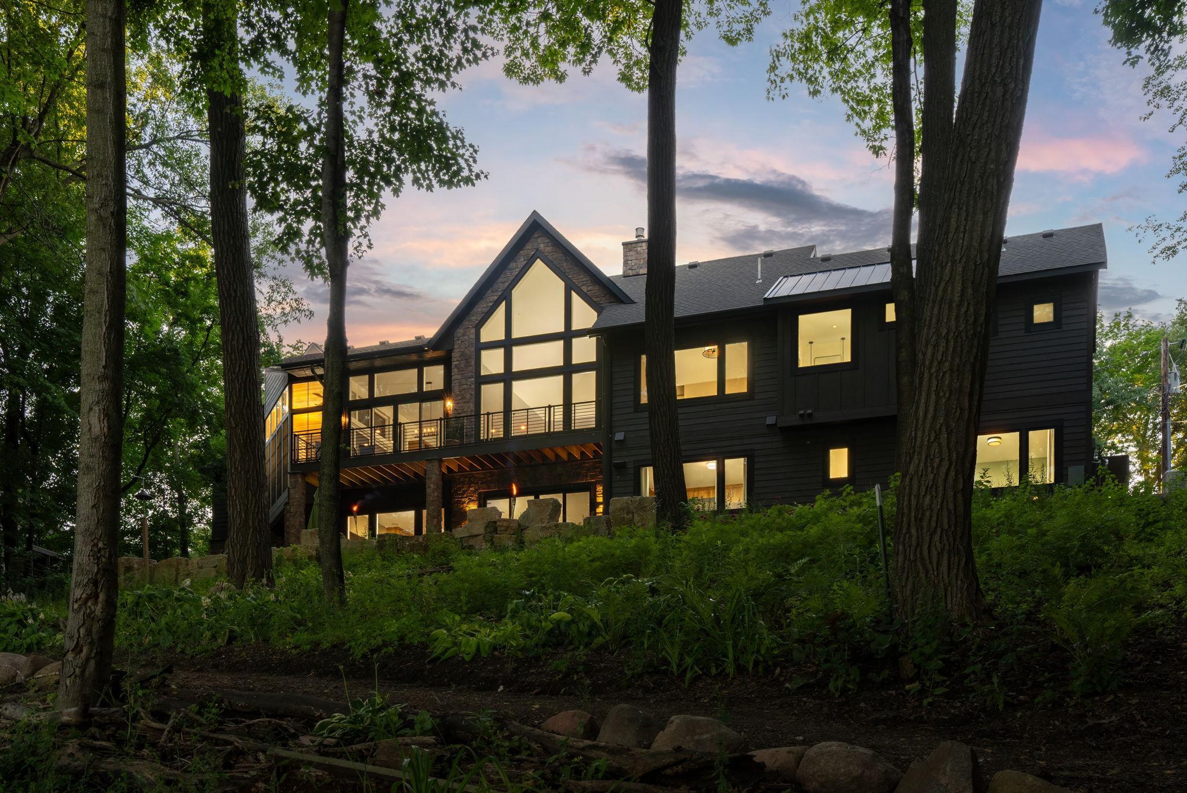
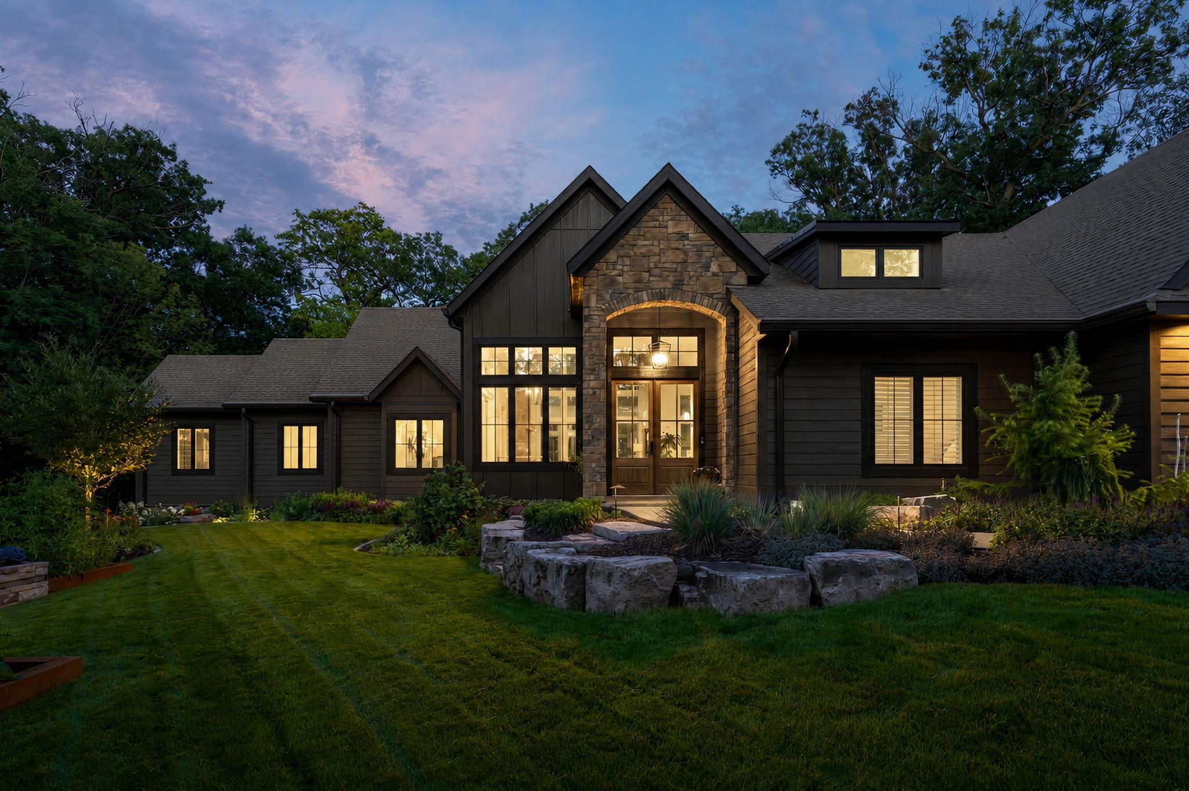
Set along the shores of Lake Minnetonka, 860 Windjammer Lane pairs modern amenities with exceptional outdoor living. The open-concept main level is designed for gathering, featuring a spacious vaulted great room, chefs kitchen with hidden walk-in pantry, and dining area all with expansive views toward the water. Thoughtfully designed mudroom and laundry. The primary suite features views of the lake and a luxury bath and custom cabinetry at walk-in closet. The walkout lower level offers all the amenities for entertaining. Gathering spaces for games and entertainment with woodburning fireplace with wood storage, custom bar with wine cellar, polished concrete floors with radiant heat. Two bedroom suites, one is built out as a bunk room perfect for lake living! A must see is the workout space with custom built cedar sauna and full glass overhead door to the lake. High level finishes include premium appliances, heated bathroom floors, radiant heat throughout the lower level and fully integrated Sonos audio system. Beautifully landscaped, this home offers a place to relax, entertain, and enjoy privacy with amazing views. A dual-fuel pizza oven, and multiple outdoor gathering spaces create a true lake retreat experience. With over six feet of water depth at the dock and beautiful views across the bay, this is a property designed to be enjoyed both indoors and out. The lawn is watered by a lake-fed irrigation system. This is a home built for the way people actually want to live on the lake, indoors and out. Come see it for yourself.

Save
Ask
Tour
Hide
Share
Listing Snapshot
Price 
$4,000,000
Days On Site 
4 Days
Bedrooms 
4
Inside Area (SqFt) 
4,633 sqft
Total Baths 
6
Full Baths 
2
Partial Baths 
4
Lot Size 
1.03 Acres
Year Built 
2021
MLS® Number 
7089216
Status 
Active
Property Tax 
$26,020.98
HOA/Condo/Coop Fees 
N/A
Sq Ft Source 
N/A
Friends & Family
Recent Activity
yesterdayListing updated with changes from the MLS®
4 days agoStatus changed to Active
4 days agoListing first seen on site
General Features
Acres 
1.03
Attached Garage 
Yes
Garage 
Yes
Garage Spaces 
2
Land Lease 
No
Levels 
One
Number Of Stories 
1
Parking 
Attached
Property Sub Type 
Single Family Residence
Sewer 
Public Sewer
SqFt Above 
2519
SqFt Below 
2114
SqFt Total 
4633
Water Source 
PrivateWell
Zoning 
Residential-Single Family
Interior Features
Appliances 
DishwasherDisposalDryerExhaust FanMicrowaveRangeRefrigeratorStainless Steel Appliance(s)Washer
Basement 
Walk-Out AccessFull
Cooling 
Central Air
Fireplace 
Yes
Fireplace Features 
Family RoomLiving Room
Fireplaces 
3
Flooring 
Hardwood
Heating 
Natural GasForced Air
Interior 
Kitchen IslandSaunaVaulted Ceiling(s)Walk-In Closet(s)Wet Bar
Laundry Features 
Laundry RoomMain LevelSink
Bar/Wet Bar Room 
Dimensions - 13'6"x12'3"Level - Lower
Bathroom 
Dimensions - 9'10"x5'3"Level - Lower
Bedroom 
Dimensions - 16'5"x16'5"Level - Main
Bedroom 2 
Dimensions - 15'5"x11'5"Level - Main
Bedroom 3 
Dimensions - 13'6"x13'10"Level - Lower
Bedroom 4 
Dimensions - 17'0"x13'5"Level - Lower
Dining Room 
Dimensions - 15'8"x15'0"Level - Main
Exercise Room 
Dimensions - 27'0"x38'11"Level - Lower
Family Room 
Dimensions - 14'4"x22'1"Level - Lower
Flex Room 
Dimensions - 17'7"x23'10"Level - Lower
Foyer 
Dimensions - 8'7x11'7"Level - Main
Kitchen 
Dimensions - 15'8"x12'1"Level - Main
Laundry 
Dimensions - 11'7"x11'6"Level - Main
Living Room 
Dimensions - 17'7" x 27'3"Level - Main
Mud Room 
Dimensions - 10'9"x8'8"Level - Main
Primary Bathroom 
Dimensions - 17'8"x11'4"Level - Main
Sun Room 
Dimensions - 14'3"x18'5"Level - Main
Walk-In Closet 
Dimensions - 24'5" x 13'8"Level - Main
Wine Cellar 
Dimensions - 9'1"x4'10"Level - Lower
Save
Ask
Tour
Hide
Share
Exterior Features
Construction Details 
Other
Lot Features 
Waterfront
Patio And Porch 
DeckPatio
Waterfront 
Yes
Waterfront Features 
Lake Front
Community Features
Roads 
Paved
School District 
277 - Westonka
Township 
Orono
Schools
School District
277 - Westonka
Elementary School
Unknown
Middle School
Unknown
High School
Unknown
Listing courtesy of Coldwell Banker Realty


Listing information is provided by Participants of the Northstar MLS. IDX information is provided exclusively for personal, non-commercial use, and may not be used for any purpose other than to identify prospective properties consumers may be interested in purchasing. Information is deemed reliable but not guaranteed. Copyright 2026, Northstar MLS.
Last checked: 2026-07-19 10:38 PM UTC

Neighborhood & Commute
Source: Walkscore
Save
Ask
Tour
Hide
Share