Save
Ask
Tour
Hide
Share
$789,000
New Listing

4201 Ewing Avenue S
Minneapolis, MN 55410

Single Family Residence|Coming Soon
4
Beds
3
Total Baths
1
Full Bath
2
Partial Baths
2,251
SqFt
$351
/SqFt
1949
Built
Subdivision:
Waveland Park
County:
Hennepin
Listing courtesy of Coldwell Banker Realty - Lakes

Due to the health concerns created by Coronavirus we are offering personal 1-1 online video walkthough tours where possible.
4201 Ewing Avenue S4201 Ewing Avenue S4201 Ewing Avenue S4201 Ewing Avenue S
Save
Ask
Tour
Hide
Share

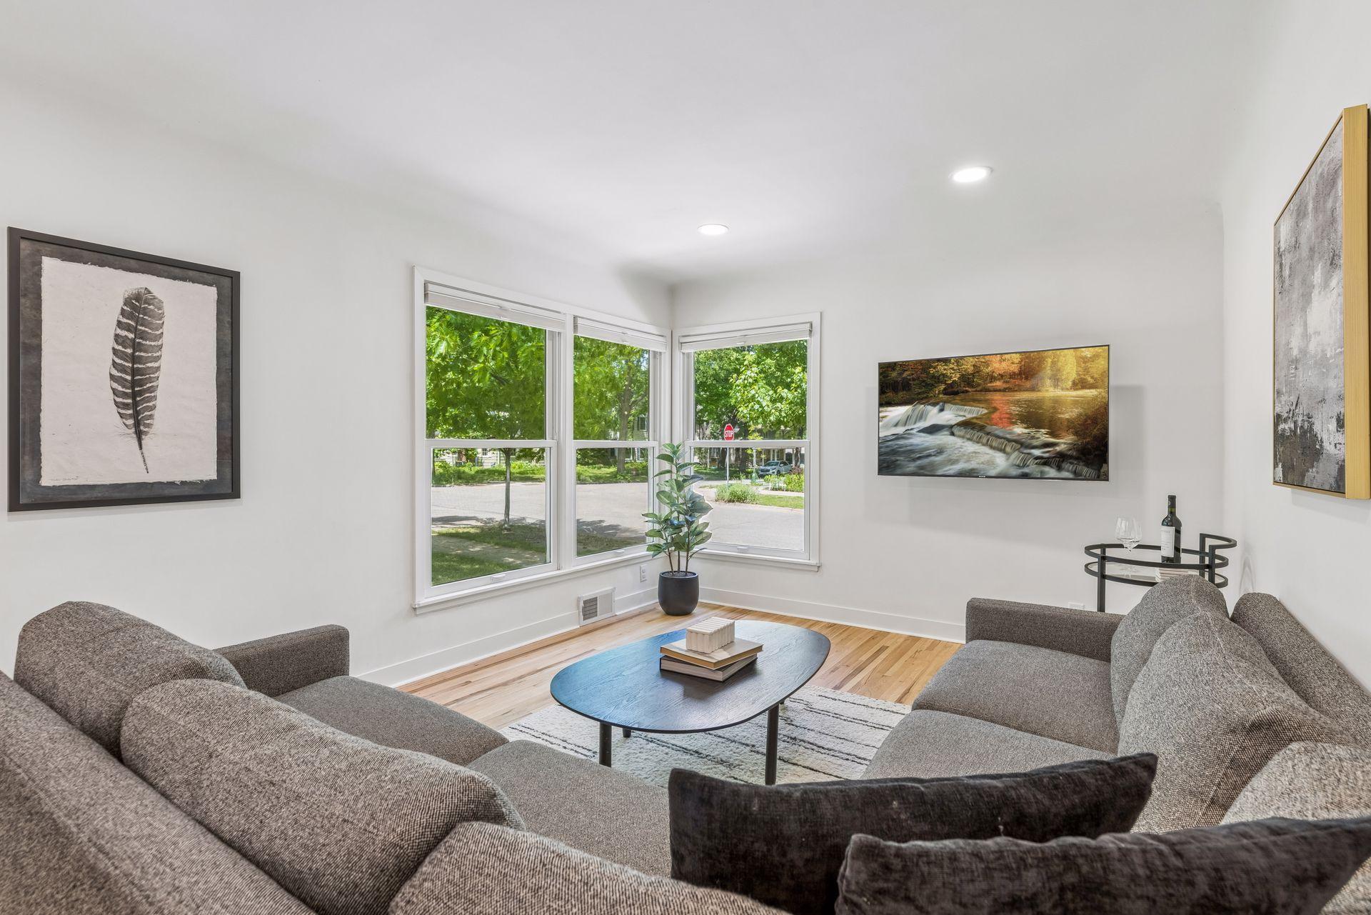

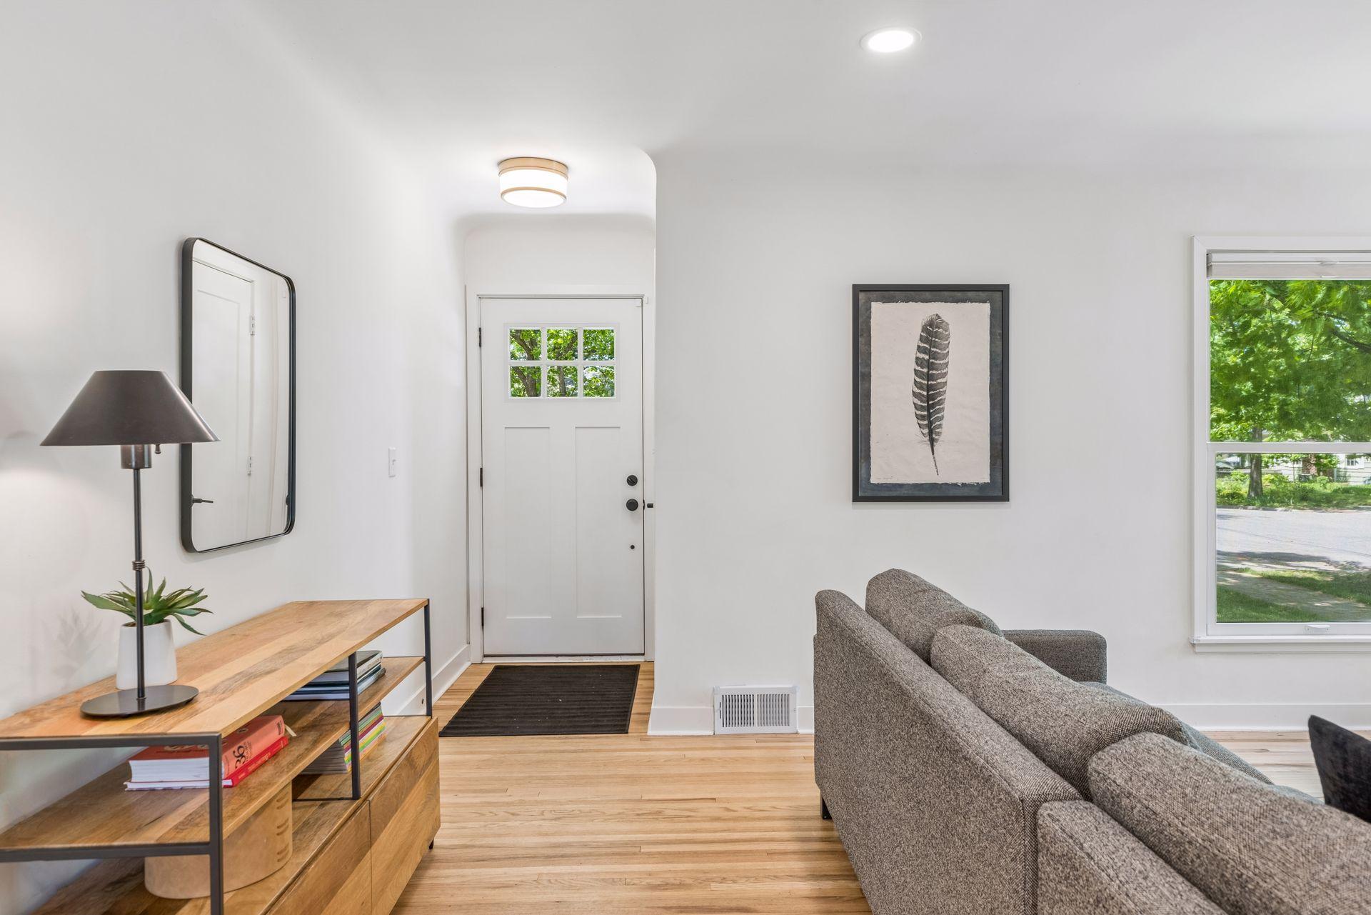
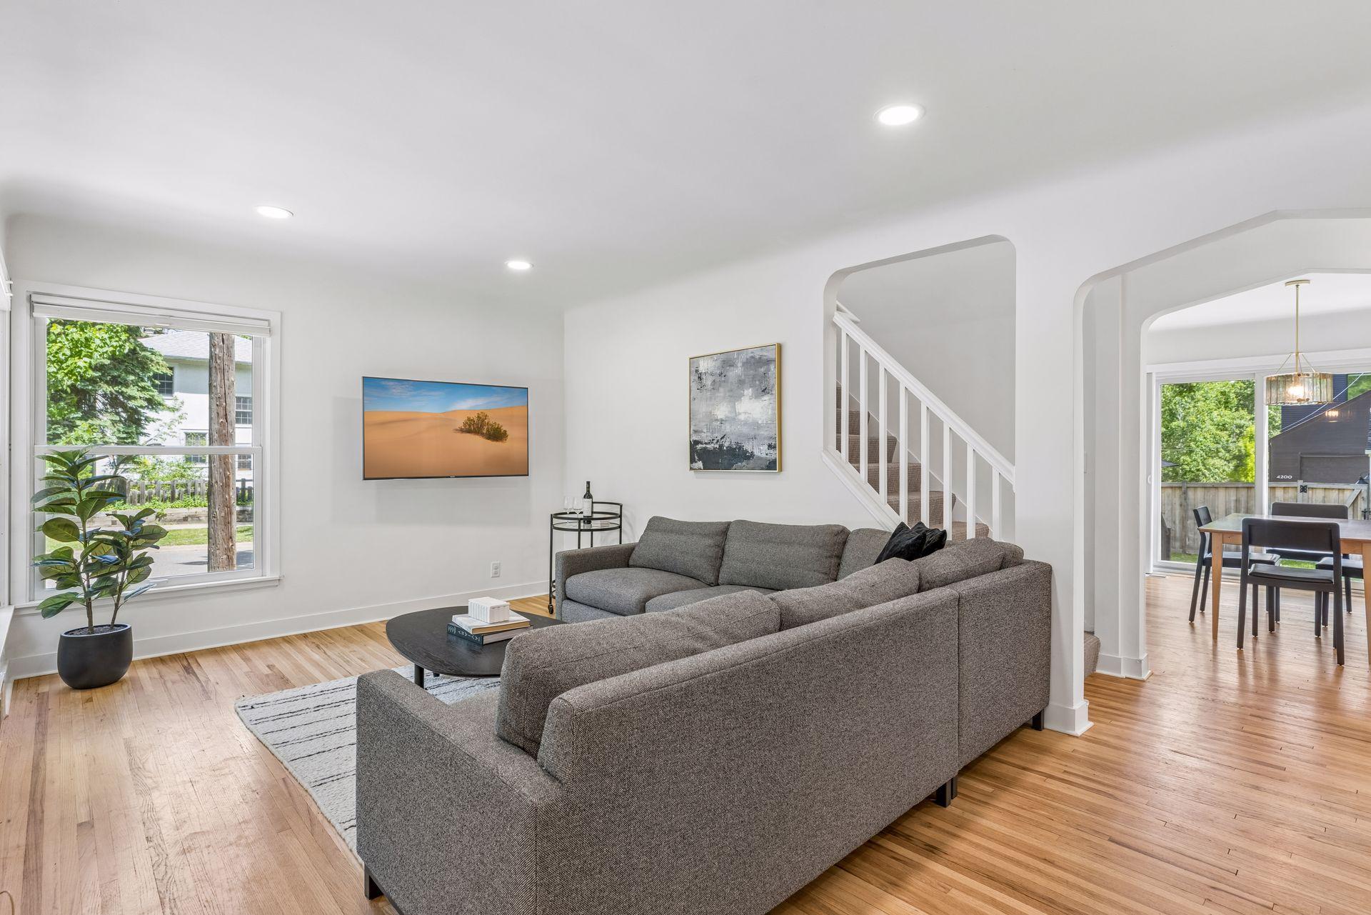
Beautifully remodeled & expanded Cape Cod in a fantastic Linden Hills location! This 4BR/3BA home offers 2,251 finished sq ft of thoughtfully designed living space, fully updated in 2020. The main level welcomes you with open-concept living, refinished hardwood floors, and a stunning kitchen featuring white cabinetry, quartz counters, tile backsplash, and stainless appliances. A main-floor bedroom and full bath add flexibility for guests or office space, plus a mudroom & pantry for everyday storage. Upstairs, the vaulted primary suite impresses with a walk-in closet and private 3/4 bath with dual vanities, alongside a second bedroom. The finished lower level expands your living space further with a spacious family room, playroom, 4th bedroom, 3/4 bath, and dedicated laundry/utility room. Outside, enjoy a fully fenced backyard patio perfect for entertaining, mature trees, and a 2-car detached garage. Walkable to parks, 44th & France, the heart of Linden Hills, and Lake Harriet. Move-in ready with modern finishes throughout — don't miss this one!

Save
Ask
Tour
Hide
Share
Listing Snapshot
Price 
$789,000
Days On Site 
0 Days
Bedrooms 
4
Inside Area (SqFt) 
2,251 sqft
Total Baths 
3
Full Baths 
1
Partial Baths 
2
Lot Size 
0.14 Acres
Year Built 
1949
MLS® Number 
7087322
Status 
Coming Soon
Property Tax 
$11,123
HOA/Condo/Coop Fees 
N/A
Sq Ft Source 
N/A
Friends & Family
Recent Activity
4 hours agoListing updated with changes from the MLS®
4 hours agoListing first seen on site
General Features
Acres 
0.14
Foundation 
Block
Garage 
Yes
Garage Spaces 
2
Land Lease 
No
Levels 
One and One Half
Number Of Stories 
1
Parking 
AsphaltGarage Door Opener
Property Sub Type 
Single Family Residence
Security 
Security System
Sewer 
Public Sewer
SqFt Above 
1524
SqFt Below 
727
SqFt Total 
2444
Water Source 
Public
Zoning 
Residential-Single Family
Interior Features
Appliances 
DishwasherDisposalDryerGas Water HeaterMicrowaveRangeRefrigeratorStainless Steel Appliance(s)WasherWater Purifier
Basement 
BlockFinishedFull
Cooling 
Central Air
Electric 
Circuit Breakers
Flooring 
Hardwood
Heating 
Natural GasForced Air
Interior 
Breakfast BarWalk-In Closet(s)
Laundry Features 
In BasementSink
Bedroom 
Dimensions - 16x11Level - Upper
Bedroom 2 
Dimensions - 10x8Level - Upper
Bedroom 3 
Dimensions - 12x10Level - Main
Bedroom 4 
Dimensions - 11x9Level - Lower
Dining Room 
Dimensions - 12x8Level - Main
Family Room 
Dimensions - 15x14Level - Lower
Kitchen 
Dimensions - 12x10Level - Main
Living Room 
Dimensions - 18x11Level - Main
Mud Room 
Dimensions - 10x6Level - Main
Play Room 
Dimensions - 12x10Level - Lower
Save
Ask
Tour
Hide
Share
Exterior Features
Construction Details 
Vinyl Siding
Fencing 
FencedFullWood
Lot Features 
Corner LotNear Public Transit
Patio And Porch 
Patio
Pool Features 
None
Road Frontage 
City Street
Roof 
Asphalt
Community Features
Roads 
Paved
School District 
1 - Minneapolis
Township 
Minneapolis
Schools
School District
1 - Minneapolis
Elementary School
Unknown
Middle School
Unknown
High School
Unknown
Listing courtesy of Coldwell Banker Realty - Lakes


Listing information is provided by Participants of the Northstar MLS. IDX information is provided exclusively for personal, non-commercial use, and may not be used for any purpose other than to identify prospective properties consumers may be interested in purchasing. Information is deemed reliable but not guaranteed. Copyright 2026, Northstar MLS.
Last checked: 2026-08-03 08:46 PM UTC

Neighborhood & Commute
Source: Walkscore
Save
Ask
Tour
Hide
Share