
4937 Aldrich Avenue SMinneapolis, MN 55419
Due to the health concerns created by Coronavirus we are offering personal 1-1 online video walkthough tours where possible.
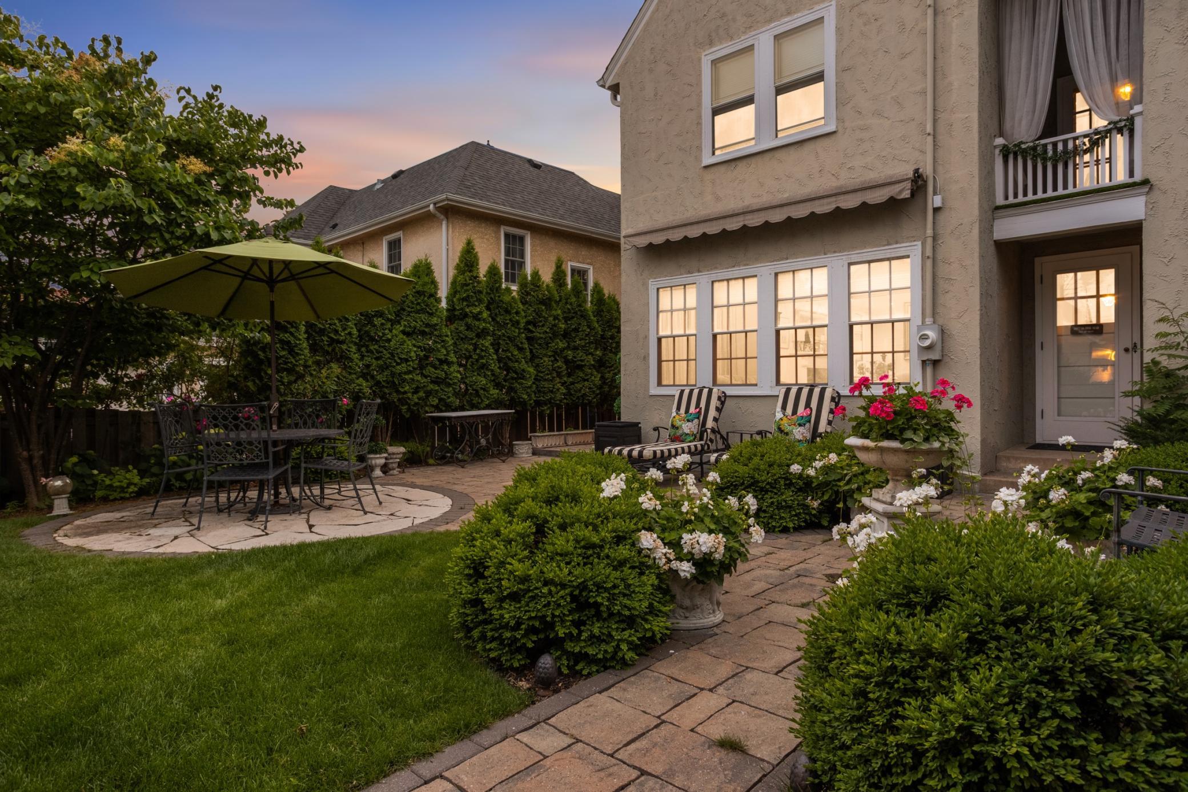
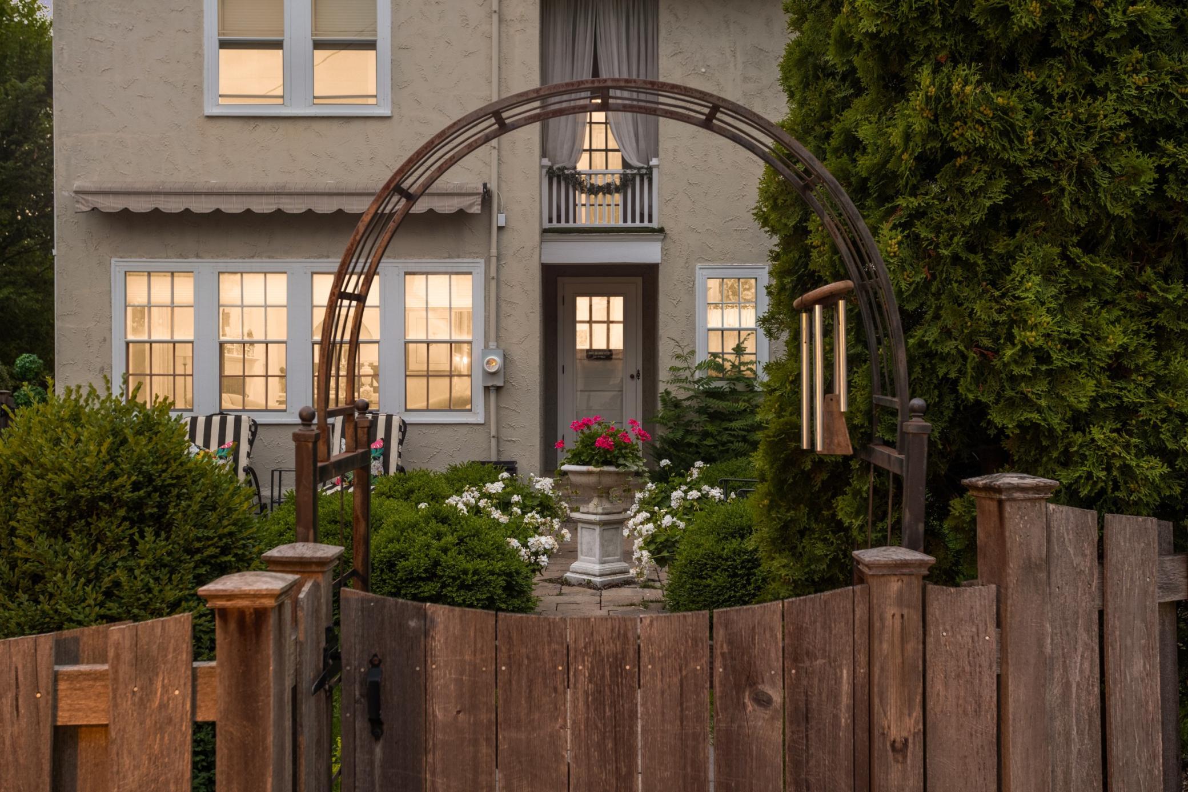
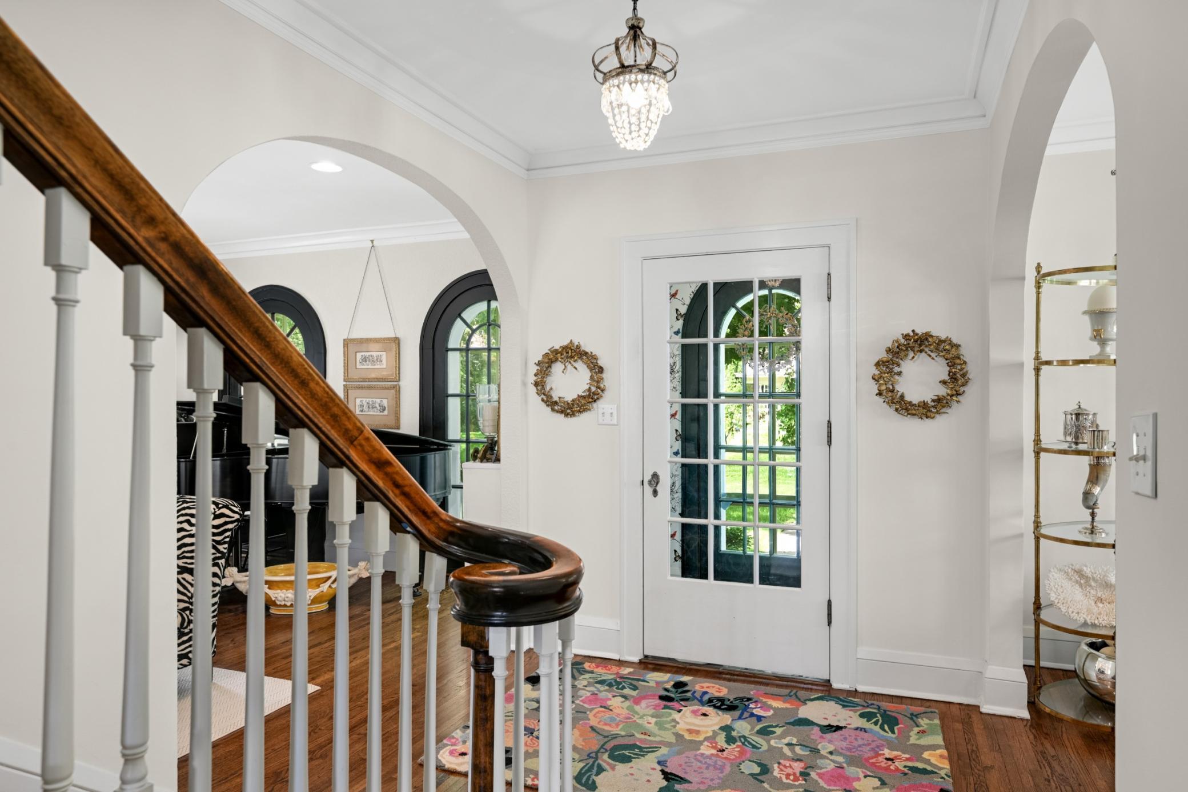
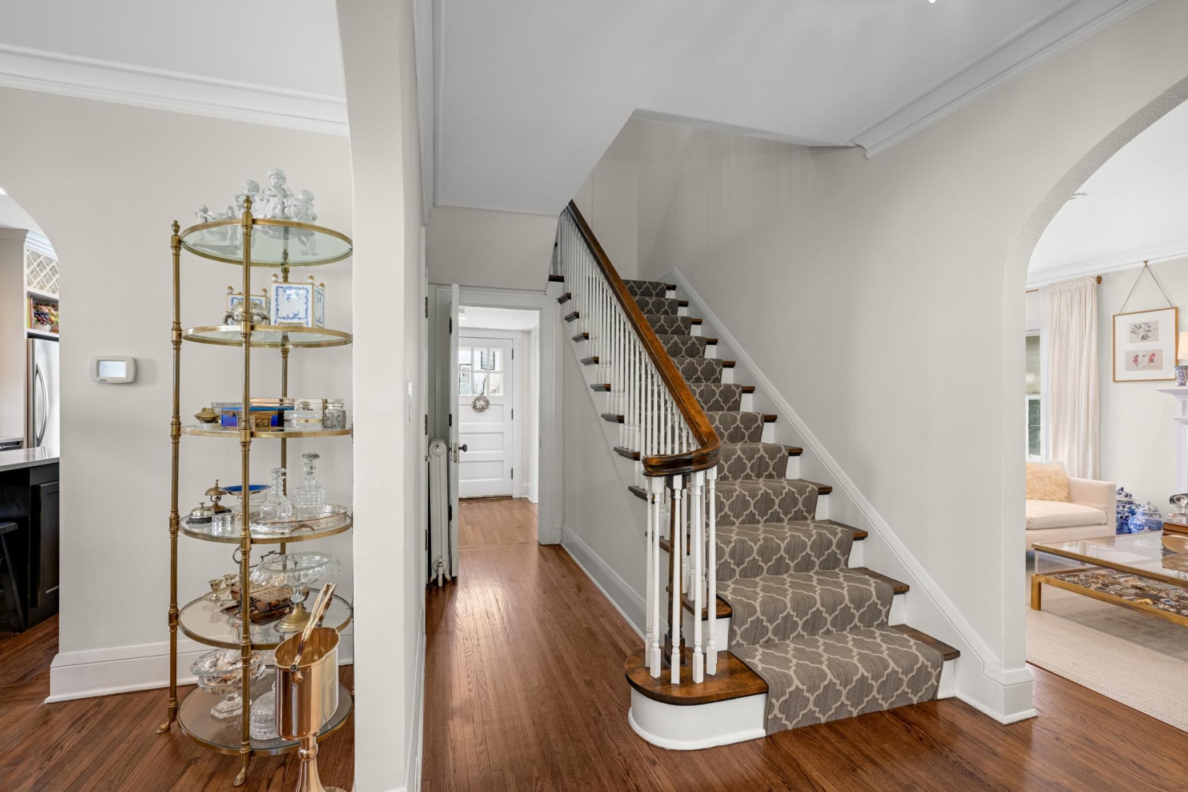
Beautifully reimagined through a modern European lens, this exceptional Lynnhurst Tudor pairs timeless architecture with thoughtful, high-end design just steps from Minnehaha Creek and Lake Harriet. Every room has been carefully curated, creating a home that feels both sophisticated and inviting. Original hardwood floors, classic millwork, and gorgeous windows preserve the home's character, while a beautifully updated kitchen offers custom cabinetry, a furniture-inspired built-in for additional storage, and finishes that blend seamlessly with the home's architectural charm. The living room centers around a wood-burning fireplace, while the sun-filled sitting room overlooks impeccably designed gardens and opens through French doors to an incredible outdoor retreat. Offering five bedrooms, three baths, and just over 3,000 finished square feet, the flexible floor plan includes an expansive third level perfect as a guest suite, home office, media room, or play space. The private primary bath, custom closet systems throughout, and beautifully selected designer wallpapers in the entry and powder room elevate everyday living with style and function. Outside, the landscaped grounds feel like a private European garden. Thoughtfully designed paver patios, lush plantings, and a Sunsetter awning create an outdoor living space that is equally suited for quiet mornings or effortless entertaining. Major improvements include a new boiler, new water heater, and updated electrical, offering peace of mind alongside exceptional design. A two-car garage completes this truly special property. Homes that combine architectural integrity, designer finishes, and one of Southwest Minneapolis' most coveted locations are exceptionally rare. This is a home that feels as beautiful as it lives.
| 2 weeks ago | Listing updated with changes from the MLS® | |
| 4 weeks ago | Status changed to Active | |
| a month ago | Listing first seen on site |

Listing information is provided by Participants of the Northstar MLS. IDX information is provided exclusively for personal, non-commercial use, and may not be used for any purpose other than to identify prospective properties consumers may be interested in purchasing. Information is deemed reliable but not guaranteed. Copyright 2026, Northstar MLS.
Last checked: 2026-08-10 07:44 PM UTC
Did you know? You can invite friends and family to your search. They can join your search, rate and discuss listings with you.