Save
Ask
Tour
Hide
Share
$500,000
New Listing

3447 Saint Louis Avenue
Minneapolis, MN 55416

Townhouse|Coming Soon
2
Beds
3
Total Baths
1
Full Bath
2
Partial Baths
1,990
SqFt
$251
/SqFt
1986
Built
Subdivision:
Cedar Lake Shores 3rd Add
County:
Hennepin
Listing courtesy of Edina Realty, Inc.

Due to the health concerns created by Coronavirus we are offering personal 1-1 online video walkthough tours where possible.
Upcoming Open Houses
Due to COVID-19, we recommend you verify Open Houses before attending.
Tue, Sep 8, 11:30 AM - 1:00 PM
3447 Saint Louis Avenue3447 Saint Louis Avenue3447 Saint Louis Avenue3447 Saint Louis Avenue
Save
Ask
Tour
Hide
Share

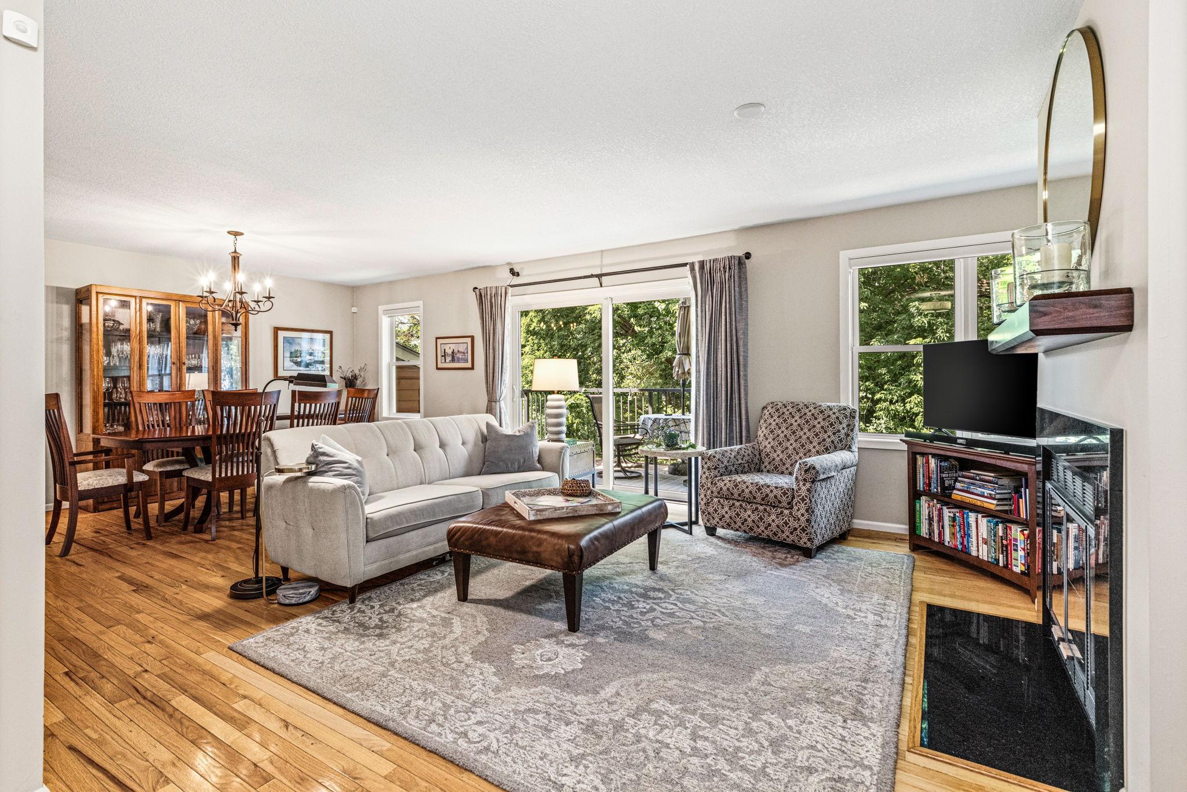
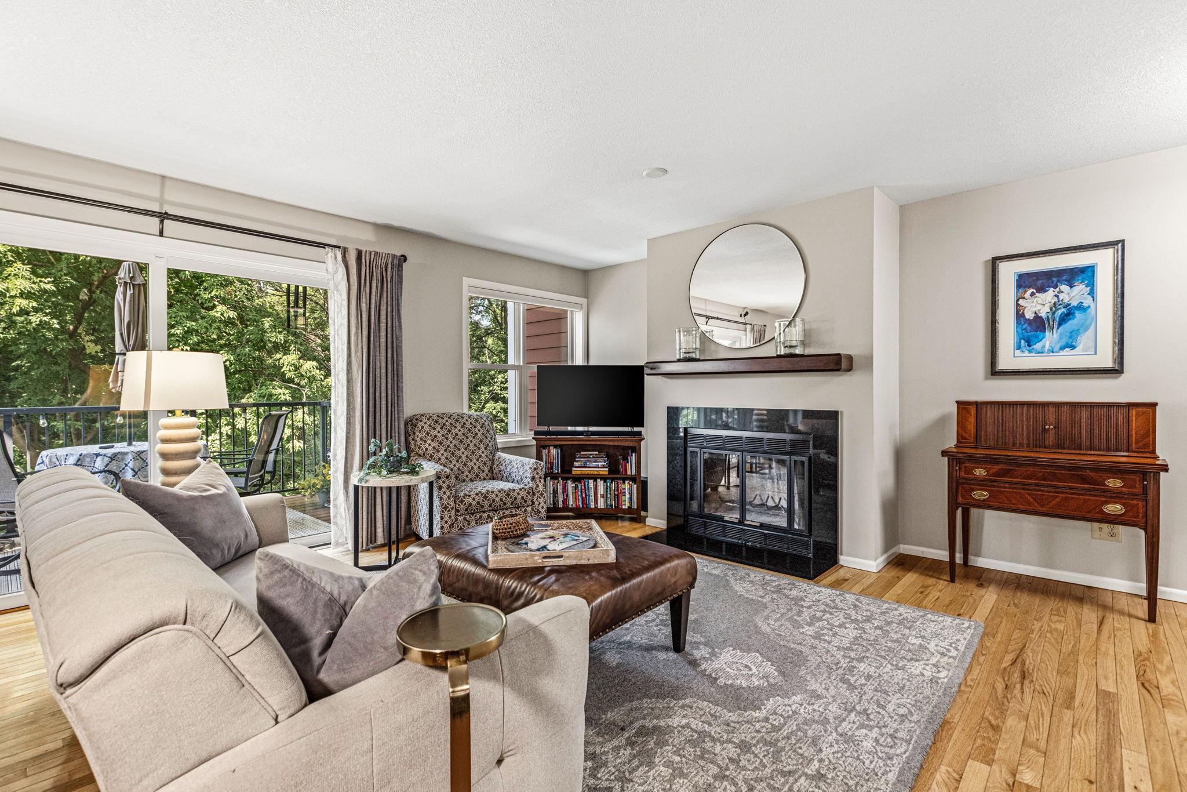
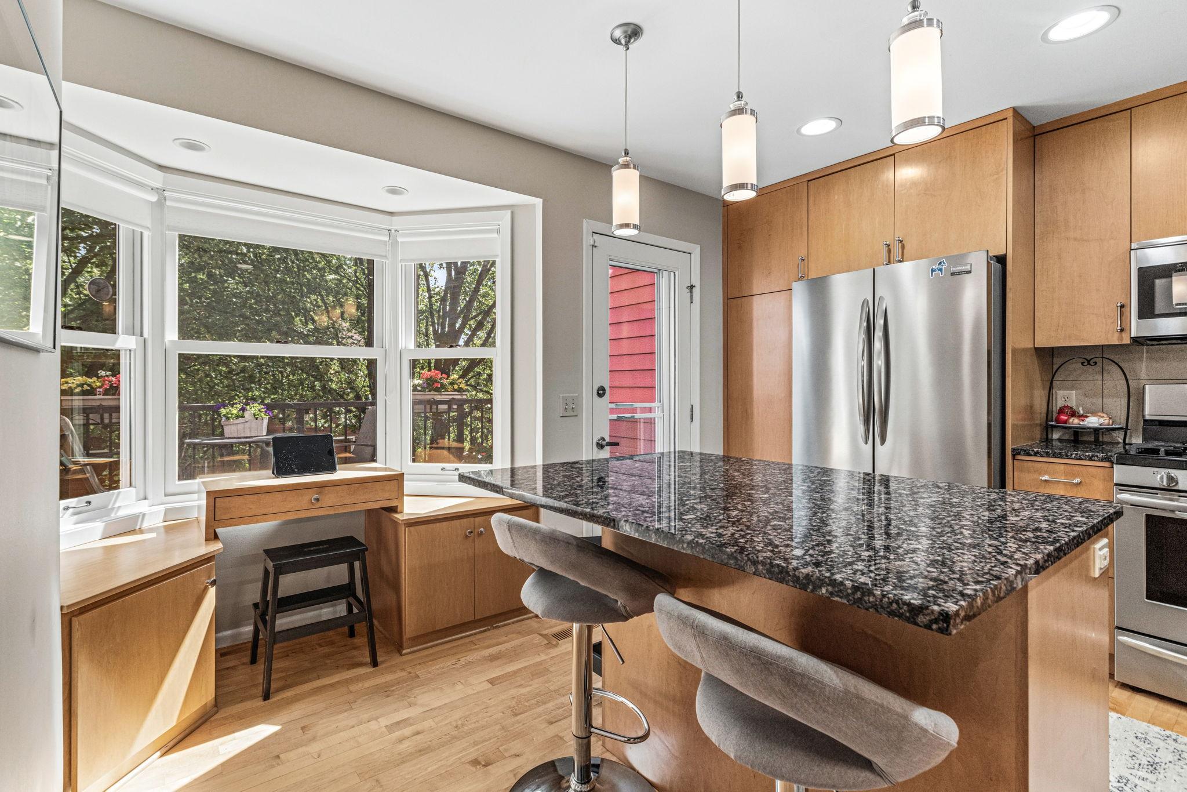
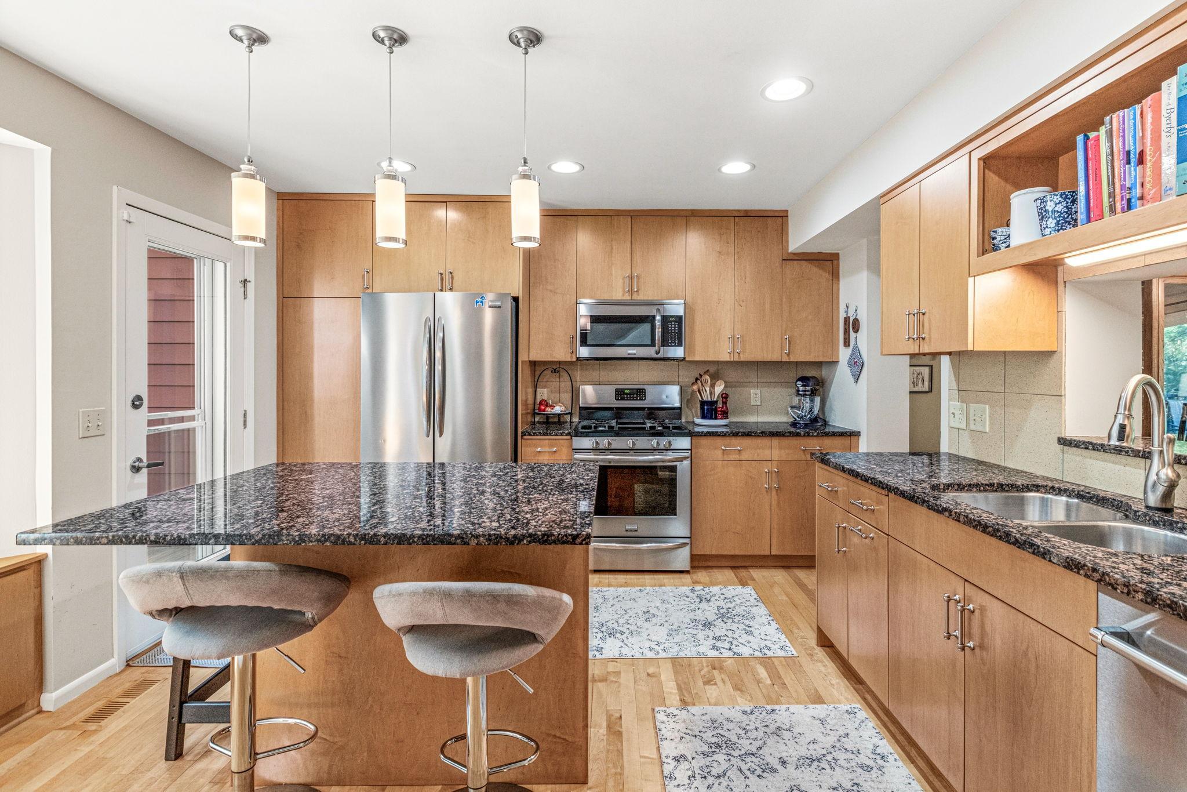
Steps away from the sandy shores of both Cedar Lake and Bde Mka Ska, next to the Green Line light rail extension-this townhome offers an appealing layout, in a serene setting. The location is an ideal spot for bicyclists, runners, lake enthusiasts, bird watchers, and dog walkers, as 15 miles of trails through the Chain of Lakes is just outside your front door! Step inside and up to an open and inviting foyer leading into the heart of the home-your living room/dining room with hardwood floors, a large kitchen with bay window and center island, warming drawer, brand new refrigerator and updated appliances too! The dining area sits conveniently between kitchen and living room and is large enough to accommodate a crowd! From there, step outside onto your maintenance-free deck. Listen to the birds and watch wildlife in the heart of the city! Upstairs, you’ll find a spacious primary suite with a huge walk-in closet and a sunny nook to enjoy your morning coffee and lush green views. The primary suite bathroom has a large double sink, separate shower and toilet! Downstairs, the walk-out family room offers room for a home office, playroom or workout area and faces a private backyard next to several acres of woods right in the city! The association is well-managed and responsive. The exterior of all units is scheduled to be painted beginning in August 2026. Schedule your showing today and unlock a whole new chapter and lifestyle in this perfect Minneapolis setting!

Save
Ask
Tour
Hide
Share
Listing Snapshot
Price 
$500,000
Days On Site 
0 Days
Bedrooms 
2
Inside Area (SqFt) 
1,990 sqft
Total Baths 
3
Full Baths 
1
Partial Baths 
2
Lot Size 
0.03 Acres
Year Built 
1986
MLS® Number 
7084494
Status 
Coming Soon
Property Tax 
$8,089
HOA/Condo/Coop Fees 
$415 monthly
Sq Ft Source 
N/A
Friends & Family
Recent Activity
14 hours agoListing updated with changes from the MLS®
14 hours agoListing first seen on site
General Features
Acres 
0.03
Attached Garage 
Yes
Foundation 
Block
Garage 
Yes
Garage Spaces 
2
Land Lease 
No
Parking 
AsphaltGarage Door OpenerAttached
Property Sub Type 
Townhouse
Sewer 
Public Sewer
SqFt Above 
1618
SqFt Below 
372
SqFt Total 
2008
Water Source 
Public
Zoning 
Residential-Single Family
Interior Features
Appliances 
DishwasherDryerGas Water HeaterMicrowaveRangeRefrigeratorWasher
Basement 
Walk-Out AccessFinished
Cooling 
Central Air
Fireplace 
Yes
Fireplace Features 
Living RoomWood Burning
Fireplaces 
1
Flooring 
Hardwood
Heating 
Natural GasForced Air
Interior 
Kitchen IslandWalk-In Closet(s)
Laundry Features 
Upper Level
Bedroom 
Dimensions - 18x14Level - Upper
Bedroom 2 
Dimensions - 12x11Level - Upper
Deck 
Dimensions - 18x8Level - Upper
Dining Room 
Dimensions - 16x12Level - Main
Family Room 
Dimensions - 16x15Level - Lower
Laundry 
Dimensions - 10x9Level - Upper
Living Room 
Dimensions - 14x13Level - Main
Walk-In Closet 
Dimensions - 9x6Level - Upper
Save
Ask
Tour
Hide
Share
Exterior Features
Exterior 
Balcony
Fencing 
None
Lot Features 
Near Public Transit
Patio And Porch 
DeckPatio
Pool Features 
None
Roof 
Asphalt
Windows/Doors 
French Doors
Community Features
Association Dues 
415
HOA Fee Frequency 
Monthly
School District 
1 - Minneapolis
Township 
Minneapolis
Schools
School District
1 - Minneapolis
Elementary School
Unknown
Middle School
Unknown
High School
Unknown
Listing courtesy of Edina Realty, Inc.


Listing information is provided by Participants of the Northstar MLS. IDX information is provided exclusively for personal, non-commercial use, and may not be used for any purpose other than to identify prospective properties consumers may be interested in purchasing. Information is deemed reliable but not guaranteed. Copyright 2026, Northstar MLS.
Last checked: 2026-08-28 04:59 AM UTC

Neighborhood & Commute
Source: Walkscore
Save
Ask
Tour
Hide
Share