Save
Ask
Tour
Hide
Share
$1,250,000
1 Day On Site

5025 Colfax Avenue S
Minneapolis, MN 55419

For Sale|Single Family Residence|Active
4
Beds
4
Total Baths
1
Full Bath
3
Partial Baths
3,287
SqFt
$380
/SqFt
1916
Built
Subdivision:
Foggs Motor Line Add
County:
Hennepin
Listing courtesy of Coldwell Banker Realty - Lakes

Due to the health concerns created by Coronavirus we are offering personal 1-1 online video walkthough tours where possible.
5025 Colfax Avenue S5025 Colfax Avenue S5025 Colfax Avenue S5025 Colfax Avenue S
Save
Ask
Tour
Hide
Share

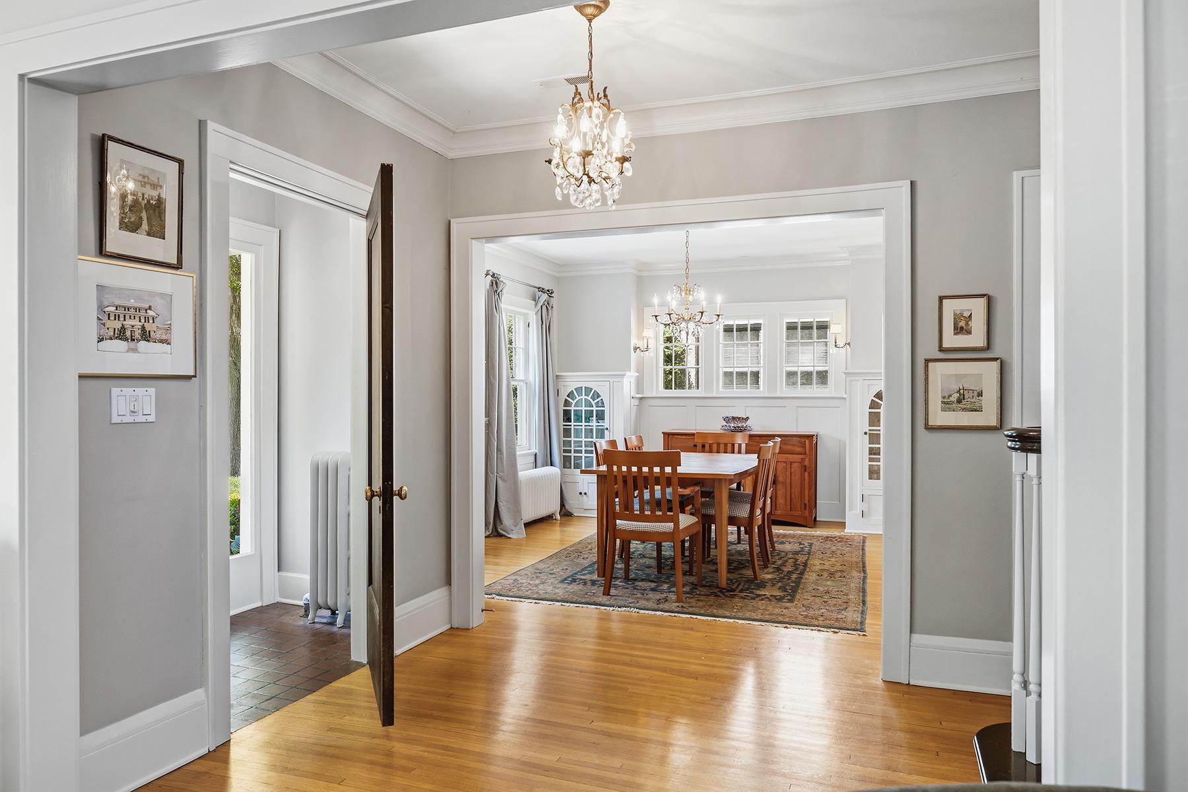
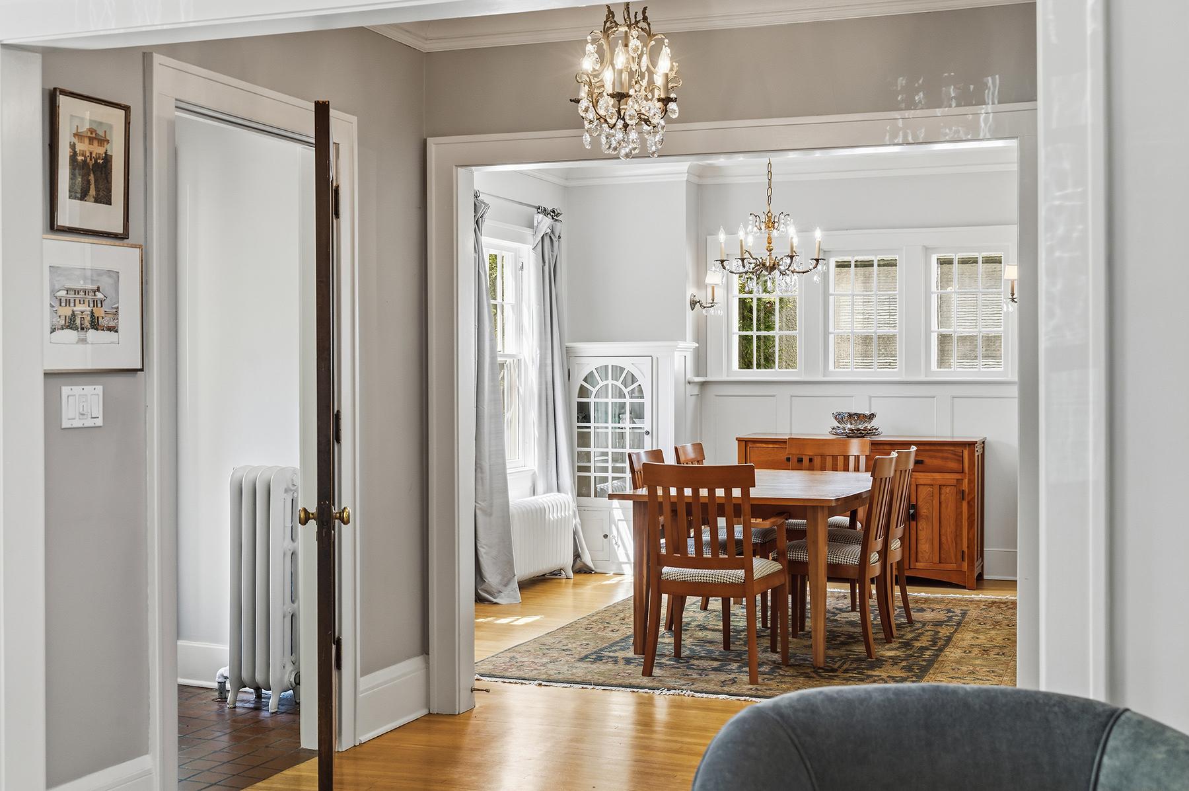
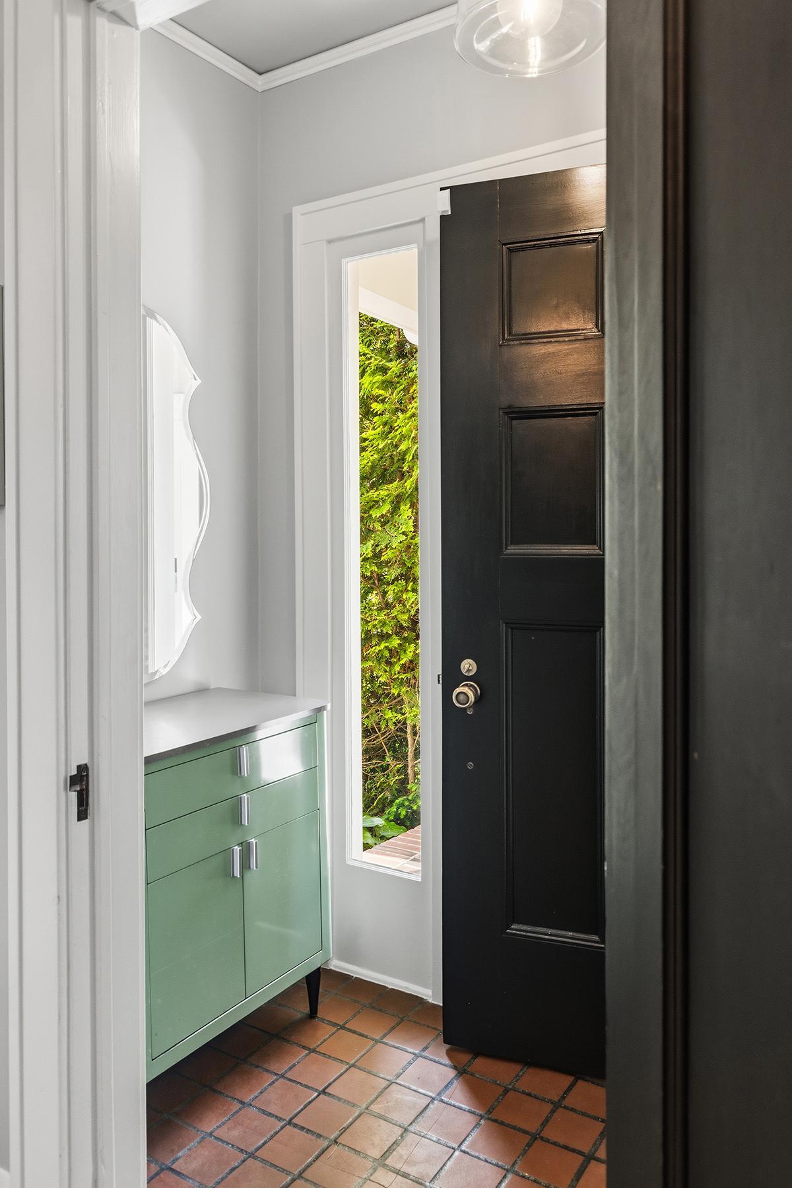
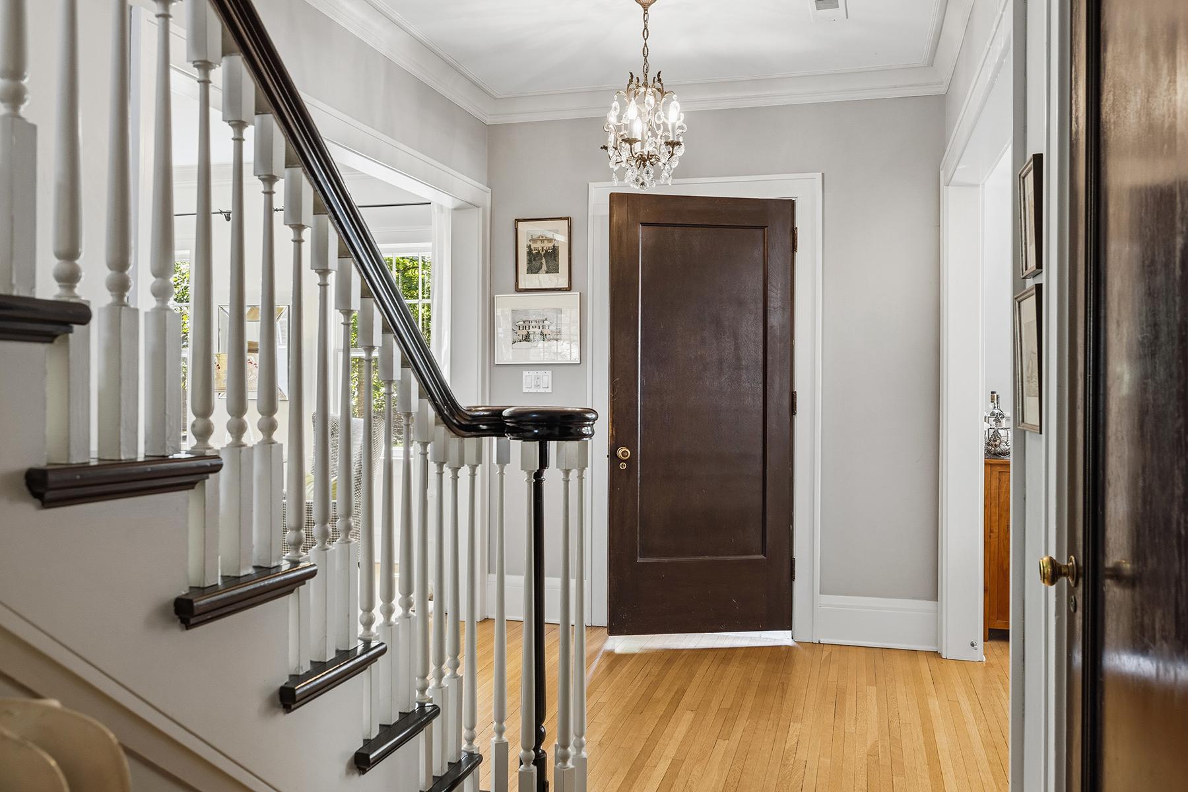
Incredible updated Center Hall Colonial home on a beautiful block in Lynnhurst. The home offers a lovely renovated kitchen with a Wolf range and an island to gather around as well as a walk in pantry, a family room off the kitchen which opens to a large stunning new screen porch with a double sided gas fireplace, a gorgeous stairway, a living room with a gas fireplace, a south facing sunroom, dining room with glass front built in cabinets. Upstairs you will find 4 bedrooms, a renovated full bath and a renovated primary 3/4 bath. There is a walk up attic for storage or potential to add finished space. Lower level offers another family room space, 1/2 bath and laundry and room for storage. Gorgeous landscaping, and an oversize 2 car garage. 1 Block from Minnehaha Creek, walk to Burroughs Elementary, Lynnhurst Park, South Beach at Lake Harriet, restaurants, coffee shops, grocery store, and so much more. Just move in and enjoy! *** The Screen Porch is in not included in the total Sq Footage.

Save
Ask
Tour
Hide
Share
Listing Snapshot
Price 
$1,250,000
Days On Site 
1 Day
Bedrooms 
4
Inside Area (SqFt) 
3,287 sqft
Total Baths 
4
Full Baths 
1
Partial Baths 
3
Lot Size 
0.18 Acres
Year Built 
1916
MLS® Number 
7082338
Status 
Active
Property Tax 
$18,711.38
HOA/Condo/Coop Fees 
N/A
Sq Ft Source 
N/A
Friends & Family
Recent Activity
4 hours agoListing updated with changes from the MLS®
yesterdayListing first seen on site
General Features
Acres 
0.18
Foundation 
Other
Garage 
Yes
Garage Spaces 
2
Land Lease 
No
Property Sub Type 
Single Family Residence
Sewer 
Public Sewer
SqFt Above 
2702
SqFt Below 
585
SqFt Total 
3974
Water Source 
Public
Zoning 
Residential-Single Family
Interior Features
Appliances 
DishwasherDisposalDryerExhaust FanMicrowaveRangeRefrigeratorStainless Steel Appliance(s)Washer
Basement 
FinishedFull
Cooling 
Central AirWall Unit(s)
Fireplace 
Yes
Fireplace Features 
GasDouble Sided
Fireplaces 
2
Laundry Features 
In BasementLaundry Room
Bedroom 
Dimensions - 18x12Level - Upper
Bedroom 2 
Dimensions - 13x14Level - Upper
Bedroom 3 
Dimensions - 15x12Level - Upper
Bedroom 4 
Dimensions - 13x8Level - Upper
Dining Room 
Dimensions - 13x15Level - Main
Family Room 
Dimensions - 12x24Level - Basement
Kitchen 
Dimensions - 13x17Level - Main
Laundry 
Dimensions - 10x8Level - Basement
Living Room 
Dimensions - 13x22Level - Main
Pantry (Walk-In) 
Dimensions - 7x6Level - Main
Screened Porch 
Dimensions - 13x24Level - Main
Sun Room 
Dimensions - 10x19Level - Main
Save
Ask
Tour
Hide
Share
Exterior Features
Construction Details 
Brick VeneerStucco
Fencing 
FencedFull
Patio And Porch 
PatioScreened
Road Frontage 
City Street
Community Features
School District 
1 - Minneapolis
Township 
Minneapolis
Schools
School District
1 - Minneapolis
Elementary School
Unknown
Middle School
Unknown
High School
Unknown
Listing courtesy of Coldwell Banker Realty - Lakes


Listing information is provided by Participants of the Northstar MLS. IDX information is provided exclusively for personal, non-commercial use, and may not be used for any purpose other than to identify prospective properties consumers may be interested in purchasing. Information is deemed reliable but not guaranteed. Copyright 2026, Northstar MLS.
Last checked: 2026-05-30 06:17 PM UTC

Neighborhood & Commute
Source: Walkscore
Save
Ask
Tour
Hide
Share