Save
Ask
Tour
Hide
Share
$289,900
1 Day On Site

3131 Excelsior Boulevard 713
Minneapolis, MN 55416

For Sale|Condominium|Active
2
Beds
2
Total Baths
2
Full Baths
1,201
SqFt
$241
/SqFt
1987
Built
Subdivision:
Cic 1227 Calhoun Place Condo
County:
Hennepin
Listing courtesy of Keller Williams Premier Realty Lake Minnetonka

Due to the health concerns created by Coronavirus we are offering personal 1-1 online video walkthough tours where possible.
3131 Excelsior Boulevard 7133131 Excelsior Boulevard 7133131 Excelsior Boulevard 7133131 Excelsior Boulevard 713
Save
Ask
Tour
Hide
Share

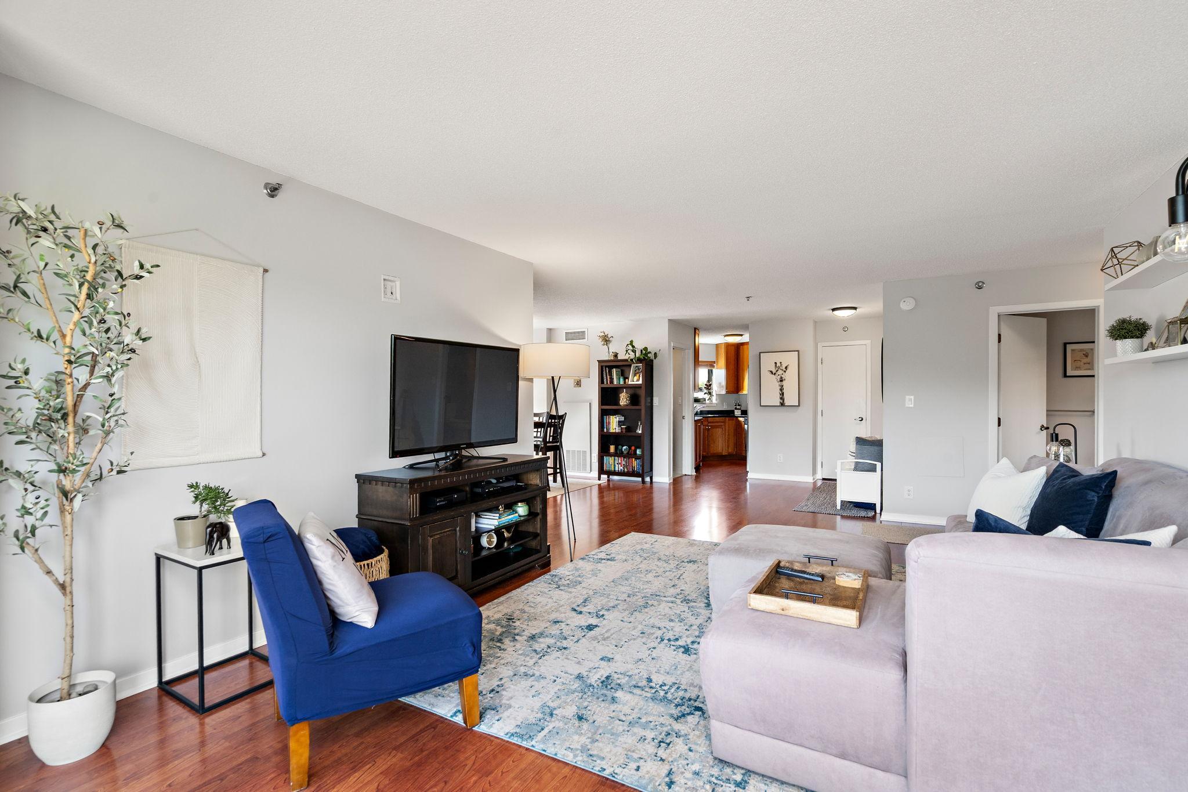
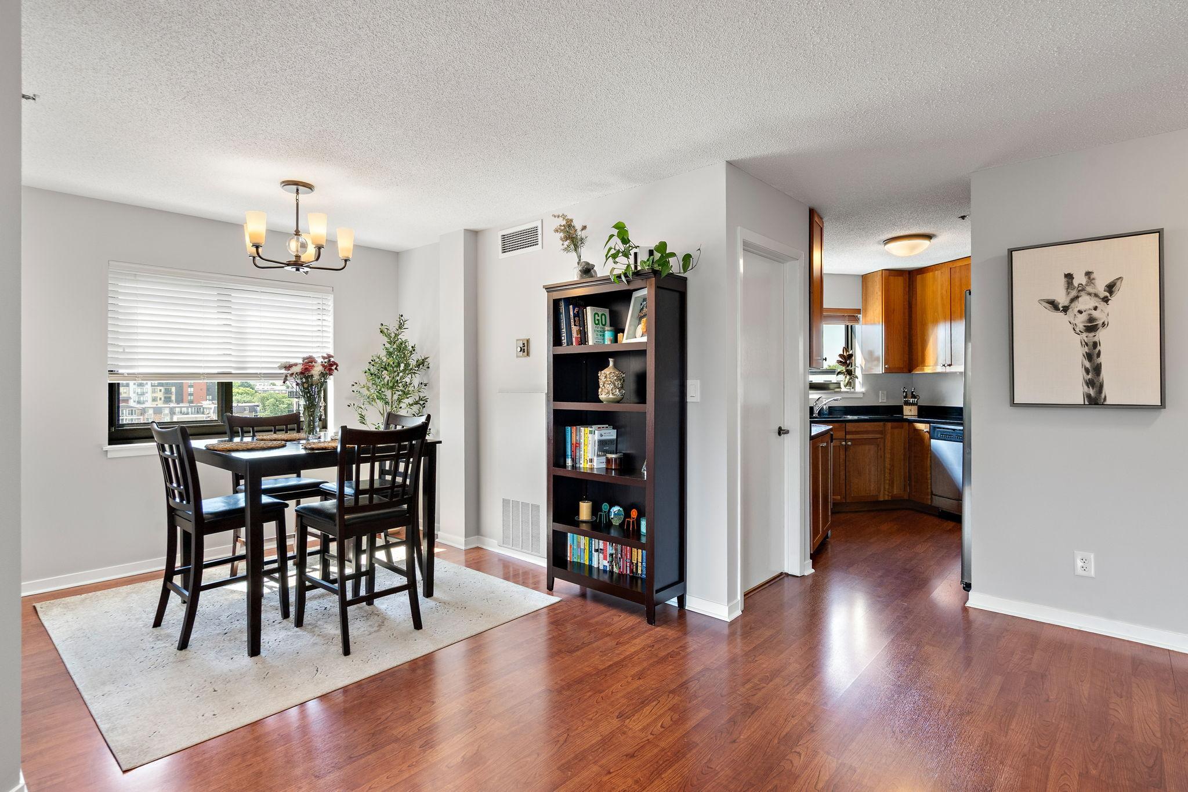
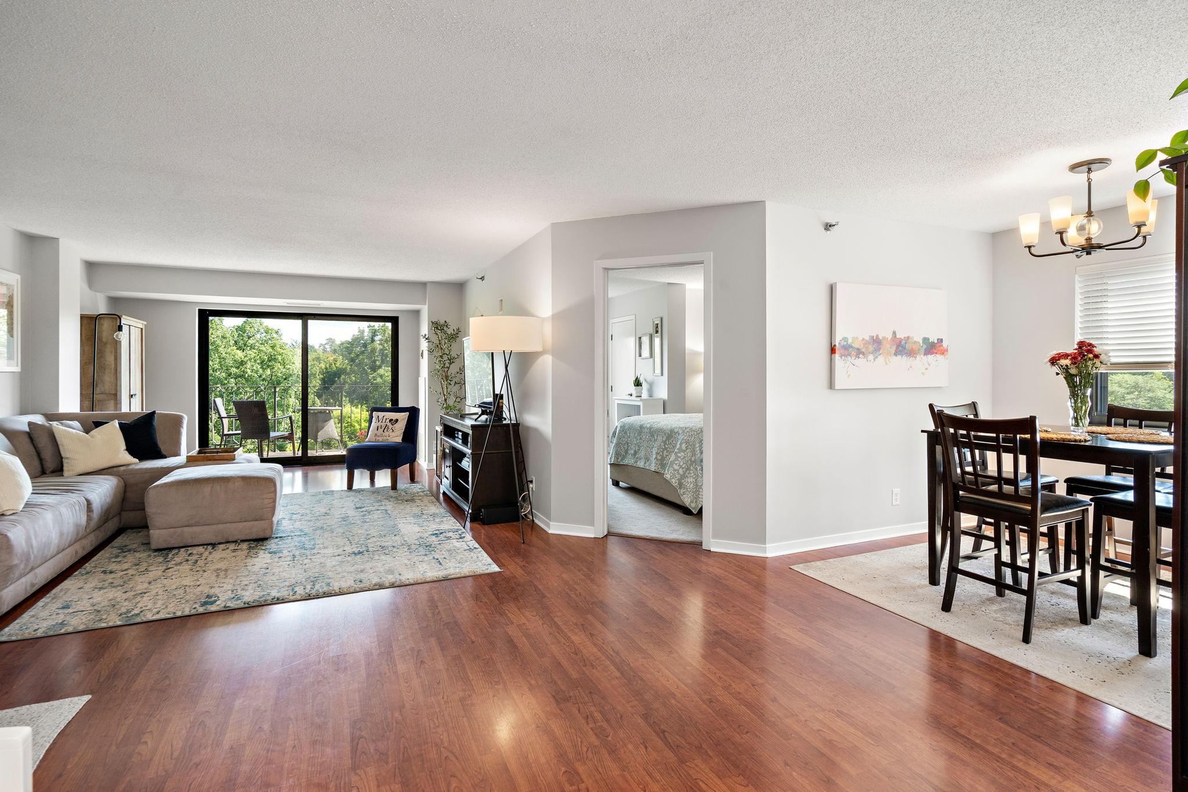
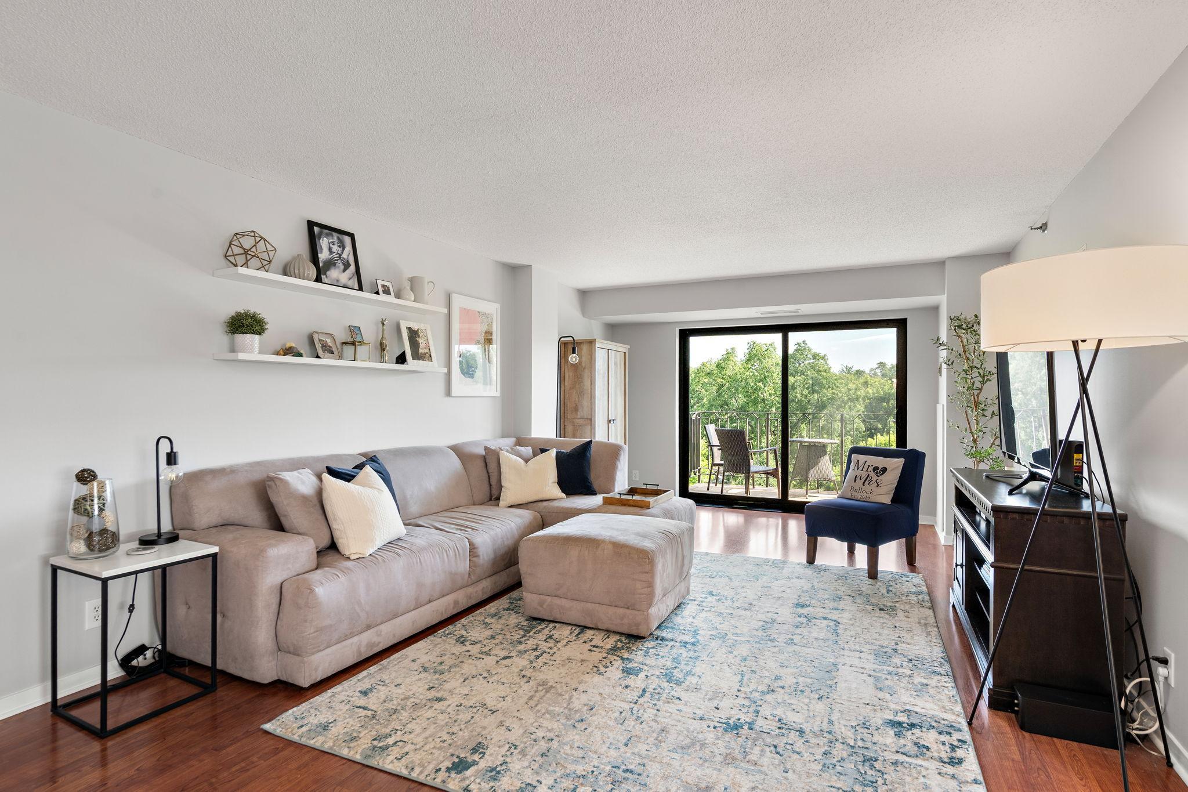
Welcome home to this beautifully updated corner unit offering an unbeatable blend of convenience and luxury lifestyle. Facing south and west, this spacious 2-bedroom, 2-bathroom condo is flooded with natural light and boasts expansive, picturesque views over Lake Bde Maka Ska. The turnkey property features large bedrooms, open-concept living spaces, and two meticulously maintained full bathrooms—making it completely move-in ready. Unwind on your private balcony or take advantage of the prime location just steps from the lake, top-tier restaurants, and vibrant neighborhood amenities. Easy transit access ensures seamless commutes to both downtown and the airport. Complete with a heated garage featuring one of the most coveted, prime stalls right next to the elevator, this exceptional home is a rare find. Don't miss out!

Save
Ask
Tour
Hide
Share
Listing Snapshot
Price 
$289,900
Days On Site 
1 Day
Bedrooms 
2
Inside Area (SqFt) 
1,201 sqft
Total Baths 
2
Full Baths 
2
Partial Baths 
N/A
Lot Size 
1.014 Acres
Year Built 
1987
MLS® Number 
7082017
Status 
Active
Property Tax 
$4,634
HOA/Condo/Coop Fees 
$763 monthly
Sq Ft Source 
N/A
Friends & Family
Recent Activity
13 hours agoListing updated with changes from the MLS®
yesterdayListing first seen on site
General Features
Acres 
1.014
Attached Garage 
Yes
Foundation 
Block
Garage 
Yes
Garage Spaces 
1
Land Lease 
No
Levels 
One
Number Of Stories 
1
Parking 
AssignedHeated GarageUndergroundAttached
Property Sub Type 
Condominium
Security 
Security System
Sewer 
Public Sewer
SqFt Above 
1201
SqFt Total 
1201
Water Source 
Public
Zoning 
Residential-Multi-Family
Interior Features
Appliances 
DishwasherDisposalExhaust FanFreezerMicrowaveRangeRefrigerator
Basement 
None
Cooling 
Central Air
Heating 
Natural GasForced Air
Interior 
Elevator
Bedroom 
Dimensions - 12'4"x18'12"Level - Main
Bedroom 2 
Dimensions - 11'0"x17'8"Level - Main
Kitchen 
Dimensions - 9'6"x5'1"Level - Main
Living Room 
Dimensions - 19'8"x26'7"Level - Main
Save
Ask
Tour
Hide
Share
Exterior Features
Construction Details 
Stucco
Exterior 
Balcony
Lot Features 
Near Public Transit
Patio And Porch 
DeckPatioTerrace
Pool Features 
HeatedIndoor
Roof 
Flat
View 
Lake
Waterview 
Lake
Community Features
Accessibility Features 
Accessible Entrance
Association Amenities 
Elevator(s)Sauna
Association Dues 
763
Community Features 
Pool
HOA Fee Frequency 
Monthly
School District 
1 - Minneapolis
Township 
Minneapolis
Schools
School District
1 - Minneapolis
Elementary School
Unknown
Middle School
Unknown
High School
Unknown
Listing courtesy of Keller Williams Premier Realty Lake Minnetonka


Listing information is provided by Participants of the Northstar MLS. IDX information is provided exclusively for personal, non-commercial use, and may not be used for any purpose other than to identify prospective properties consumers may be interested in purchasing. Information is deemed reliable but not guaranteed. Copyright 2026, Northstar MLS.
Last checked: 2026-07-18 11:44 PM UTC

Neighborhood & Commute
Source: Walkscore
Save
Ask
Tour
Hide
Share