
1724 Summit AvenueMinneapolis, MN 55403
Due to the health concerns created by Coronavirus we are offering personal 1-1 online video walkthough tours where possible.
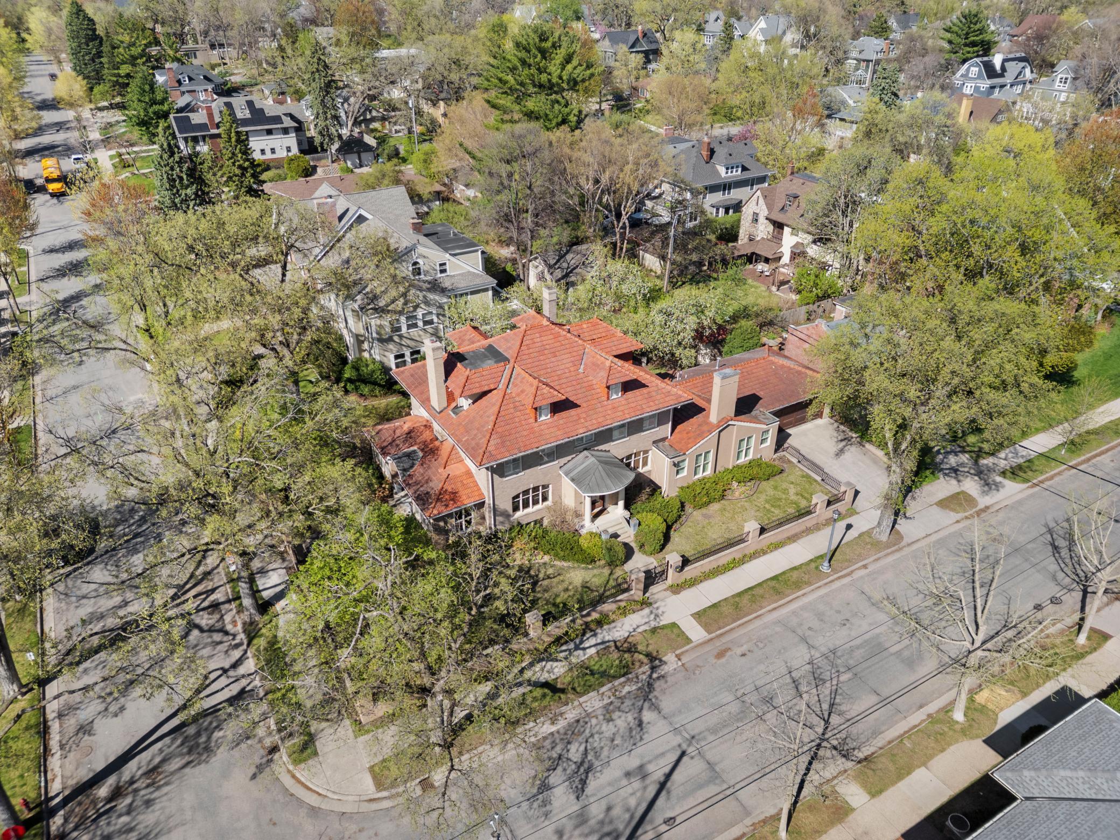
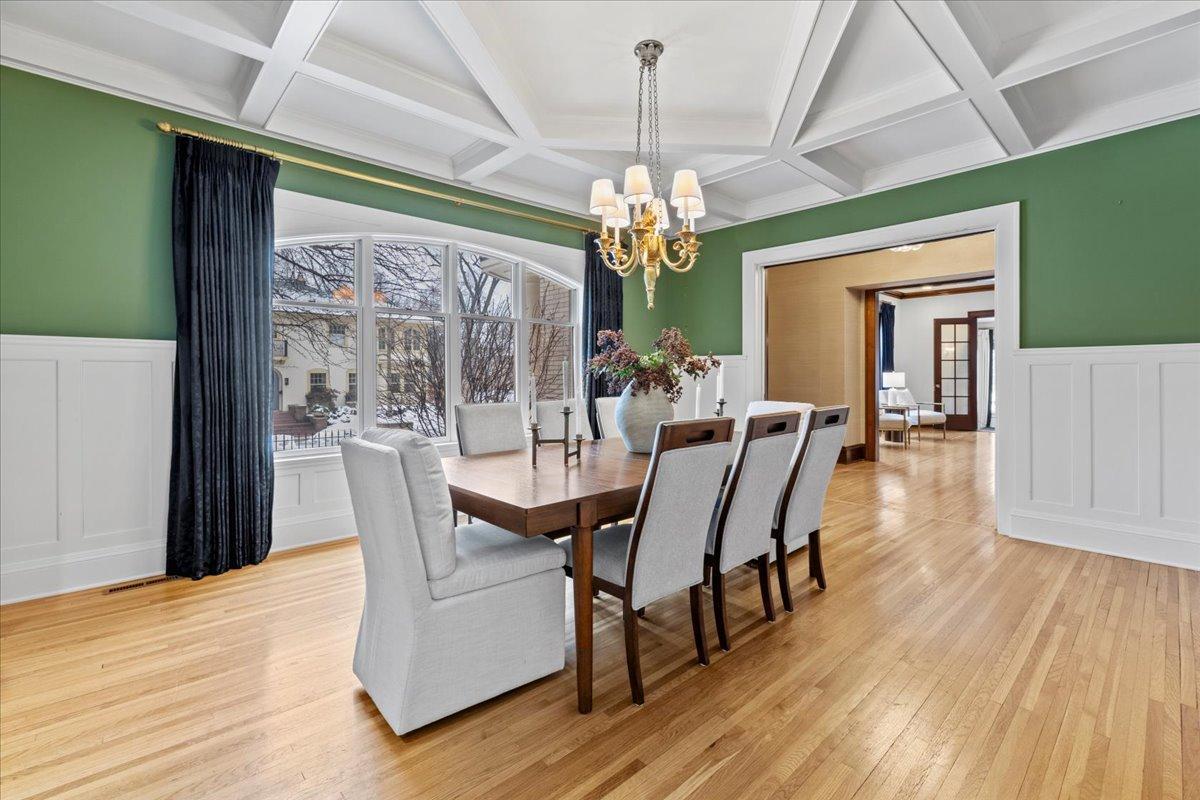
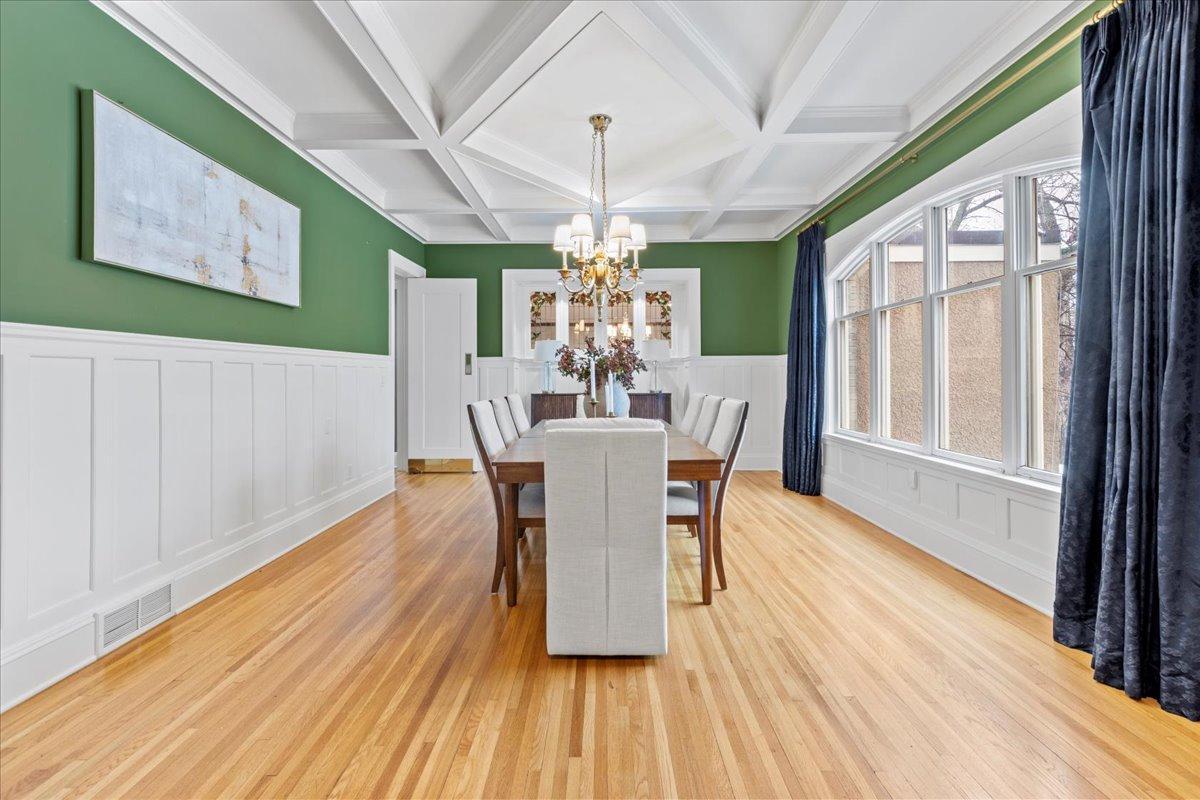
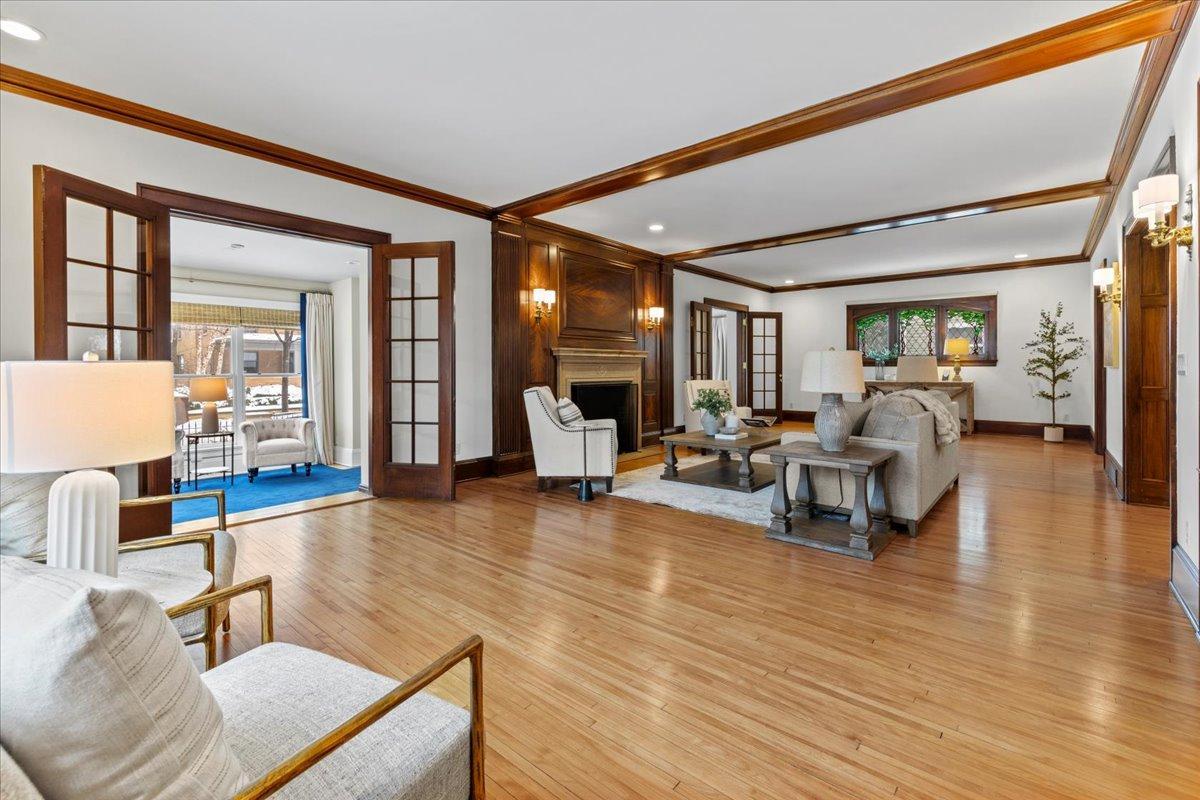
Be a part of this story. The story of 1724 Summit Ave is really the story of how Lowry Hill evolved from a wooded ridge above downtown into Minneapolis’ old-money mansion district. Built in 1907, at the height of Lowry Hill’s development, the home reflects an era when Minneapolis milling, lumber, railroad, and finance fortunes were transforming the neighborhood. Summit Avenue became a showcase street for prominent families building architect-designed homes on elevated, tree-lined land near downtown. What makes 1724 Summit especially representative of the period is its scale and craftsmanship. Original mahogany millwork, a grand staircase, fireplaces, sunrooms, and formal entertaining spaces reflect the hallmarks of early-20th-century high end Minneapolis architecture. The home was designed not only as a residence, but as a setting for entertaining and prosperity. In 1907, Minneapolis was one of the wealthiest cities in America per capita, fueled by flour milling and timber. Developers like Thomas Lowry transformed the area west of downtown into an elite enclave known for its grand homes and prestigious reputation. Unlike many historic mansions that were later divided or demolished, 1724 Summit remains an intact single-family estate, a rarity for a 7,600+ square-foot home of this era. The modern real-estate story reflects growing appreciation for preserved “legacy homes” near the city’s urban core. Today, 1724 Summit stands out for its rare combination of scale, original craftsmanship, and prestigious historic location. Homes with this level of millwork, room volume, historic character, and proximity to Lake of the Isles and Kenwood are increasingly scarce. Architecturally, the home bridges Victorian and emerging Edwardian design, blending formal entertaining spaces and handcrafted detail with brighter rooms and more open gathering areas. Its prominent corner setting at Summit and Knox further reinforced its original status and presence within Lowry Hill.
| 3 hours ago | Listing updated with changes from the MLS® | |
| 9 hours ago | Listing first seen on site |

Listing information is provided by Participants of the Northstar MLS. IDX information is provided exclusively for personal, non-commercial use, and may not be used for any purpose other than to identify prospective properties consumers may be interested in purchasing. Information is deemed reliable but not guaranteed. Copyright 2026, Northstar MLS.
Last checked: 2026-05-27 07:03 PM UTC
Did you know? You can invite friends and family to your search. They can join your search, rate and discuss listings with you.