Save
Ask
Tour
Hide
Share
$180,000
New Listing

3428 Emerson Avenue S 2
Minneapolis, MN 55408

For Sale|Condominium|Active
1
Bed
1
Total Bath
1
Full Bath
765
SqFt
$235
/SqFt
1927
Built
Subdivision:
Cic 1274 3428 Emerson Ave S Condo
County:
Hennepin
Listing courtesy of Edina Realty, Inc.

Due to the health concerns created by Coronavirus we are offering personal 1-1 online video walkthough tours where possible.
3428 Emerson Avenue S 23428 Emerson Avenue S 23428 Emerson Avenue S 23428 Emerson Avenue S 2
Save
Ask
Tour
Hide
Share

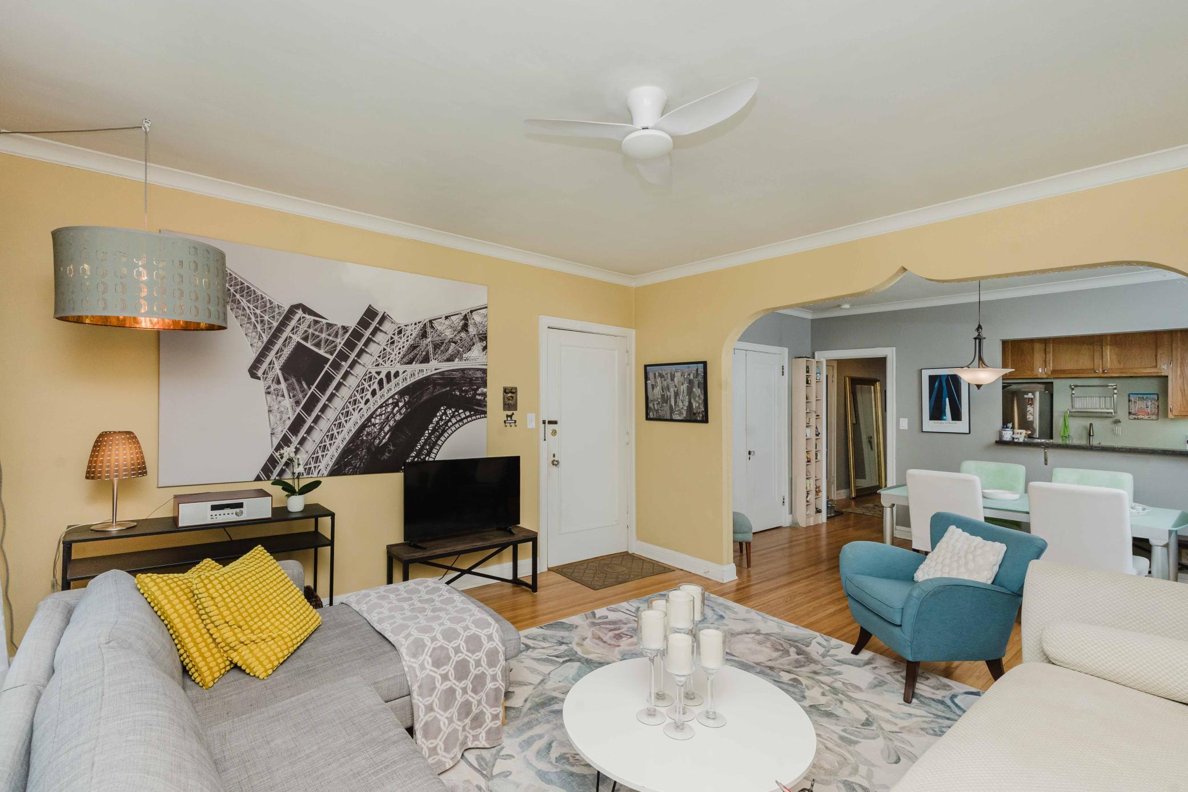
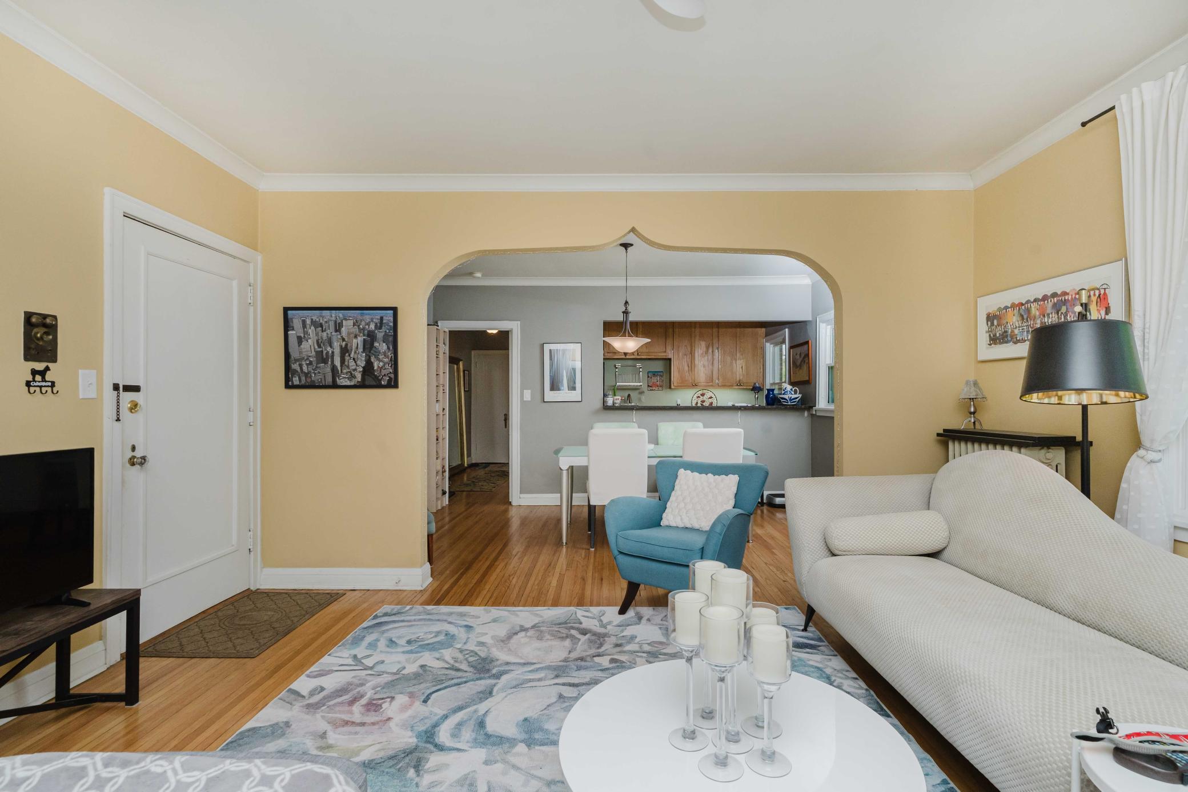
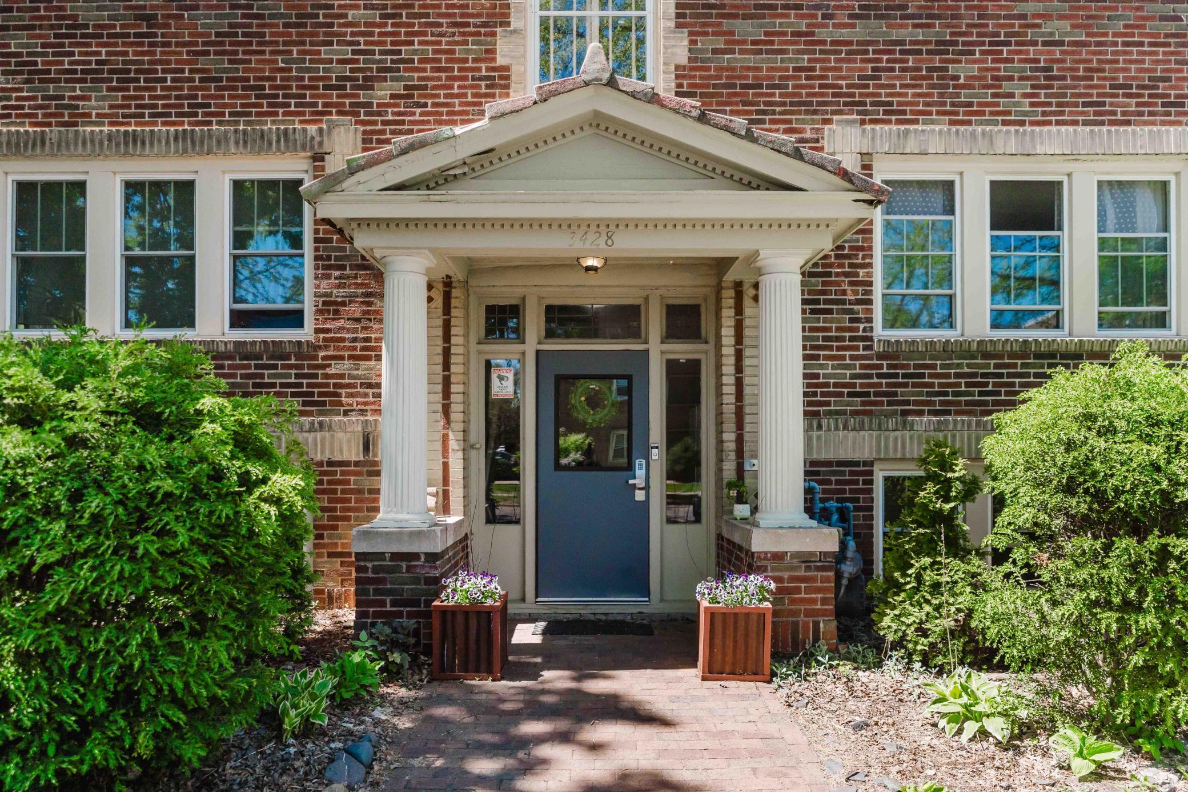
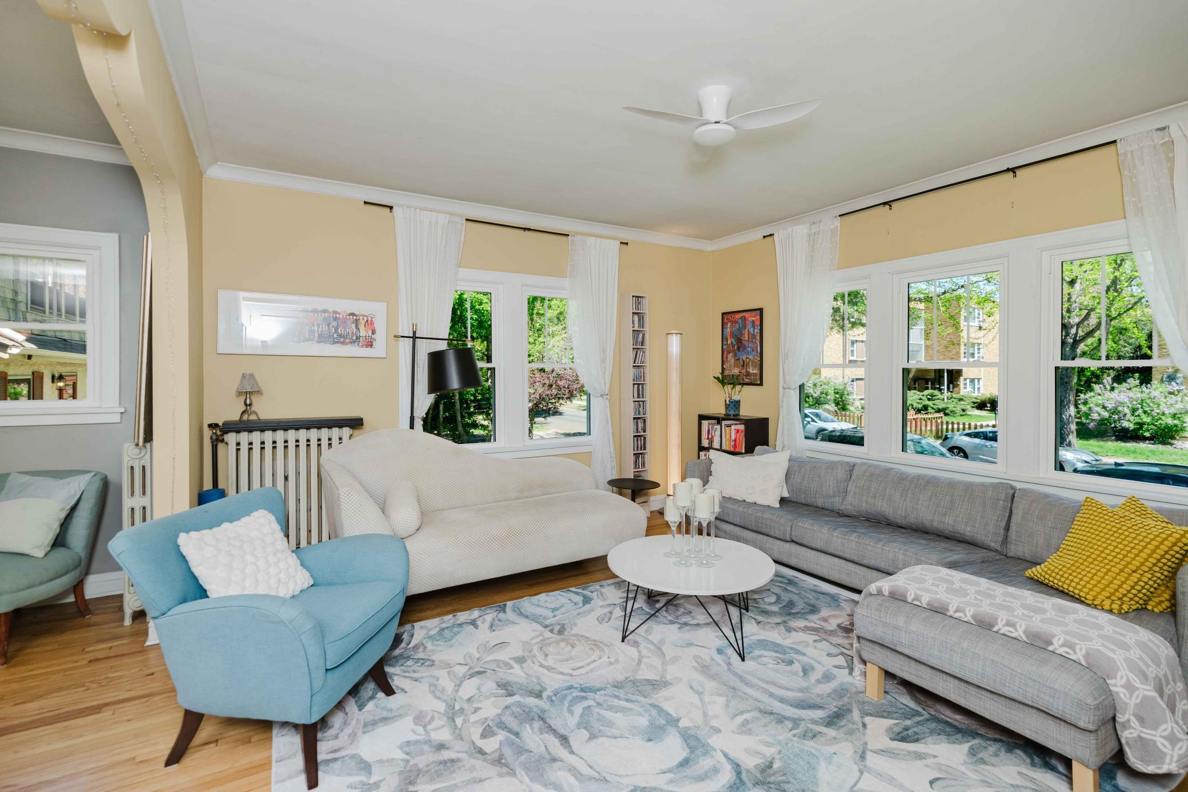
This charming 1920s condo is nestled on a quiet, tree-lined street, only blocks from Bde Maka Ska and in the heart of South Uptown. Step inside to find a light-filled unit with one bedroom and one full bathroom. Gleaming hardwood floors, NEW windows and a beautiful original archway collectively make this offering special. Enjoy an open layout with seamless flow from living to dining and a kitchen with a gas range and granite countertops. The bedroom offers generous closet space and neighbors the bathroom, which features tile surround and timeless character. There are two sets of washers and dryers that residents can use for free in the shared laundry room on the bottom floor. This unit includes one assigned off-street parking space at the back of the building and one designated storage unit. This location offers unbeatable walkability to local restaurants, cafés and the many parks and trails that connect to the treasured Minneapolis Chain of Lakes.

Save
Ask
Tour
Hide
Share
Listing Snapshot
Price 
$180,000
Days On Site 
0 Days
Bedrooms 
1
Inside Area (SqFt) 
765 sqft
Total Baths 
1
Full Baths 
1
Partial Baths 
N/A
Lot Size 
0.186 Acres
Year Built 
1927
MLS® Number 
7080800
Status 
Active
Property Tax 
$2,338
HOA/Condo/Coop Fees 
$300 monthly
Sq Ft Source 
N/A
Friends & Family
Recent Activity
8 hours agoListing updated with changes from the MLS®
12 hours agoStatus changed to Active
17 hours agoListing first seen on site
General Features
Acres 
0.186
Foundation 
BlockStone
Land Lease 
No
Levels 
One
Number Of Stories 
1
Parking 
AssignedOpen
Property Sub Type 
Condominium
Sewer 
Public Sewer
SqFt Above 
765
SqFt Total 
765
Water Source 
Public
Zoning 
Residential-Single Family
Interior Features
Appliances 
DishwasherRangeRefrigerator
Basement 
FullStorage Space
Cooling 
Ceiling Fan(s)None
Flooring 
Hardwood
Heating 
Natural GasHot Water
Laundry Features 
In BasementCommon Area
Bedroom 
Dimensions - 14x10Level - Main
Dining Room 
Dimensions - 15x9Level - Main
Kitchen 
Dimensions - 11x7Level - Main
Living Room 
Dimensions - 15x14Level - Main
Save
Ask
Tour
Hide
Share
Exterior Features
Construction Details 
Stone
Lot Features 
Near Public Transit
Road Frontage 
City Street
Roof 
FlatTar/Gravel
Community Features
Association Amenities 
Laundry
Association Dues 
300
HOA Fee Frequency 
Monthly
Roads 
Paved
School District 
1 - Minneapolis
Township 
Minneapolis
Schools
School District
1 - Minneapolis
Elementary School
Unknown
Middle School
Unknown
High School
Unknown
Listing courtesy of Edina Realty, Inc.


Listing information is provided by Participants of the Northstar MLS. IDX information is provided exclusively for personal, non-commercial use, and may not be used for any purpose other than to identify prospective properties consumers may be interested in purchasing. Information is deemed reliable but not guaranteed. Copyright 2026, Northstar MLS.
Last checked: 2026-05-28 05:07 PM UTC

Neighborhood & Commute
Source: Walkscore
Save
Ask
Tour
Hide
Share