Save
Ask
Tour
Hide
Share
$630,000
New Listing

3800 Pillsbury Avenue S
Minneapolis, MN 55409

For Sale|Single Family Residence|Active
4
Beds
3
Total Baths
1
Full Bath
2
Partial Baths
2,002
SqFt
$315
/SqFt
1908
Built
Subdivision:
Idlewild Add
County:
Hennepin
Listing courtesy of Keller Williams Realty Integrity

Due to the health concerns created by Coronavirus we are offering personal 1-1 online video walkthough tours where possible.
Upcoming Open Houses
Due to COVID-19, we recommend you verify Open Houses before attending.
Fri, May 29, 4:30 PM - 6:00 PM
Sat, May 30, 11:00 AM - 1:00 PM
3800 Pillsbury Avenue S3800 Pillsbury Avenue S3800 Pillsbury Avenue S3800 Pillsbury Avenue S
Save
Ask
Tour
Hide
Share

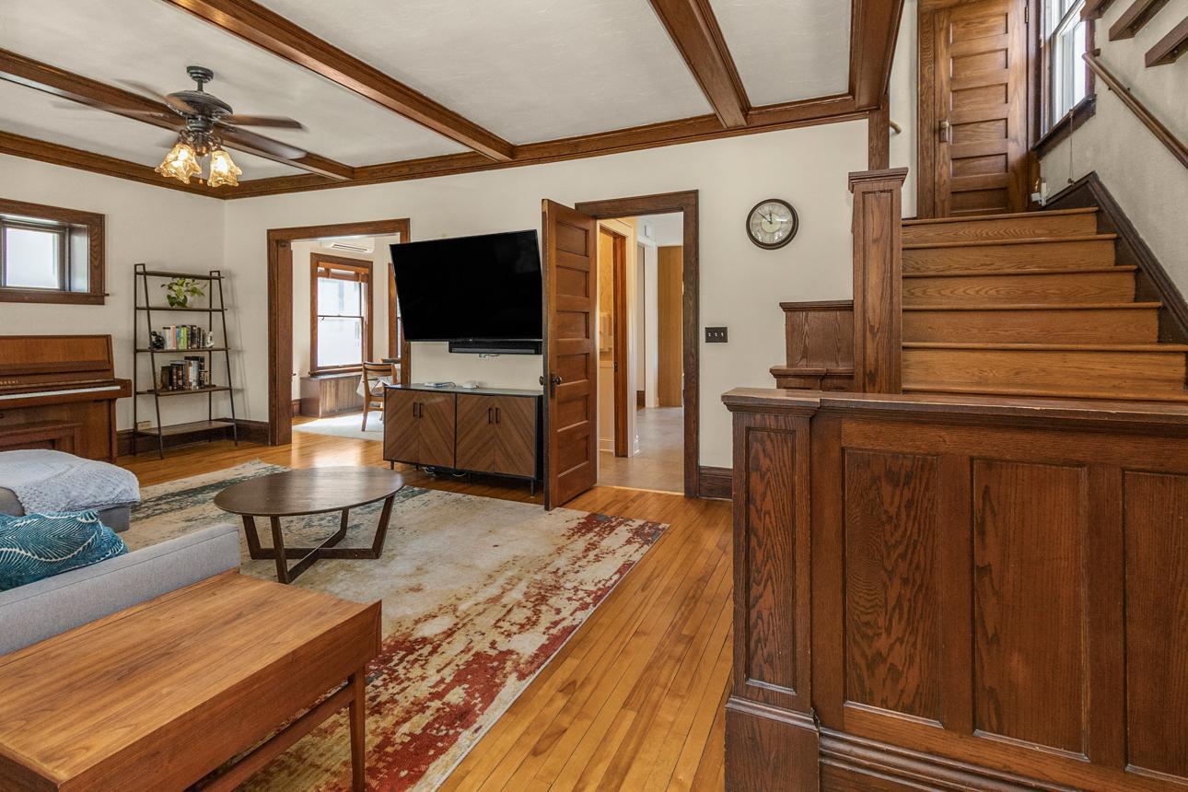
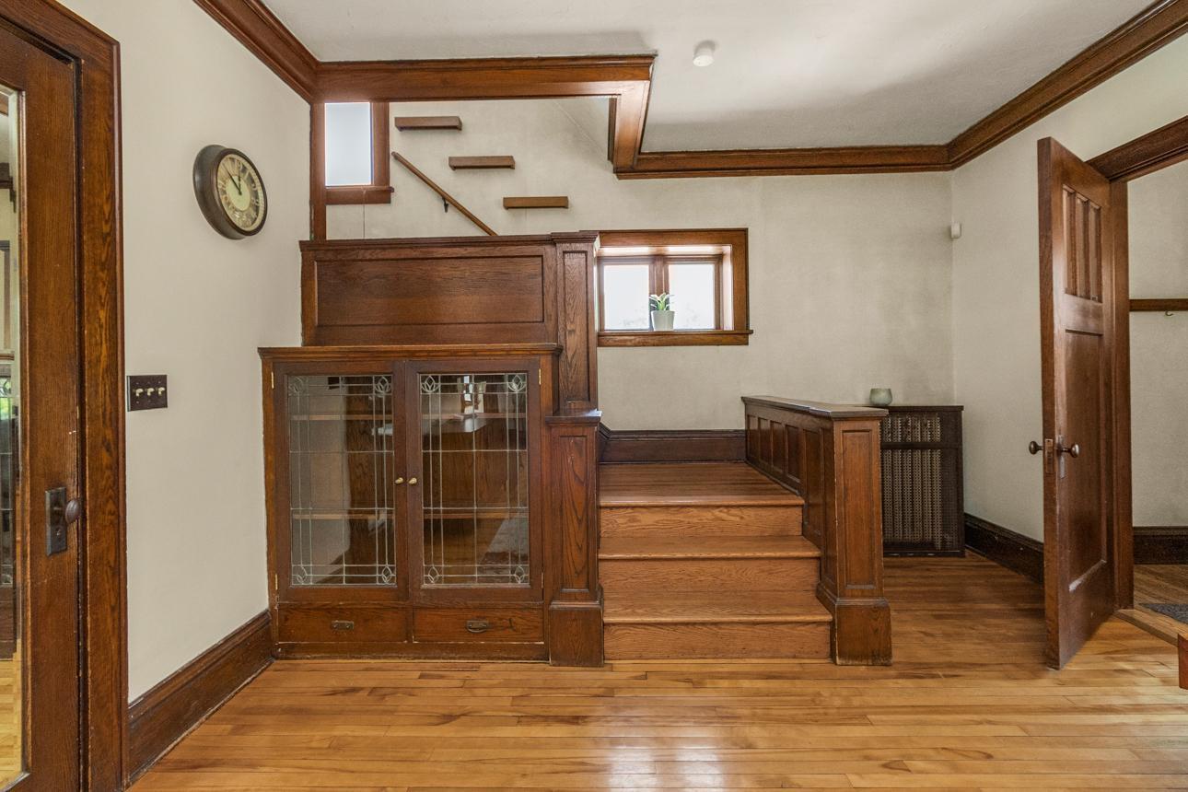
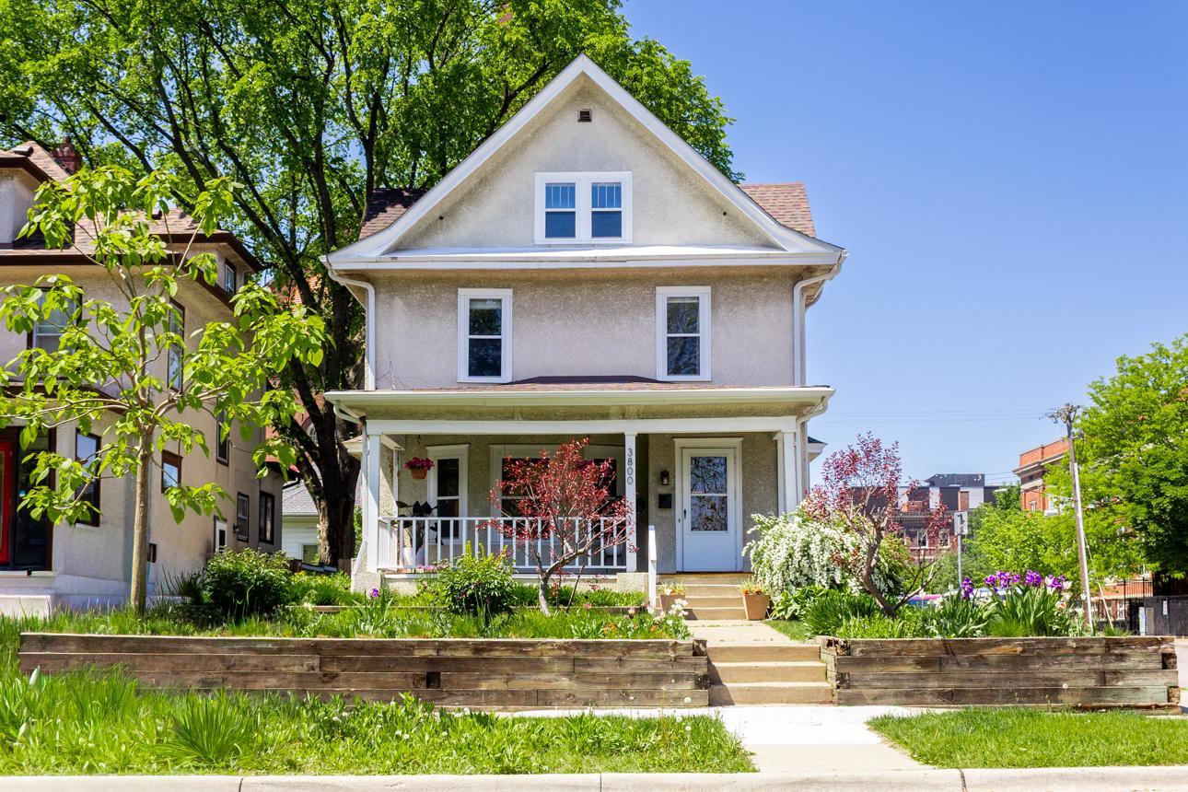
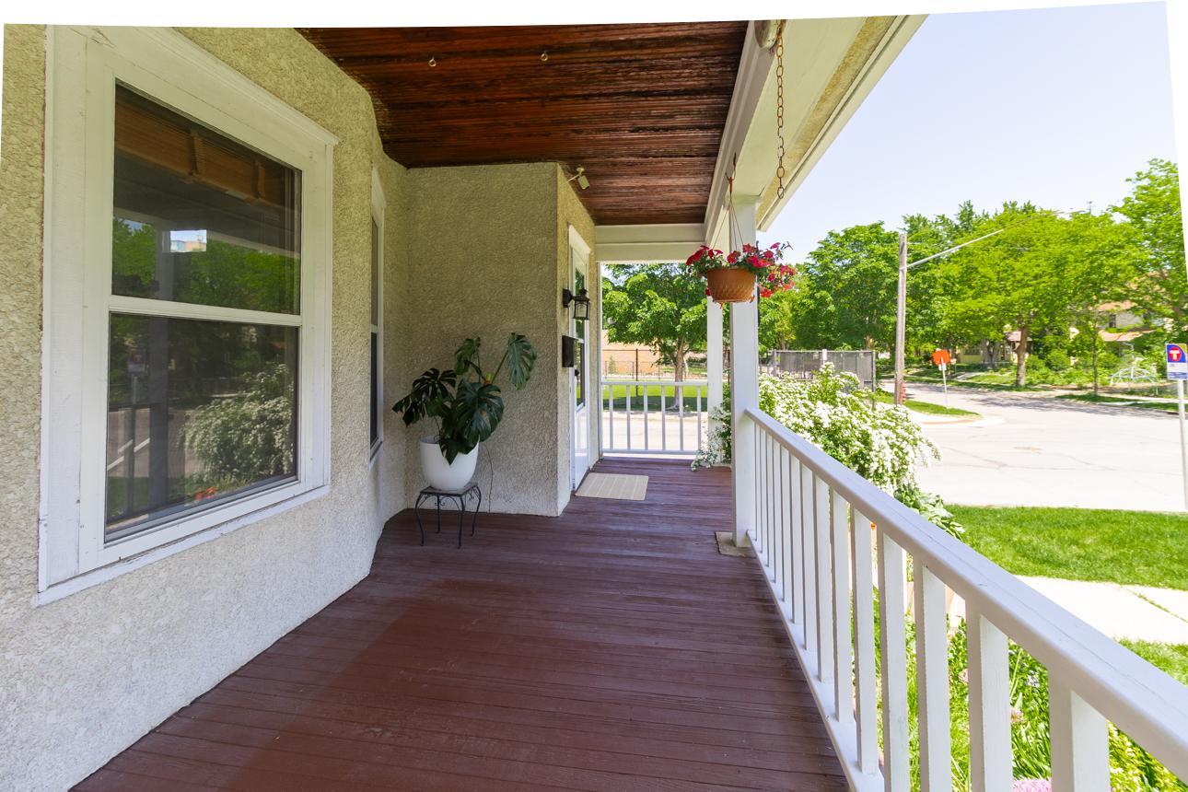
Live in the heart of the highly sought-after Kingfield neighborhood, where you can be just a short walk to local favorites for shopping, dining, and entertainment. This beautifully preserved 1908 home blends timeless character with thoughtful modern updates, showcasing original wood floors, rich millwork, built-ins, and classic architectural details that make an impression from the moment you step inside the front foyer. The professionally designed kitchen (2022) is truly a standout, featuring custom rift-cut white oak cabinetry, quartz countertops, LG appliances, tiled backsplash and flooring, a new window, and a reverse osmosis water line. There is abundant kitchen counter and cabinet space for meal prep and storage. Note the built-in locker system by the back door, a convenient drop zone for shoes, coats, and bags! Just around the corner, the main-floor powder room has also been tastefully remodeled for improved comfort and functionality. The second floor offers three generously sized bedrooms, a full bath, and a charming 3-season porch — the perfect place to relax and unwind. One more short flight of stairs leads to the crown jewel of the home: a private, very spacious third-floor primary bedroom suite complete with a beautifully renovated bath (2018) and walk-in closet. The lower level is unfinished but highly functional, offering laundry and utility space along with a large amusement room ideal for movies, games, workouts, or additional flex space. Outside, enjoy a fully fenced yard with easy access to the oversize 1-car garage. There is plenty of room here to play, garden, and entertain! Don’t miss this rare opportunity to own an historic Kingfield home where original 1908 craftsmanship and sophisticated modern updates come together seamlessly.

Save
Ask
Tour
Hide
Share
Listing Snapshot
Price 
$630,000
Days On Site 
0 Days
Bedrooms 
4
Inside Area (SqFt) 
2,002 sqft
Total Baths 
3
Full Baths 
1
Partial Baths 
2
Lot Size 
0.11 Acres
Year Built 
1908
MLS® Number 
7080128
Status 
Active
Property Tax 
$9,032
HOA/Condo/Coop Fees 
N/A
Sq Ft Source 
N/A
Friends & Family
Recent Activity
7 hours agoListing updated with changes from the MLS®
12 hours agoStatus changed to Active
17 hours agoListing first seen on site
General Features
Acres 
0.11
Foundation 
Block
Garage 
Yes
Garage Spaces 
1
Land Lease 
No
Parking 
ConcreteGarage Door Opener
Property Sub Type 
Single Family Residence
Security 
Security System
Sewer 
Public Sewer
SqFt Above 
2002
SqFt Total 
2815
Water Source 
Public
Zoning 
Residential-Single Family
Interior Features
Appliances 
DishwasherDisposalDouble OvenDryerExhaust FanGas Water HeaterMicrowaveRangeRefrigeratorStainless Steel Appliance(s)Washer
Basement 
BlockFullUnfinished
Cooling 
Ceiling Fan(s)Ductless
Electric 
Circuit Breakers
Flooring 
Hardwood
Heating 
Natural GasHot Water
Interior 
Breakfast BarKitchen IslandWalk-In Closet(s)
Laundry Features 
Electric Dryer HookupLower LevelLaundry RoomWasher Hookup
Bedroom 
Dimensions - 19 x 17Level - Third
Bedroom 2 
Dimensions - 14 x 13Level - Upper
Bedroom 3 
Dimensions - 14 x 10Level - Upper
Bedroom 4 
Dimensions - 13 x 11Level - Upper
Dining Room 
Dimensions - 15 x 13Level - Main
Foyer 
Dimensions - 7 x 4Level - Main
Kitchen 
Dimensions - 19 x 13Level - Main
Laundry 
Dimensions - 13 x 13Level - Lower
Living Room 
Dimensions - 25 x 14Level - Main
Porch 
Dimensions - 23 x 9Level - Main
Recreation Room 
Dimensions - 25 x 13Level - Lower
Three Season Porch 
Dimensions - 13 x 6Level - Upper
Utility Room 
Dimensions - 13 x 13Level - Lower
Walk-In Closet 
Dimensions - 6 x 6Level - Third
Save
Ask
Tour
Hide
Share
Exterior Features
Construction Details 
Stucco
Fencing 
FencedFullPrivacyWood
Lot Features 
Near Public Transit
Patio And Porch 
PatioPorchFront Porch
Road Frontage 
City Street
Roof 
Asphalt
Community Features
Roads 
Paved
School District 
1 - Minneapolis
Township 
Minneapolis
Schools
School District
1 - Minneapolis
Elementary School
Unknown
Middle School
Unknown
High School
Unknown
Listing courtesy of Keller Williams Realty Integrity


Listing information is provided by Participants of the Northstar MLS. IDX information is provided exclusively for personal, non-commercial use, and may not be used for any purpose other than to identify prospective properties consumers may be interested in purchasing. Information is deemed reliable but not guaranteed. Copyright 2026, Northstar MLS.
Last checked: 2026-05-29 04:35 PM UTC

Neighborhood & Commute
Source: Walkscore
Save
Ask
Tour
Hide
Share