Save
Ask
Tour
Hide
Share
$850,000
New Listing

4330 Wooddale Avenue
Saint Louis Park, MN 55424

Single Family Residence|Coming Soon
4
Beds
3
Total Baths
1
Full Bath
2
Partial Baths
2,467
SqFt
$345
/SqFt
1908
Built
Subdivision:
Browndale Park
County:
Hennepin
Listing courtesy of Compass

Due to the health concerns created by Coronavirus we are offering personal 1-1 online video walkthough tours where possible.
Upcoming Open Houses
Due to COVID-19, we recommend you verify Open Houses before attending.
Sat, Aug 15, 12:00 PM - 2:00 PM
4330 Wooddale Avenue4330 Wooddale Avenue4330 Wooddale Avenue4330 Wooddale Avenue
Save
Ask
Tour
Hide
Share

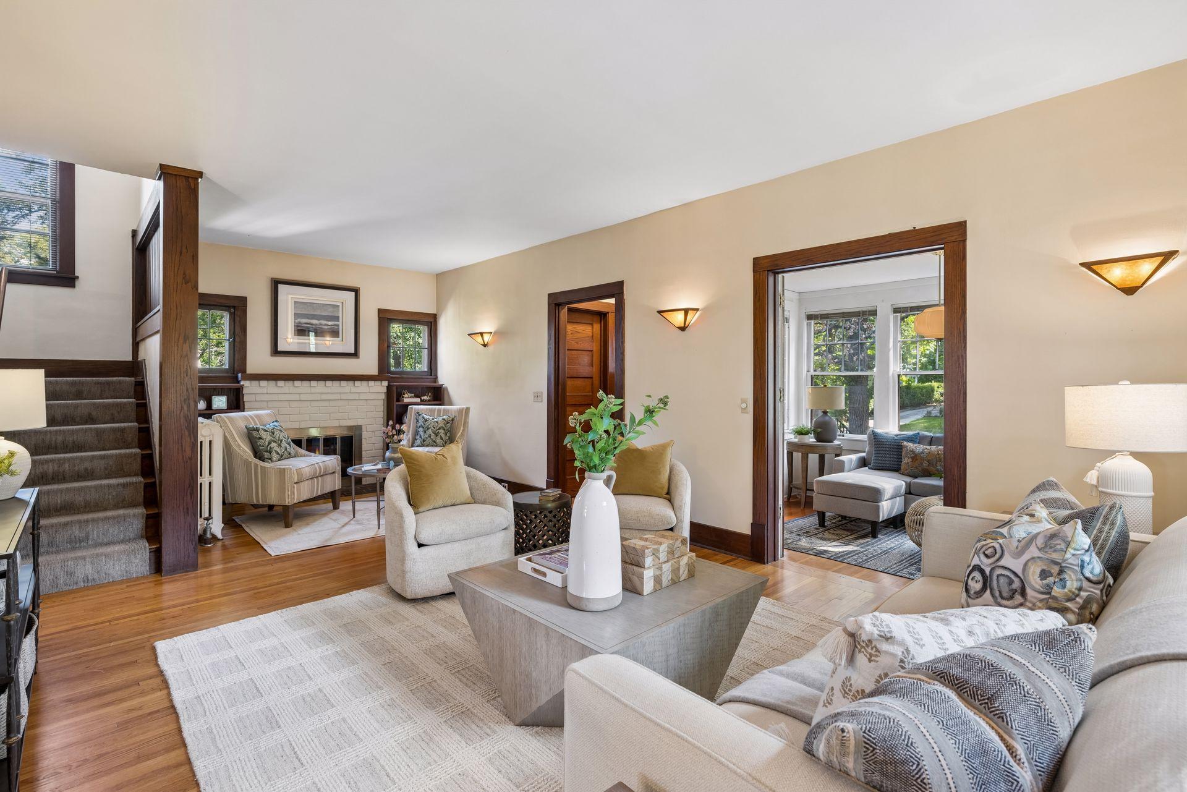
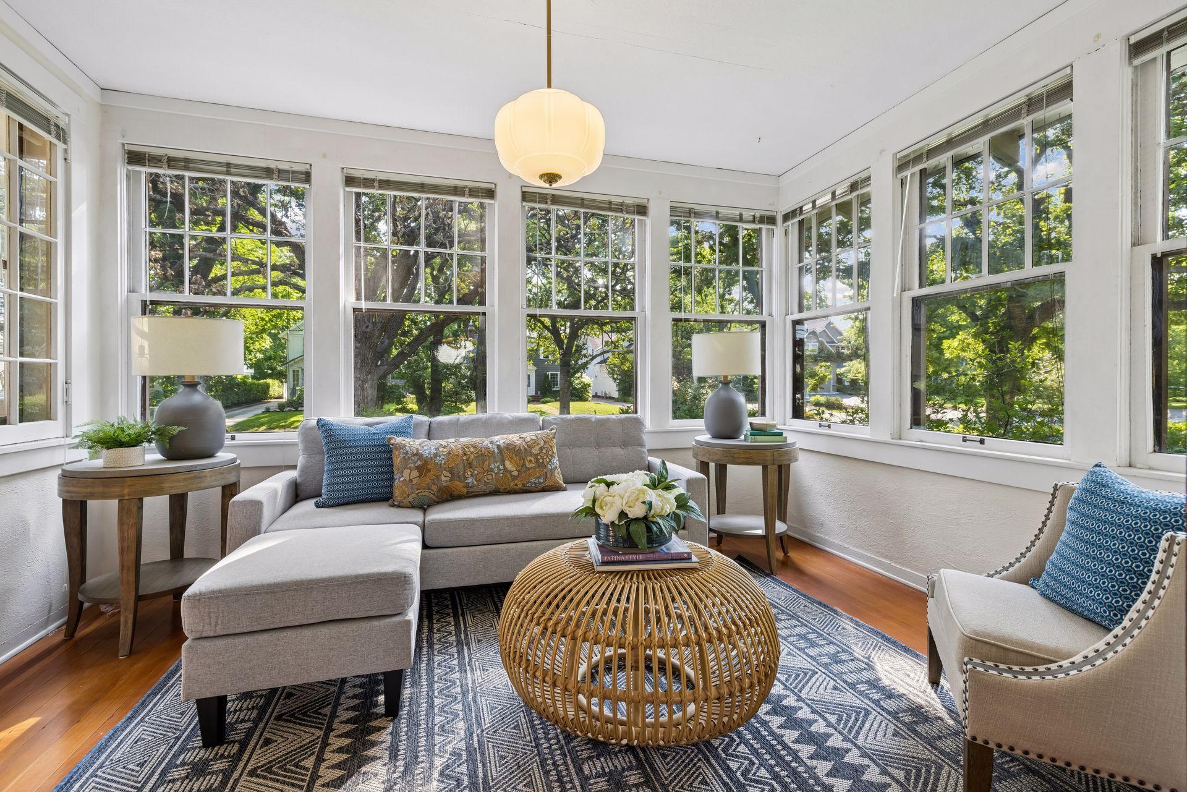
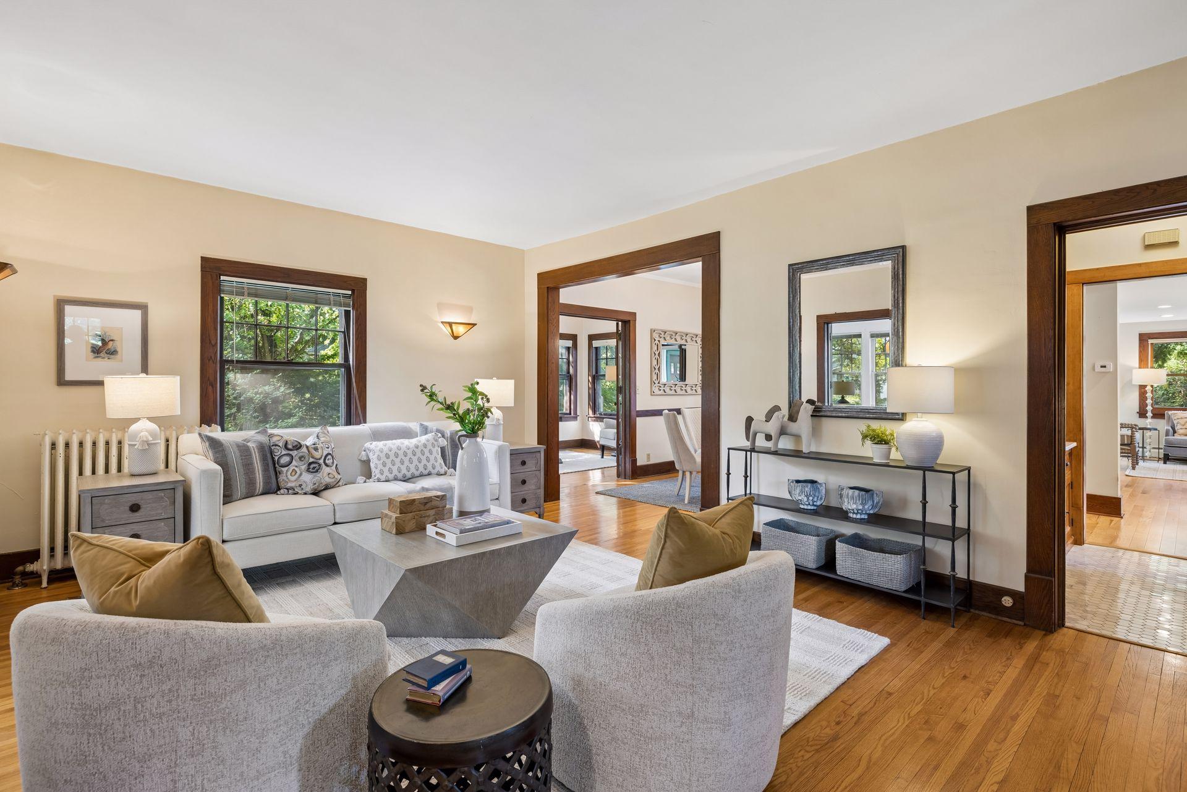
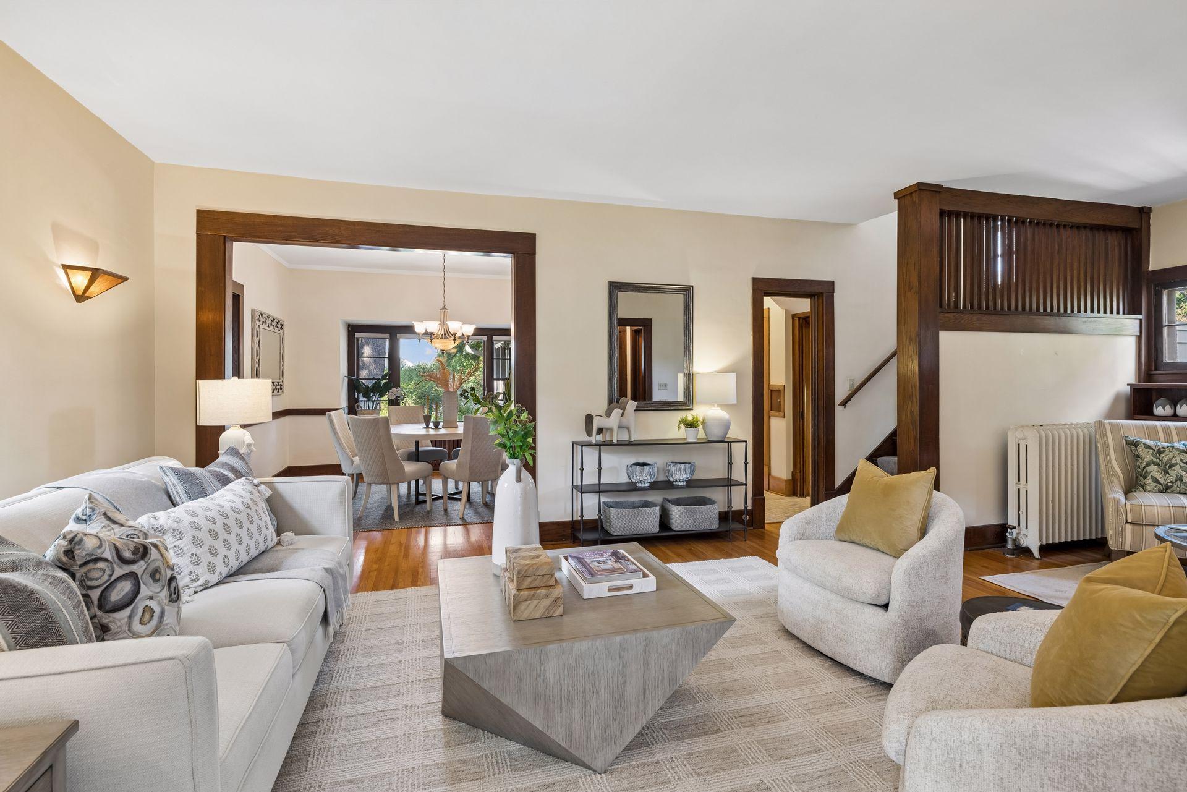
Lovingly cared for by the same owners for nearly 40 years, this distinctive 1908 home—the first built in Browndale—sits on one of the neighborhood’s largest lots. A quiet five-home cul-de-sac with quick trail access to Browndale Park creates a setting that feels remarkably private, peaceful, and connected. Classic architecture, rich woodwork, and sun-filled rooms give the home warmth and character, while a thoughtfully designed kitchen addition provides a seamless connection to the park-like backyard. The second level offers three bedrooms and two baths, including a private owner’s suite. With 2,467 finished square feet—all above grade—the home includes a finished walk-up attic, plus an unfinished basement with exceptional storage and future potential. Carefully cultivated gardens—including pesticide-free rain gardens, pollinator gardens, and low-maintenance shade gardens—provide year-round beauty and interest. Backed by nearly four decades of thoughtful improvements and meticulous maintenance, this home offers timeless character today and an exceptional setting to build on for years to come.

Save
Ask
Tour
Hide
Share
Listing Snapshot
Price 
$850,000
Days On Site 
0 Days
Bedrooms 
4
Inside Area (SqFt) 
2,467 sqft
Total Baths 
3
Full Baths 
1
Partial Baths 
2
Lot Size 
0.38 Acres
Year Built 
1908
MLS® Number 
7079810
Status 
Coming Soon
Property Tax 
$10,995
HOA/Condo/Coop Fees 
N/A
Sq Ft Source 
N/A
Friends & Family
Recent Activity
10 hours agoListing updated with changes from the MLS®
11 hours agoListing first seen on site
General Features
Acres 
0.38
Attached Garage 
Yes
Foundation 
Block
Garage 
Yes
Garage Spaces 
2
Land Lease 
No
Parking 
ConcreteGarage Door OpenerAttached
Property Sub Type 
Single Family Residence
Sewer 
Public Sewer
SqFt Above 
2467
SqFt Total 
3275
Water Source 
Public
Zoning 
Residential-Single Family
Interior Features
Appliances 
DishwasherDryerExhaust FanGas Water HeaterMicrowaveRangeRefrigeratorStainless Steel Appliance(s)WasherWater Softener Owned
Basement 
BlockStorage Space
Cooling 
Ceiling Fan(s)Ductless
Fireplace 
Yes
Fireplace Features 
Living RoomWood Burning
Fireplaces 
1
Flooring 
Hardwood
Heating 
Natural GasHot Water
Interior 
Eat-in Kitchen
Laundry Features 
Lower LevelSink
Bedroom 
Dimensions - 10 x 14Level - Upper
Bedroom 2 
Dimensions - 12 x 14Level - Upper
Bedroom 3 
Dimensions - 10 x 11Level - Upper
Bedroom 4 
Dimensions - 10 x 18Level - Upper
Deck 
Dimensions - 13 x 21Level - Main
Dining Room 
Dimensions - 11 x 12Level - Main
Family Room 
Dimensions - 11 x 14Level - Main
Kitchen 
Dimensions - 14 x 14Level - Main
Laundry 
Dimensions - 5 x 9Level - Lower
Living Room 
Dimensions - 14 x 14Level - Main
Office 
Dimensions - 9 x 13Level - Main
Patio 
Dimensions - 10 x 11Level - Main
Primary Bathroom 
Dimensions - 5 x 10Level - Upper
Storage 
Dimensions - 11 x 22Level - Lower
Sun Room 
Dimensions - 9 x 13Level - Main
Utility Room 
Dimensions - 8 x 9Level - Lower
Workshop 
Dimensions - 13 x 17Level - Lower
Save
Ask
Tour
Hide
Share
Exterior Features
Construction Details 
Stucco
Lot Features 
Cul-De-SacNear Public Transit
Other Structures 
Shed(s)
Patio And Porch 
DeckPatioFront Porch
Roof 
Asphalt
Windows/Doors 
French Doors
Community Features
Roads 
Paved
School District 
283 - St. Louis Park
Township 
Saint Louis Park
Schools
School District
283 - St. Louis Park
Elementary School
Unknown
Middle School
Unknown
High School
Unknown
Listing courtesy of Compass


Listing information is provided by Participants of the Northstar MLS. IDX information is provided exclusively for personal, non-commercial use, and may not be used for any purpose other than to identify prospective properties consumers may be interested in purchasing. Information is deemed reliable but not guaranteed. Copyright 2026, Northstar MLS.
Last checked: 2026-08-11 11:37 AM UTC

Neighborhood & Commute
Source: Walkscore
Save
Ask
Tour
Hide
Share