
3832 Garfield AvenueMinneapolis, MN 55409
Due to the health concerns created by Coronavirus we are offering personal 1-1 online video walkthough tours where possible.
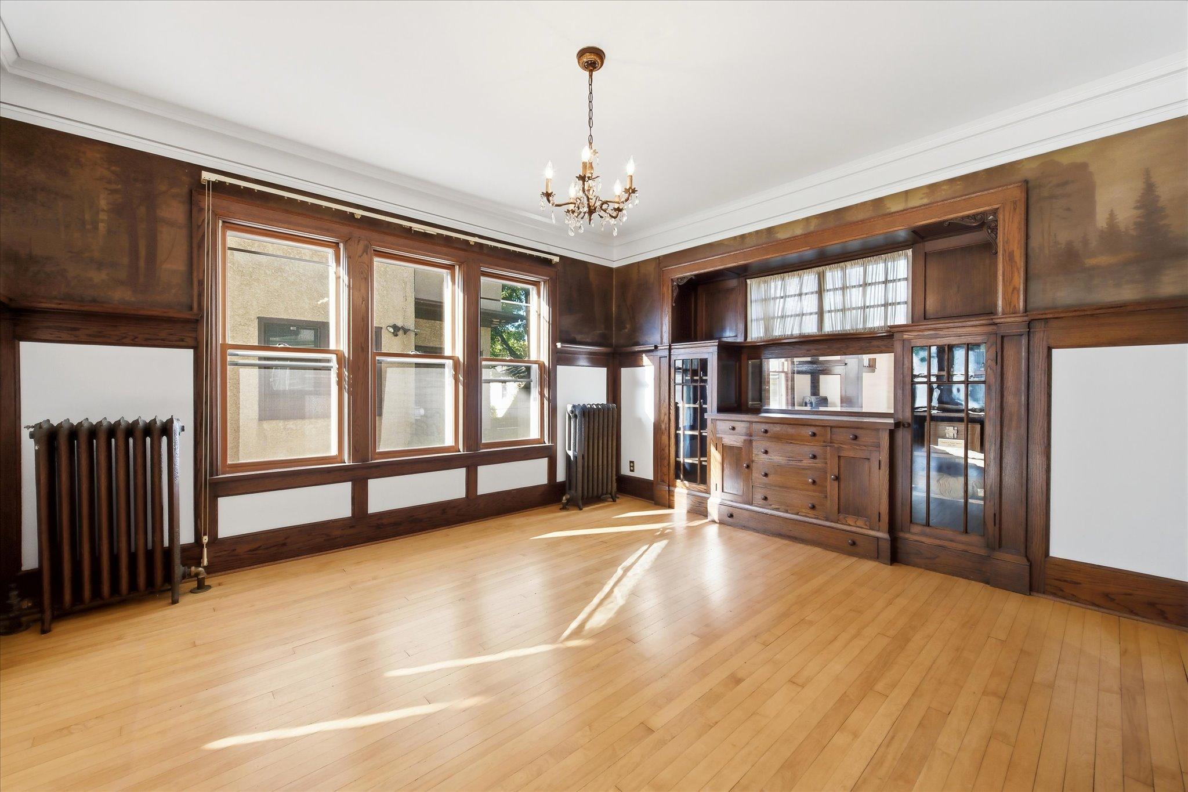
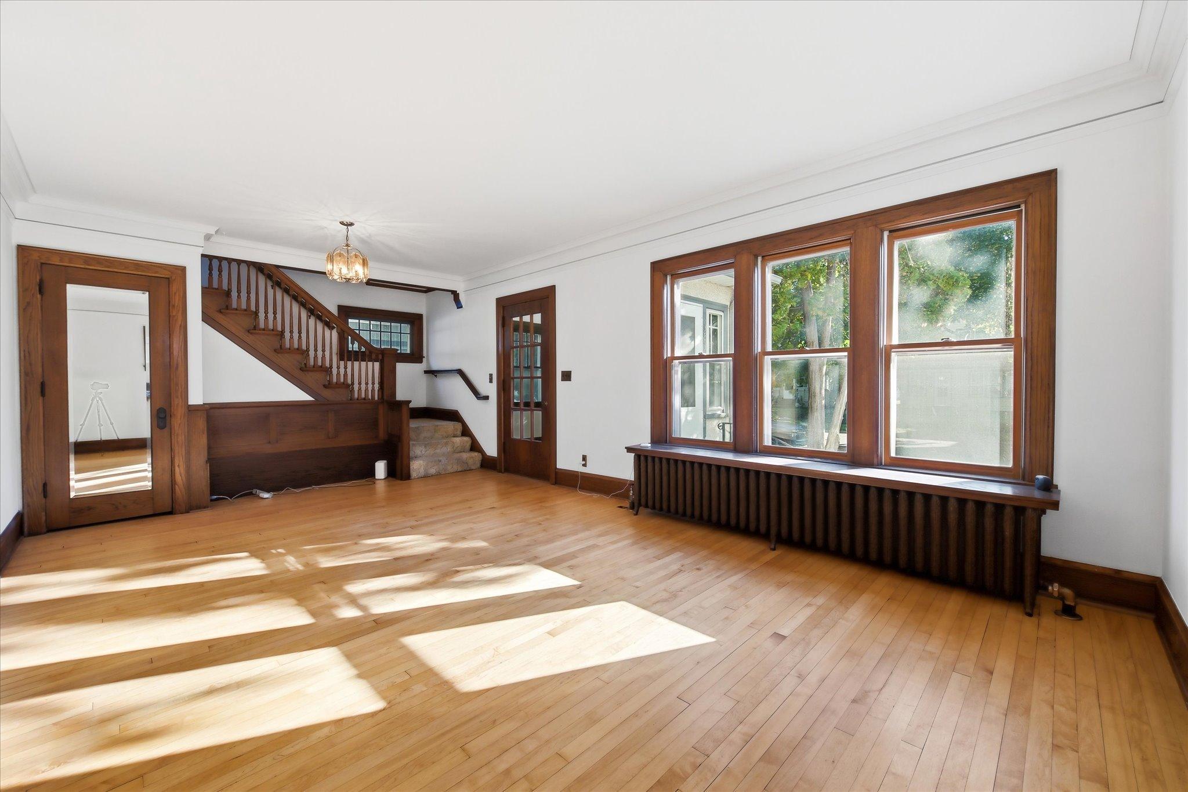
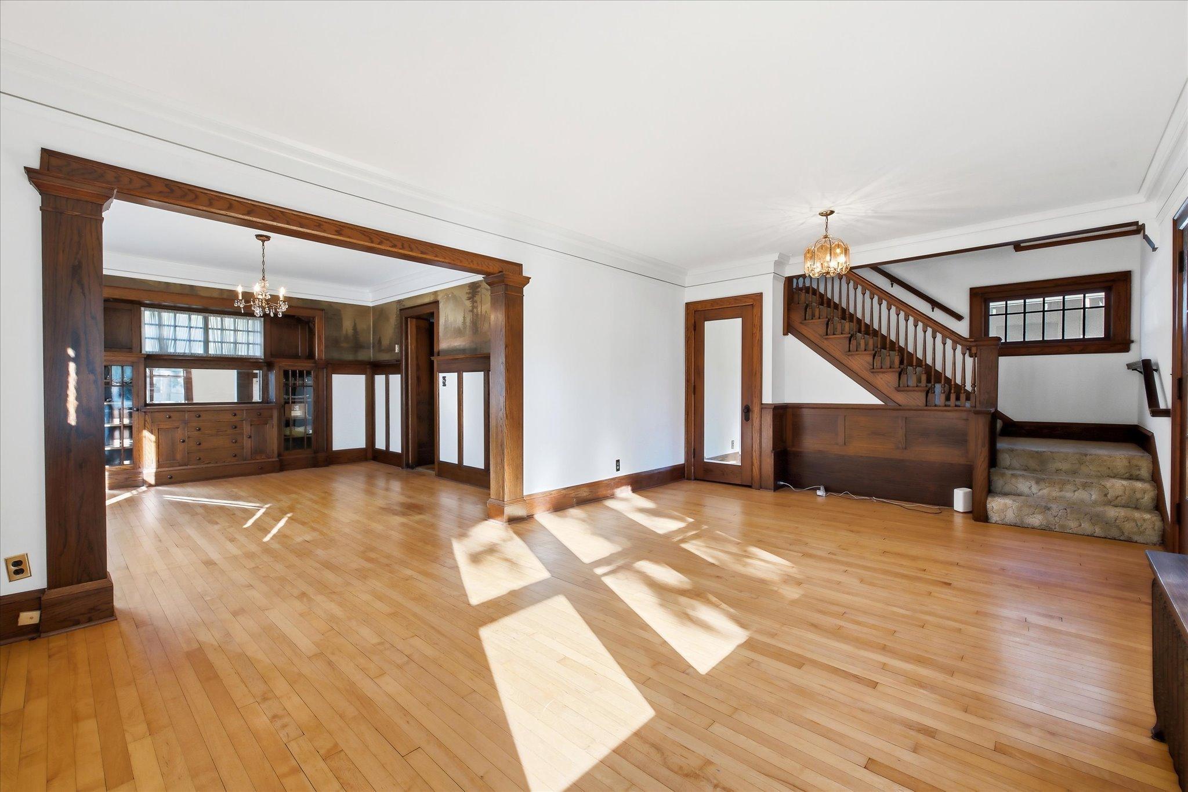
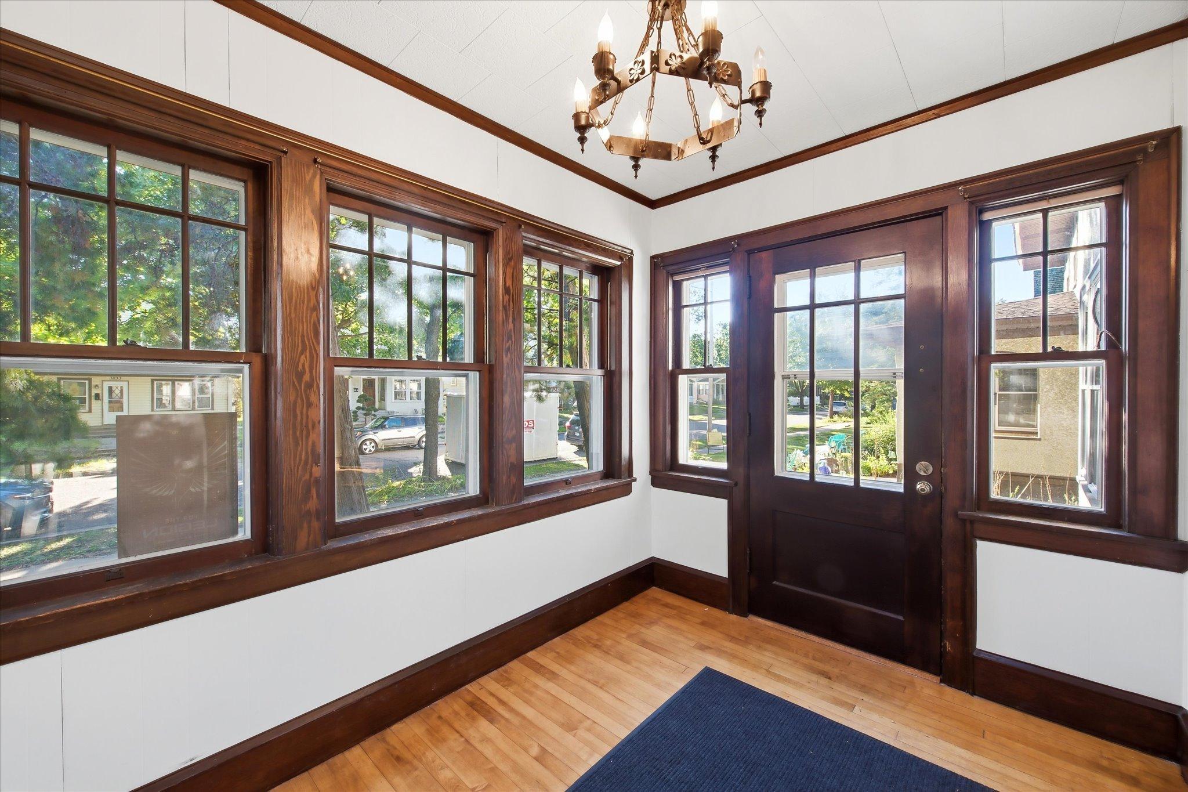
There's something special about a home that immediately feels welcoming and this charming Mission-style home in highly sought-after Kingfield has that feeling in abundance. Rich with original character, it invites you to slow down, settle in, and enjoy the beauty of a home with a story. Beautiful original woodwork, warm hardwood floors, and a handsome built-in buffet add timeless character throughout, while the thoughtful blend of formal and informal dining spaces makes everyday meals feel just as natural as gathering with family and friends. The three-season porch may quickly become a favorite place to linger over morning coffee, curl up with a good book, or simply enjoy the changing seasons. And then there's the location. Step outside and you're part of the vibrant Kingfield neighborhood, with beloved restaurants and coffee shops just a short walk away. Lake Harriet is only minutes from home, offering an easy escape for a walk around the lake, a sunny afternoon outdoors, or a quiet moment by the water. Convenient public transportation adds another layer of ease to this wonderfully connected location. Downstairs, the unfinished lower level offers something equally exciting: possibility. Whether you envision a cozy family room, creative studio, home office, workout space, or additional gathering area, there's room to make the home your own. Full of warmth, character, and opportunity, this is the kind of home where everyday moments can become lasting memories. Come experience the charm of Kingfield and imagine the life you could create here.
| 7 hours ago | Listing updated with changes from the MLS® | |
| yesterday | Listing first seen on site |

Listing information is provided by Participants of the Northstar MLS. IDX information is provided exclusively for personal, non-commercial use, and may not be used for any purpose other than to identify prospective properties consumers may be interested in purchasing. Information is deemed reliable but not guaranteed. Copyright 2026, Northstar MLS.
Last checked: 2026-09-26 10:12 PM UTC