Save
Ask
Tour
Hide
Share
$1,400,000
35 Days On Site

1929 Ewing Avenue S
Minneapolis, MN 55416

For Sale|Single Family Residence|Active
4
Beds
4
Total Baths
1
Full Bath
3
Partial Baths
3,813
SqFt
$367
/SqFt
1991
Built
Subdivision:
Mcnair Park
County:
Hennepin
Listing courtesy of Coldwell Banker Realty - Lakes

Due to the health concerns created by Coronavirus we are offering personal 1-1 online video walkthough tours where possible.
1929 Ewing Avenue S1929 Ewing Avenue S1929 Ewing Avenue S1929 Ewing Avenue S
Save
Ask
Tour
Hide
Share

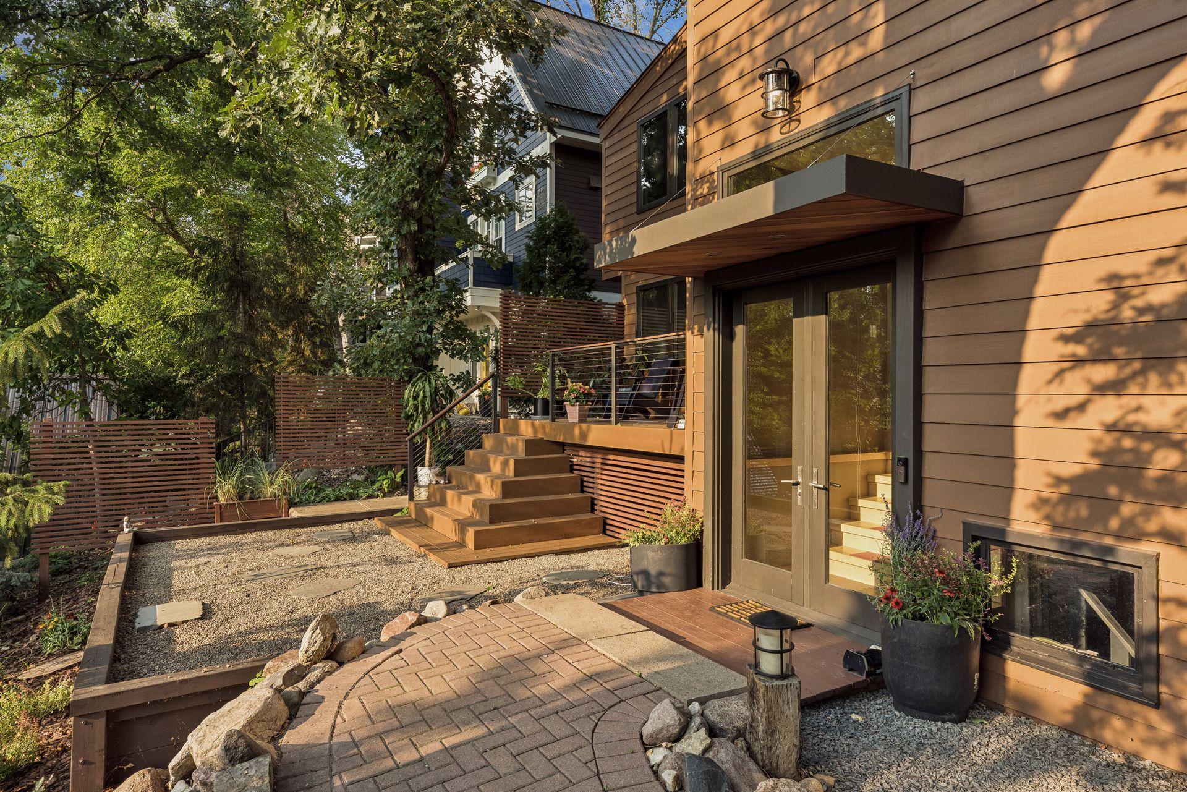
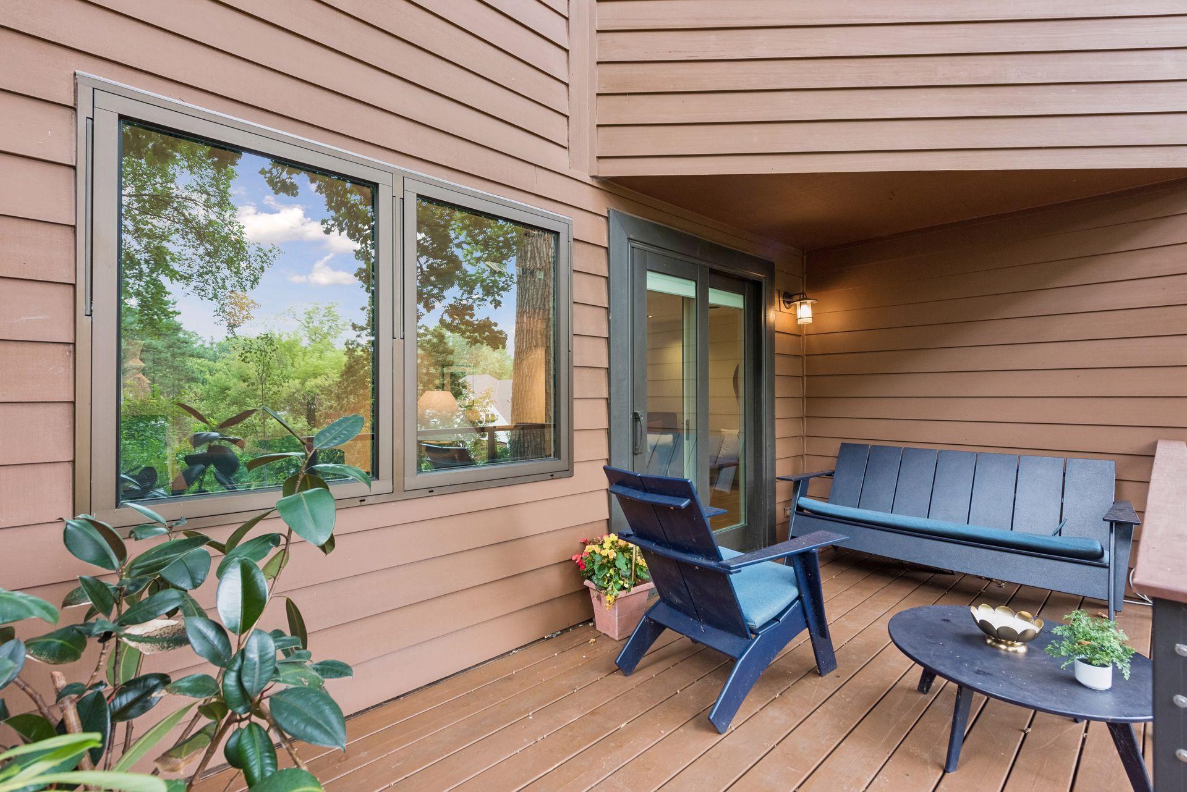
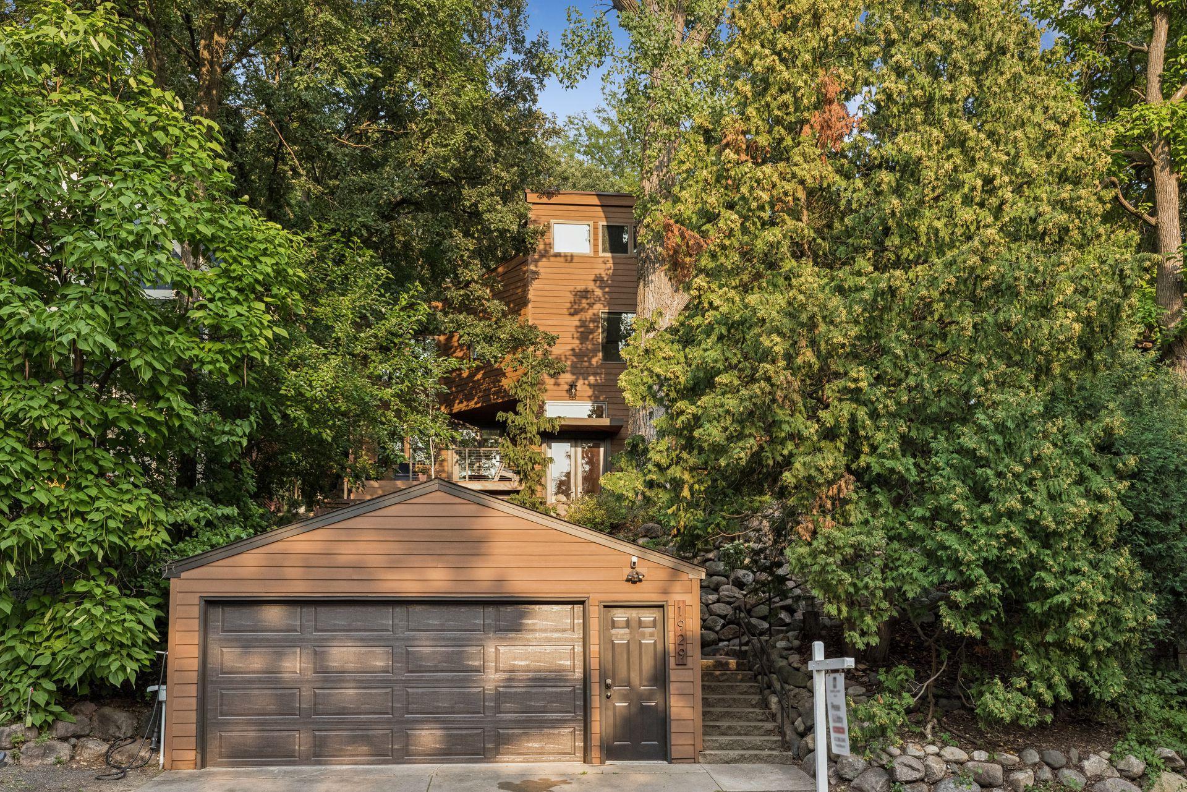
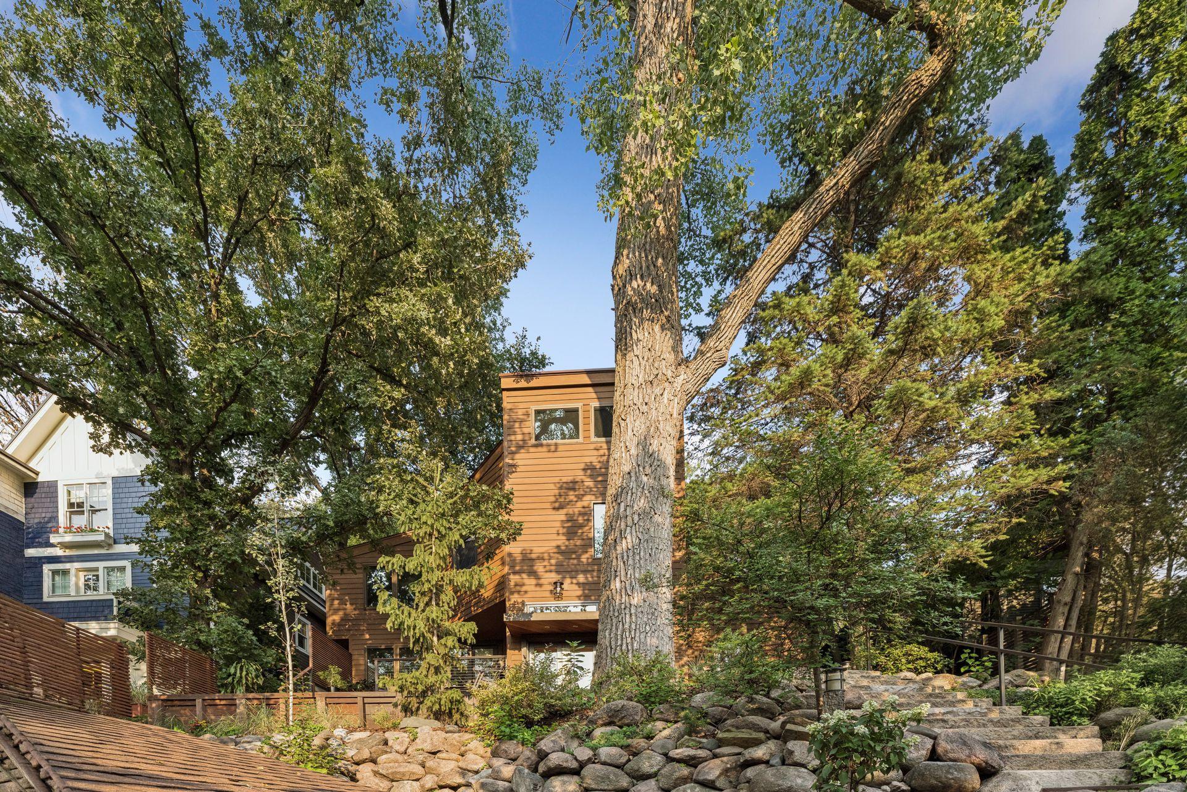
Extraordinary California Redwood-inspired home perched high among mature trees and lush landscaping blocks from Cedar Lake/Trails. Enjoy breathtaking nature views and exceptional privacy, the perfect blend of urban convenience and a tranquil retreat. Dramatic ceiling heights, expansive light-filled living spaces, and multiple indoor/outdoor areas designed for entertaining and relaxation create an unparalleled living experience. Beautifully updated kitchen features vaulted ceilings, abundant cabinetry, custom built-in hutches, an exceptional walk-in pantry, and an informal dining area perfect for all kinds of gatherings. Spa-inspired primary ensuite with heated floors, a two-person rain shower, and peaceful backyard views. Stay active year-round in the multi-functional indoor gym with 12-foot ceilings, then unwind in the custom outdoor gazebo and sauna. A third-story family room with secondary kitchen and versatile 4th flex room offers endless possibilities as a bedroom, office, or creative space, featuring a serene treehouse feel. Three decks, including a welcoming front deck, a private middle deck, and a spacious entertaining deck with hot tub. New exterior siding and roof complete this exceptional property. A truly rare offering best experienced in person!

Save
Ask
Tour
Hide
Share
Listing Snapshot
Price 
$1,400,000
Days On Site 
35 Days
Bedrooms 
4
Inside Area (SqFt) 
3,813 sqft
Total Baths 
4
Full Baths 
1
Partial Baths 
3
Lot Size 
0.22 Acres
Year Built 
1991
MLS® Number 
7079470
Status 
Active
Property Tax 
$18,456
HOA/Condo/Coop Fees 
N/A
Sq Ft Source 
N/A
Friends & Family
Recent Activity
a week agoListing updated with changes from the MLS®
a month agoStatus changed to Active
a month agoListing first seen on site
General Features
Acres 
0.22
Foundation 
Block
Garage 
Yes
Garage Spaces 
2
Land Lease 
No
Parking 
ConcreteElectric Vehicle Charging Station(s)Garage Door Opener
Property Sub Type 
Single Family Residence
Security 
Security System
Sewer 
Public Sewer
SqFt Above 
3813
SqFt Total 
4315
Utilities 
Cable Available
Water Source 
Public
Zoning 
Residential-Single Family
Interior Features
Appliances 
CooktopDishwasherDisposalDryerExhaust FanFreezerHumidifierGas Water HeaterMicrowaveRangeRefrigeratorTankless Water HeaterWasherWater Purifier
Basement 
PartialStorage Space
Cooling 
Central Air
Electric 
Circuit Breakers
Fireplace 
Yes
Fireplace Features 
GasLiving Room
Fireplaces 
1
Flooring 
Hardwood
Heating 
Natural GasForced Air
Interior 
Eat-in KitchenSaunaVaulted Ceiling(s)Walk-In Closet(s)
Laundry Features 
Gas Dryer HookupUpper LevelWasher Hookup
Spa 
Yes
Window Features 
Skylight(s)
Bedroom 
Dimensions - 13 x 12Level - Second
Bedroom 2 
Dimensions - 10 x 11Level - Second
Bedroom 3 
Dimensions - 13 x 11Level - Second
Bonus Room 
Dimensions - 09 x 12Level - Second
Deck 
Dimensions - 08 x 11Level - Second
Dining Room 
Dimensions - 12 x 08Level - Main
Family Room 
Dimensions - 16 x 15Level - Third
Kitchen 
Dimensions - 12 x 18Level - Main
Laundry 
Dimensions - 07 x 12Level - Third
Living Room 
Dimensions - 22 x 19Level - Main
Office 
Dimensions - 13 x 10Level - Third
Pantry (Walk-In) 
Dimensions - 09 x 05Level - First
Recreation Room 
Dimensions - 16 x 22Level - Second
Utility Room 
Dimensions - 12 x 06Level - Basement
Save
Ask
Tour
Hide
Share
Exterior Features
Construction Details 
Concrete
Exterior 
Balcony
Fencing 
PartialWood
Patio And Porch 
DeckPatioFront PorchWrap Around
Pool Features 
None
Road Frontage 
City Street
Roof 
AsphaltFlat
Spa 
Yes
Windows/Doors 
Skylight(s)
Community Features
School District 
1 - Minneapolis
Township 
Minneapolis
Schools
School District
1 - Minneapolis
Elementary School
Unknown
Middle School
Unknown
High School
Unknown
Listing courtesy of Coldwell Banker Realty - Lakes


Listing information is provided by Participants of the Northstar MLS. IDX information is provided exclusively for personal, non-commercial use, and may not be used for any purpose other than to identify prospective properties consumers may be interested in purchasing. Information is deemed reliable but not guaranteed. Copyright 2026, Northstar MLS.
Last checked: 2026-09-19 10:14 PM UTC

Neighborhood & Commute
Source: Walkscore
Save
Ask
Tour
Hide
Share