Save
Ask
Tour
Hide
Share
$9,899,000
2 Days On Site

17950 Breezy Point Road
Woodland, MN 55391

For Sale|Single Family Residence|Active
6
Beds
12
Total Baths
5
Full Baths
7
Partial Baths
19,893
SqFt
$498
/SqFt
1988
Built
County:
Hennepin
Listing courtesy of RE/MAX Advantage Plus

Due to the health concerns created by Coronavirus we are offering personal 1-1 online video walkthough tours where possible.
17950 Breezy Point Road17950 Breezy Point Road17950 Breezy Point Road17950 Breezy Point Road
Save
Ask
Tour
Hide
Share

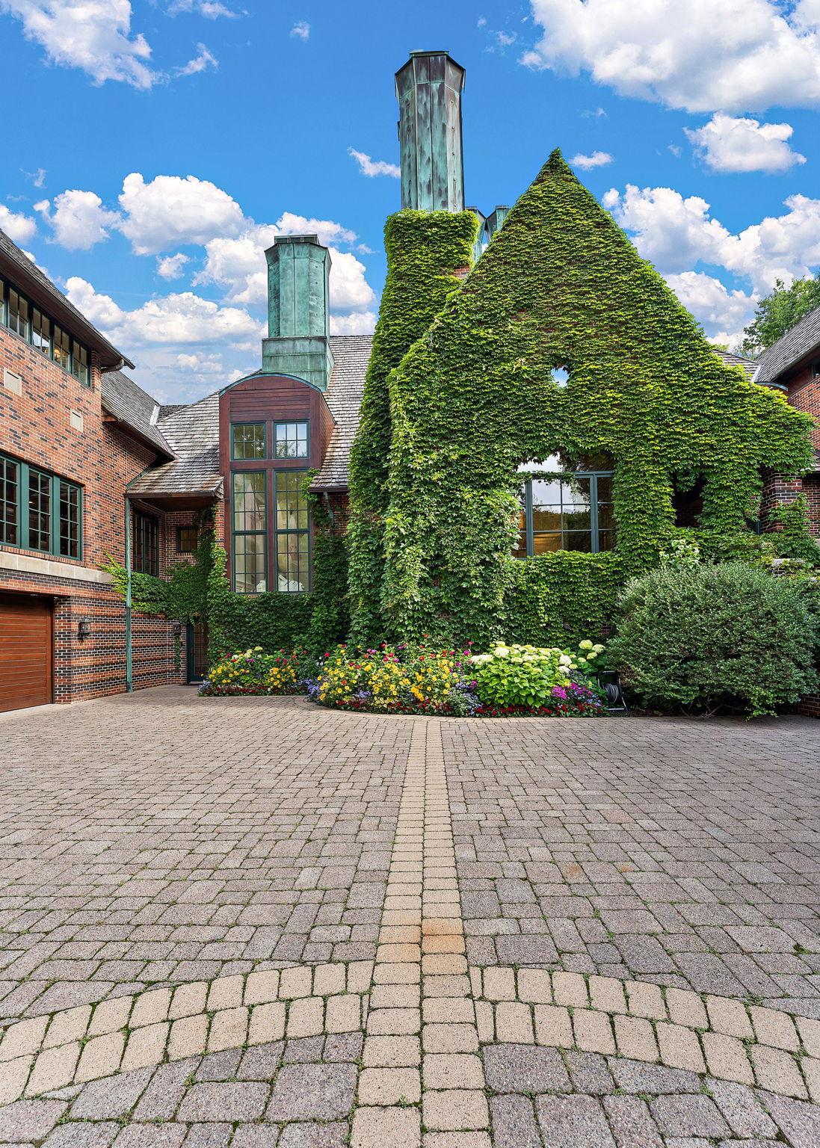
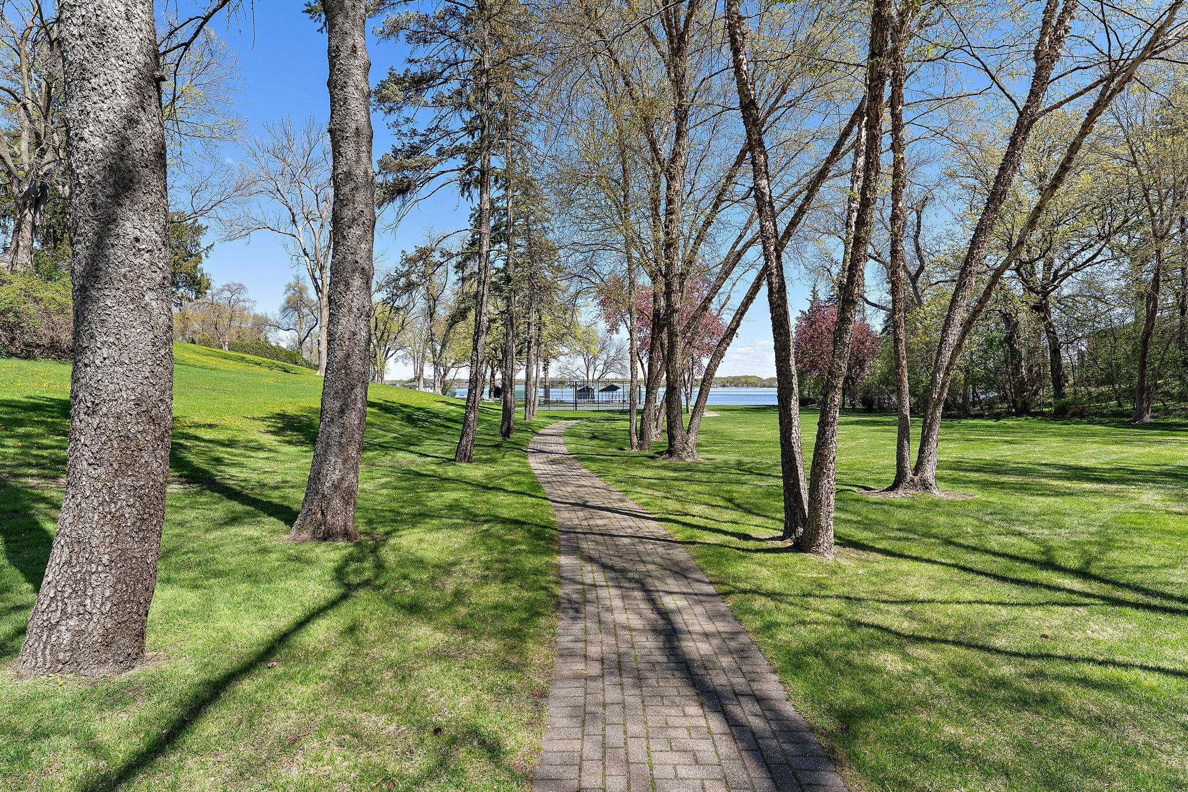
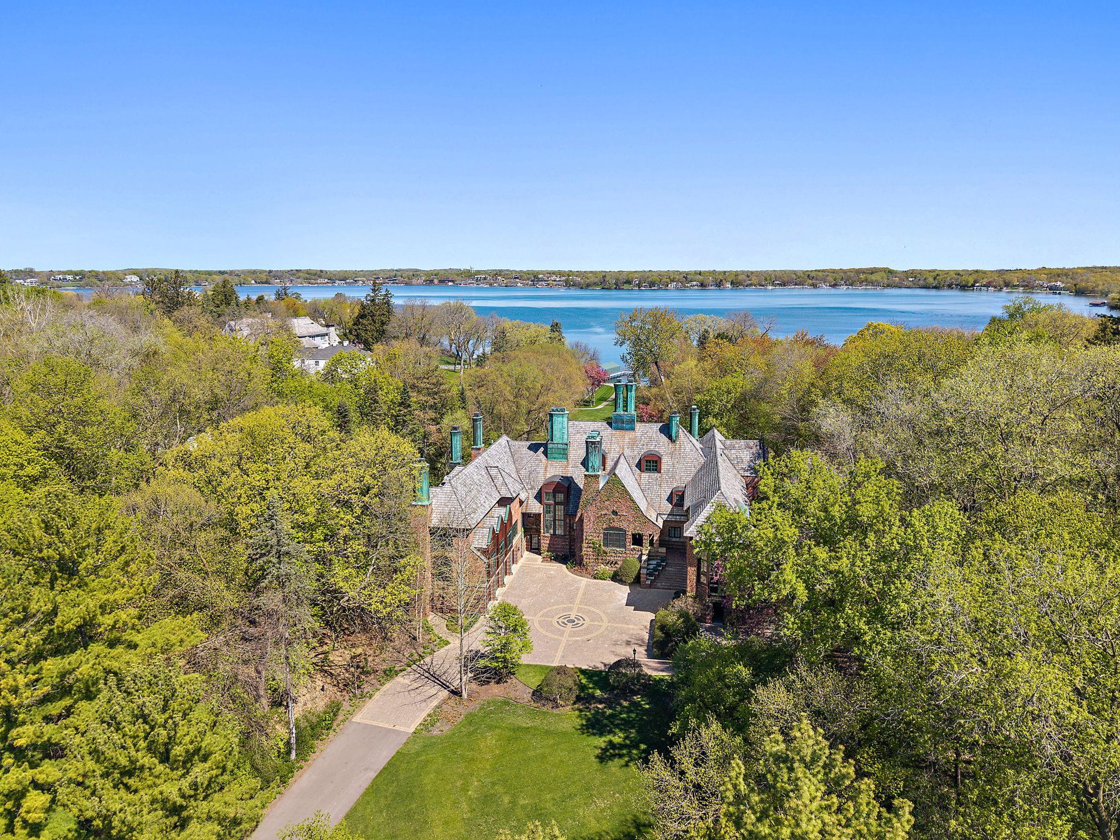
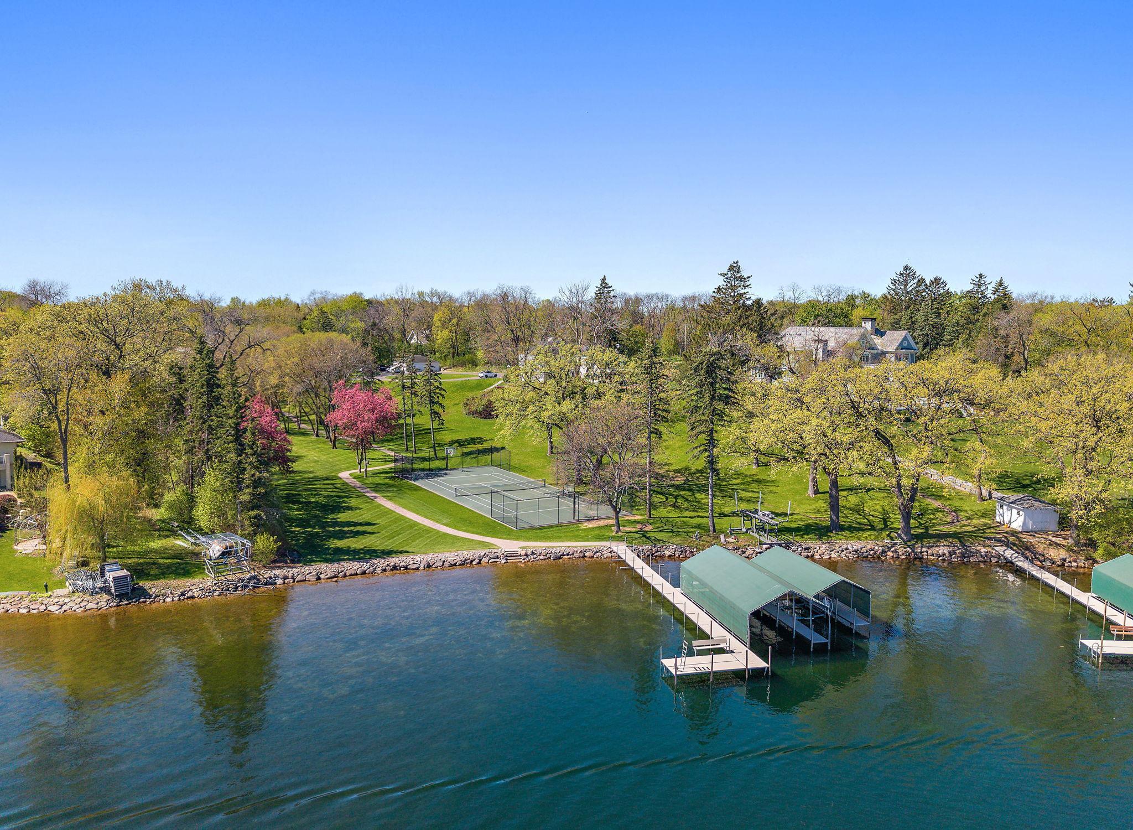
Commanding one of the most prestigious settings on Lake Minnetonka, this extraordinary estate on coveted Wayzata Bay offers an unparalleled combination of timeless architecture, privacy, and resort-style luxury. Nestled on 3.49 picturesque acres with sweeping lake views and beautifully manicured grounds, this remarkable English Manor-inspired residence encompasses over 19,000 finished square feet designed for both grand-scale entertaining and intimate everyday living. Hidden from view among mature trees and lush landscaping, the property offers a rare sense of tranquility just minutes from downtown Wayzata. The home welcomes guests with its breathtaking reception foyer, where polished marble floors, twin curved staircases, intricate coffered ceilings, and a stately wood-burning fireplace create an unforgettable first impression. Expansive walls of glass throughout the home capture panoramic views of the lake and surrounding grounds while filling the residence with natural light. The stunning hearth room and gourmet kitchen, thoughtfully remodeled, serve as the heart of the home, featuring hand-hewn beams, a limestone fireplace, premium appliances, custom finishes, and long picturesque views stretching across the estate and shoreline. Designed to rival the finest private resorts, the property features 12 fireplaces, an official-length, chlorine-free indoor lap pool, private fitness center, lakeside tennis and basketball courts, two covered boat slips, and an impressive 7-car garage. Every space throughout the residence reflects exceptional craftsmanship, warmth, and refined luxury. This well-maintained estate with recent updates offers an extraordinary opportunity to own one of Lake Minnetonka’s truly iconic legacy properties. Located within the award-winning Minnetonka School District and only minutes from downtown Wayzata’s renowned restaurants, boutique shopping, marinas, and country clubs, this exceptional residence represents luxury lake living at its finest.

Save
Ask
Tour
Hide
Share
Listing Snapshot
Price 
$9,899,000
Days On Site 
2 Days
Bedrooms 
6
Inside Area (SqFt) 
19,893 sqft
Total Baths 
12
Full Baths 
5
Partial Baths 
7
Lot Size 
3.49 Acres
Year Built 
1988
MLS® Number 
7079078
Status 
Active
Property Tax 
$91,257
HOA/Condo/Coop Fees 
N/A
Sq Ft Source 
N/A
Friends & Family
Recent Activity
yesterdayListing updated with changes from the MLS®
3 days agoListing first seen on site
General Features
Acres 
3.49
Attached Garage 
Yes
Foundation 
Block
Garage 
Yes
Garage Spaces 
7
Land Lease 
No
Parking 
AsphaltHeated GarageAttachedDriveway
Property Sub Type 
Single Family Residence
Security 
Security System
Sewer 
Private Sewer
SqFt Above 
13014
SqFt Below 
6879
SqFt Total 
23258
Water Source 
PrivateWell
Zoning 
Residential-Single Family
Interior Features
Appliances 
OvenDishwasherDisposalDouble OvenDryerExhaust FanFreezerGas Water HeaterRangeRefrigeratorStainless Steel Appliance(s)Trash CompactorWasherWater Softener OwnedWine Cooler
Basement 
FinishedFull
Cooling 
Ceiling Fan(s)Central Air
Electric 
Circuit Breakers
Fireplace 
Yes
Fireplace Features 
DecorativeFamily RoomGasInsertLiving RoomMaster Bedroom
Fireplaces 
12
Flooring 
Hardwood
Heating 
Natural GasForced Air
Interior 
Breakfast BarEat-in KitchenKitchen IslandSaunaVaulted Ceiling(s)Walk-In Closet(s)
Laundry Features 
Laundry RoomMain LevelUpper Level
Spa 
Yes
Window Features 
Skylight(s)
Bedroom 
Dimensions - 45x24Level - Main
Bedroom 2 
Dimensions - 23x17Level - Upper
Bedroom 3 
Dimensions - 20x21Level - Upper
Bedroom 4 
Dimensions - 25x16Level - Upper
Bedroom 5 
Dimensions - 10x16Level - Upper
Bedroom 6 
Dimensions - 16x16Level - Lower
Dining Room 
Dimensions - 30x21Level - Main
Exercise Room 
Dimensions - 36x35Level - Lower
Family Room 
Dimensions - 24x17Level - Lower
Foyer 
Dimensions - 19x35Level - Main
Game Room 
Dimensions - 18x35Level - Lower
Kitchen 
Dimensions - 21x22Level - Main
Living Room 
Dimensions - 23x34Level - Main
Office 
Dimensions - 19x9Level - Upper
Sauna 
Dimensions - 81x30Level - Lower
Sitting Room 
Dimensions - 31x21Level - Main
Save
Ask
Tour
Hide
Share
Exterior Features
Construction Details 
BrickStoneCedar
Exterior 
DockTennis Court(s)
Fencing 
None
Lot Features 
Irregular LotWaterfront
Other Structures 
Garage(s)
Patio And Porch 
PatioPorchGlass EnclosedRear Porch
Pool Features 
HeatedIndoor
Road Frontage 
City Street
Spa 
Yes
View 
LakePanoramic
Waterfront 
Yes
Waterfront Features 
Lake Front
Waterview 
LakePanoramic
Windows/Doors 
Skylight(s)
Community Features
Roads 
Paved
School District 
276 - Minnetonka
Township 
Woodland
Schools
School District
276 - Minnetonka
Elementary School
Unknown
Middle School
Unknown
High School
Unknown
Listing courtesy of RE/MAX Advantage Plus


Listing information is provided by Participants of the Northstar MLS. IDX information is provided exclusively for personal, non-commercial use, and may not be used for any purpose other than to identify prospective properties consumers may be interested in purchasing. Information is deemed reliable but not guaranteed. Copyright 2026, Northstar MLS.
Last checked: 2026-05-25 01:18 AM UTC

Neighborhood & Commute
Source: Walkscore
Save
Ask
Tour
Hide
Share