Save
Ask
Tour
Hide
Share
$1,695,000
1 Day On Site

4517 Wooddale Avenue
Edina, MN 55424

Single Family Residence|Coming Soon
5
Beds
5
Total Baths
2
Full Baths
3
Partial Baths
3,131
SqFt
$541
/SqFt
1927
Built
Subdivision:
Country Club Dist Brown Sec
County:
Hennepin
Listing courtesy of Edina Realty, Inc.

Due to the health concerns created by Coronavirus we are offering personal 1-1 online video walkthough tours where possible.
4517 Wooddale Avenue4517 Wooddale Avenue4517 Wooddale Avenue4517 Wooddale Avenue
Save
Ask
Tour
Hide
Share

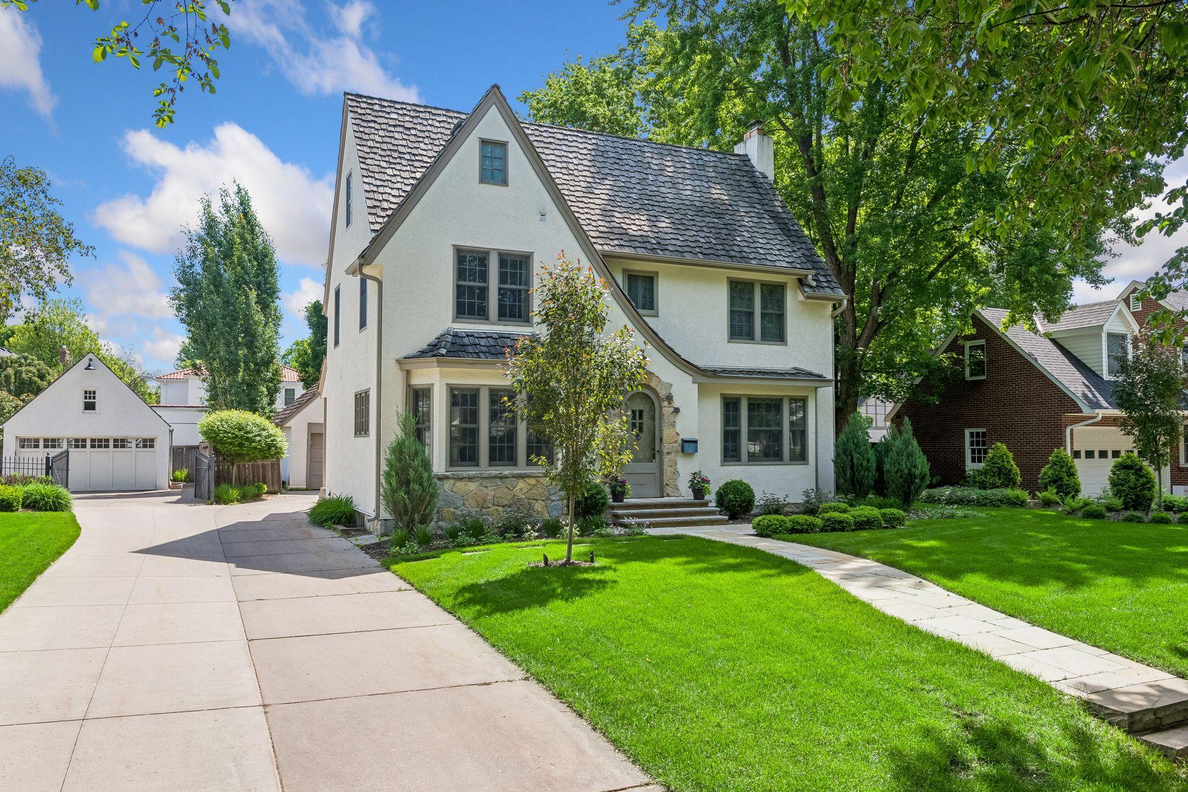
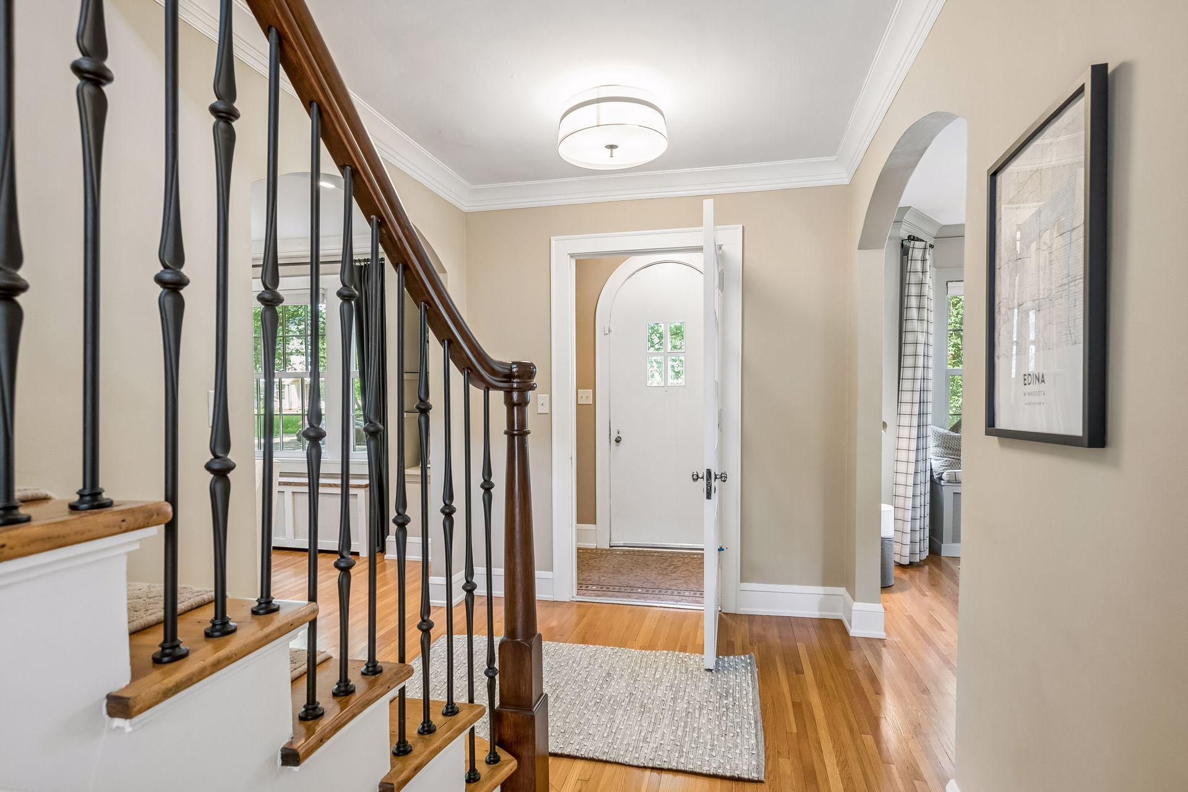
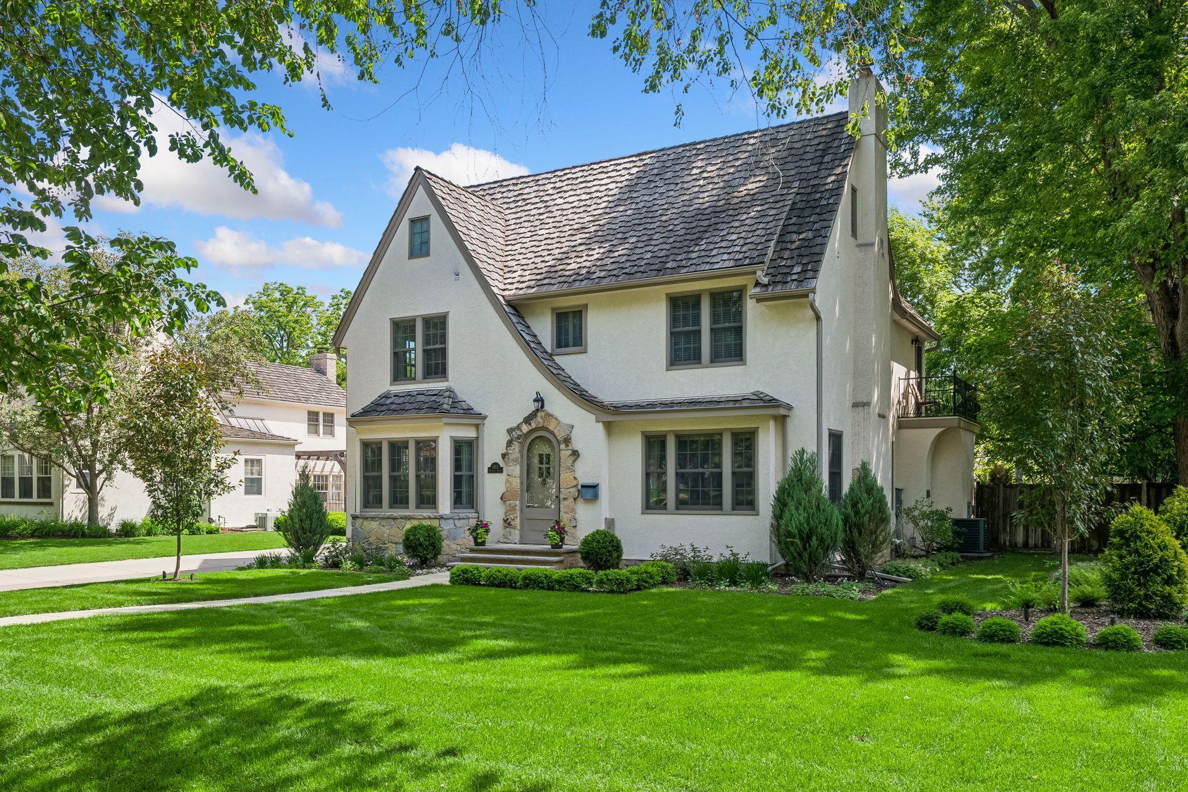
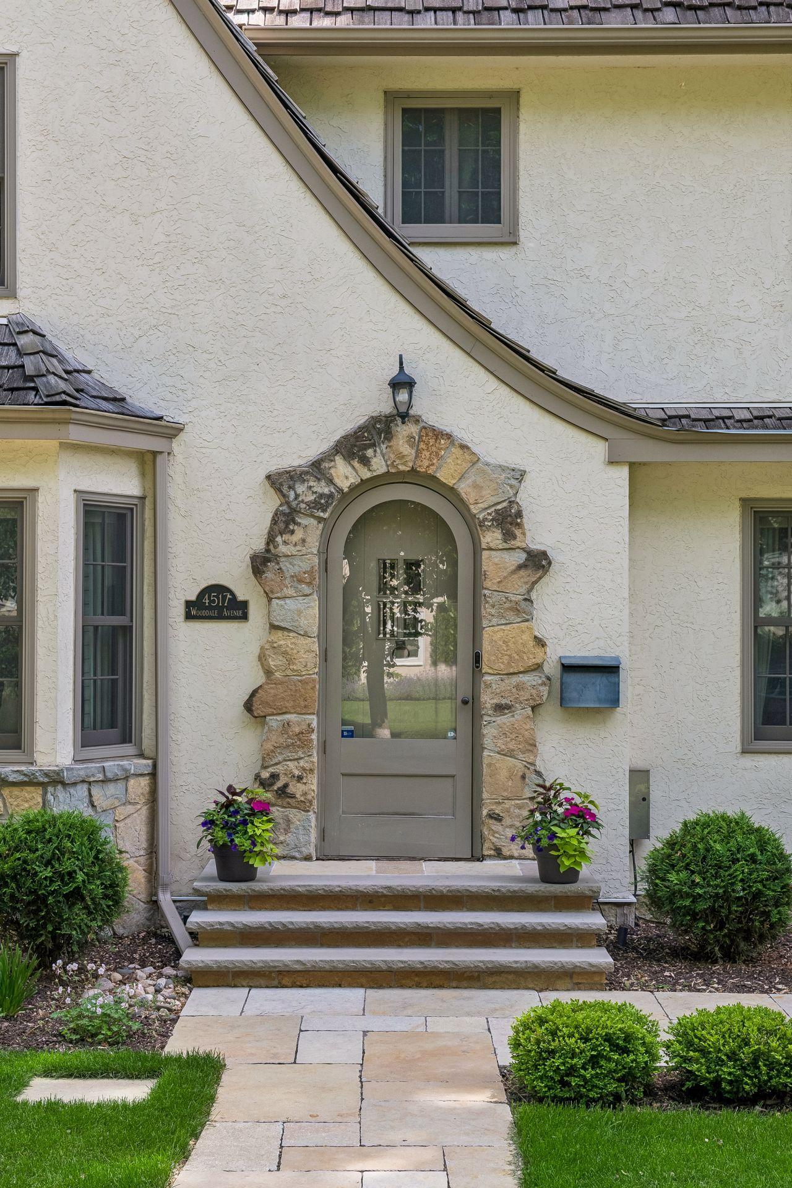
Welcome to this stunning classic Tudor home in the Country Club neighborhood of Edina. It has been beautifully updated to offer the perfect blend of timeless elegance and modern convenience, making it truly move-in ready. Step into the open kitchen, where natural light pours in through a sky light, creating a bright and inviting space. Adjacent to the kitchen, the cozy family room features a charming gas fireplace and added bay window built-in bench, perfect for relaxing. The newly remodeled lower level boasts a custom media cabinet and built in bar area complete with a wine/beverage fridge. This level also includes a bedroom and a new 3/4 bathroom. The second level has three more bedrooms with the primary offering two walk-in closets. Ascend to the third level and discover an additional bedroom and bathroom, currently utilized by the sellers as an exercise room, offering flexibility to suit your needs. This home also features a beautiful backyard patio creating an oasis for summer gatherings. Seize the chance to make this exceptional property your own!

Save
Ask
Tour
Hide
Share
Listing Snapshot
Price 
$1,695,000
Days On Site 
1 Day
Bedrooms 
5
Inside Area (SqFt) 
3,131 sqft
Total Baths 
5
Full Baths 
2
Partial Baths 
3
Lot Size 
0.23 Acres
Year Built 
1927
MLS® Number 
7078640
Status 
Coming Soon
Property Tax 
$17,788
HOA/Condo/Coop Fees 
N/A
Sq Ft Source 
N/A
Friends & Family
Recent Activity
23 hours agoListing updated with changes from the MLS®
yesterdayListing first seen on site
General Features
Acres 
0.23
Foundation 
Other
Garage 
Yes
Garage Spaces 
2
Land Lease 
No
Parking 
ConcreteGarage Door Opener
Property Sub Type 
Single Family Residence
Sewer 
Public Sewer
SqFt Above 
2377
SqFt Below 
754
SqFt Total 
3407
Water Source 
Public
Zoning 
Residential-Single Family
Interior Features
Appliances 
OvenCooktopDishwasherDisposalDryerExhaust FanHumidifierGas Water HeaterMicrowaveRefrigeratorStainless Steel Appliance(s)WasherWater Softener Owned
Basement 
FinishedFullDaylight
Cooling 
Ceiling Fan(s)Central Air
Fireplace 
Yes
Fireplace Features 
Family RoomGasLiving RoomWood Burning
Fireplaces 
2
Flooring 
Hardwood
Heating 
Natural GasForced AirHot Water
Interior 
Kitchen IslandWalk-In Closet(s)
Laundry Features 
Lower Level
Window Features 
Skylight(s)
Amusement Room 
Dimensions - 13x24Level - Lower
Bedroom 
Dimensions - 13x8Level - Upper
Bedroom 2 
Dimensions - 13x12Level - Upper
Bedroom 3 
Dimensions - 13x15Level - Upper
Bedroom 4 
Dimensions - 15x12Level - Third
Bedroom 5 
Dimensions - 13x14Level - Lower
Dining Room 
Dimensions - 13x14Level - Main
Family Room 
Dimensions - 17x11Level - Main
Kitchen 
Dimensions - 16x11Level - Main
Laundry 
Dimensions - 8x5Level - Lower
Living Room 
Dimensions - 13x21Level - Main
Save
Ask
Tour
Hide
Share
Exterior Features
Construction Details 
StoneStucco
Fencing 
Wood
Patio And Porch 
Patio
Pool Features 
None
Road Frontage 
City Street
Roof 
Shake
Windows/Doors 
Skylight(s)
Community Features
School District 
273 - Edina
Township 
Edina
Schools
School District
273 - Edina
Elementary School
Unknown
Middle School
Unknown
High School
Unknown
Listing courtesy of Edina Realty, Inc.


Listing information is provided by Participants of the Northstar MLS. IDX information is provided exclusively for personal, non-commercial use, and may not be used for any purpose other than to identify prospective properties consumers may be interested in purchasing. Information is deemed reliable but not guaranteed. Copyright 2026, Northstar MLS.
Last checked: 2026-07-10 06:08 PM UTC

Neighborhood & Commute
Source: Walkscore
Save
Ask
Tour
Hide
Share