
Save
Ask
Tour
Hide
$624,999
New Listing
4348 Lyndale Avenue SMinneapolis, MN 55409
For Sale|Single Family Residence|Active
4
Beds
3
Total Baths
1
Full Bath
2
Partial Baths
3,167
SqFt
$197
/SqFt
1914
Built
Subdivision:
Remingtons 3rd Add
County:
Hennepin
Listing courtesy of Coldwell Banker Realty
Due to the health concerns created by Coronavirus we are offering personal 1-1 online video walkthough tours where possible.
Save
Ask
Tour
Hide
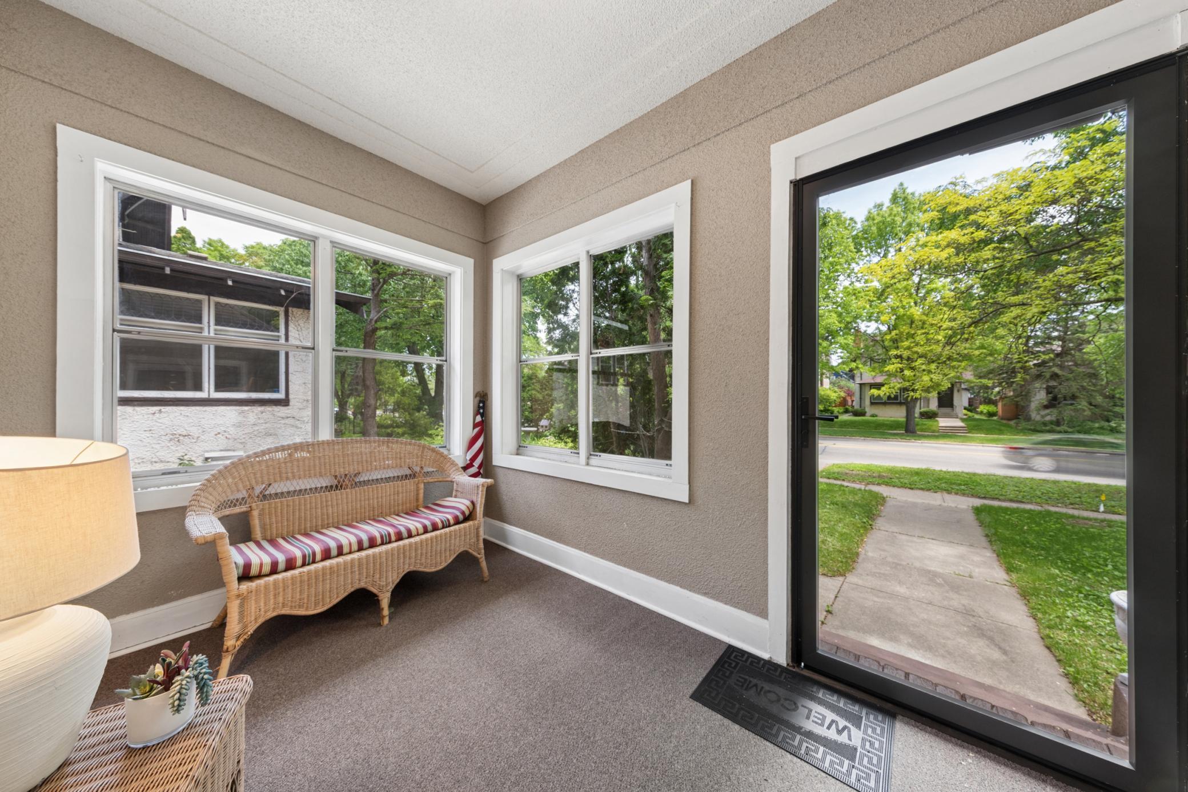
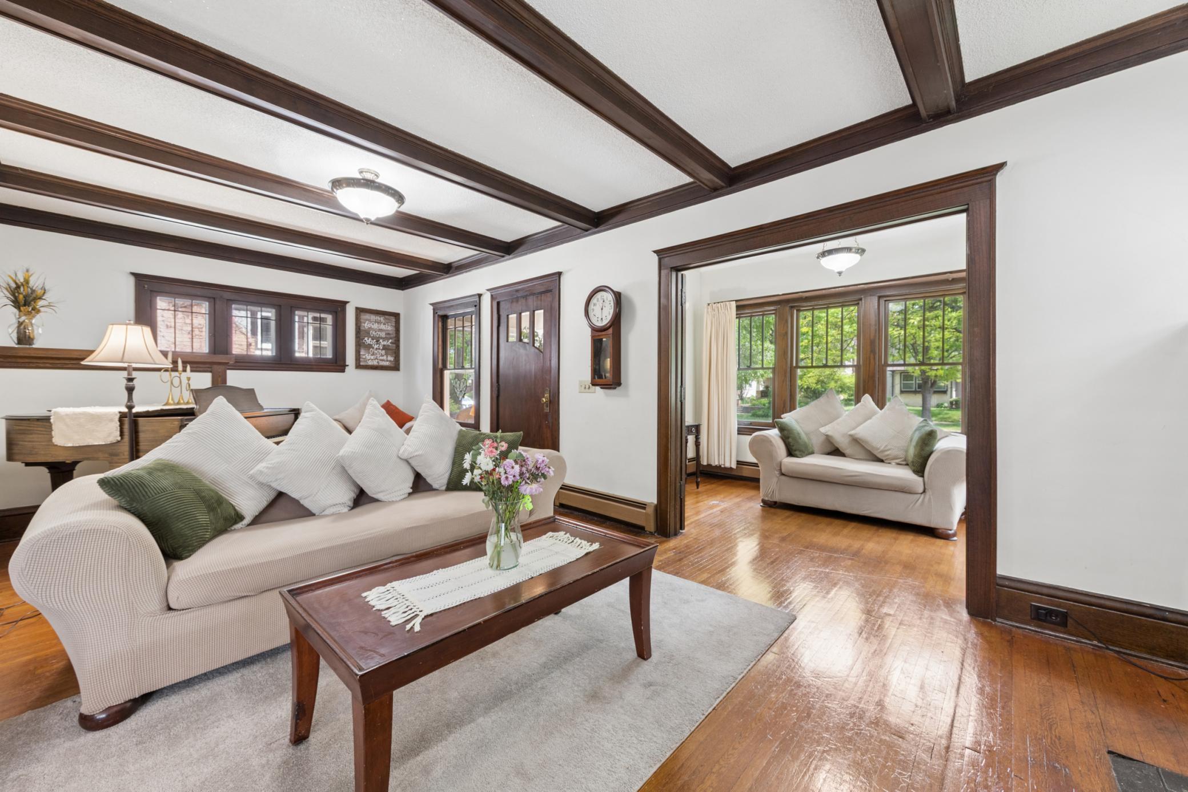
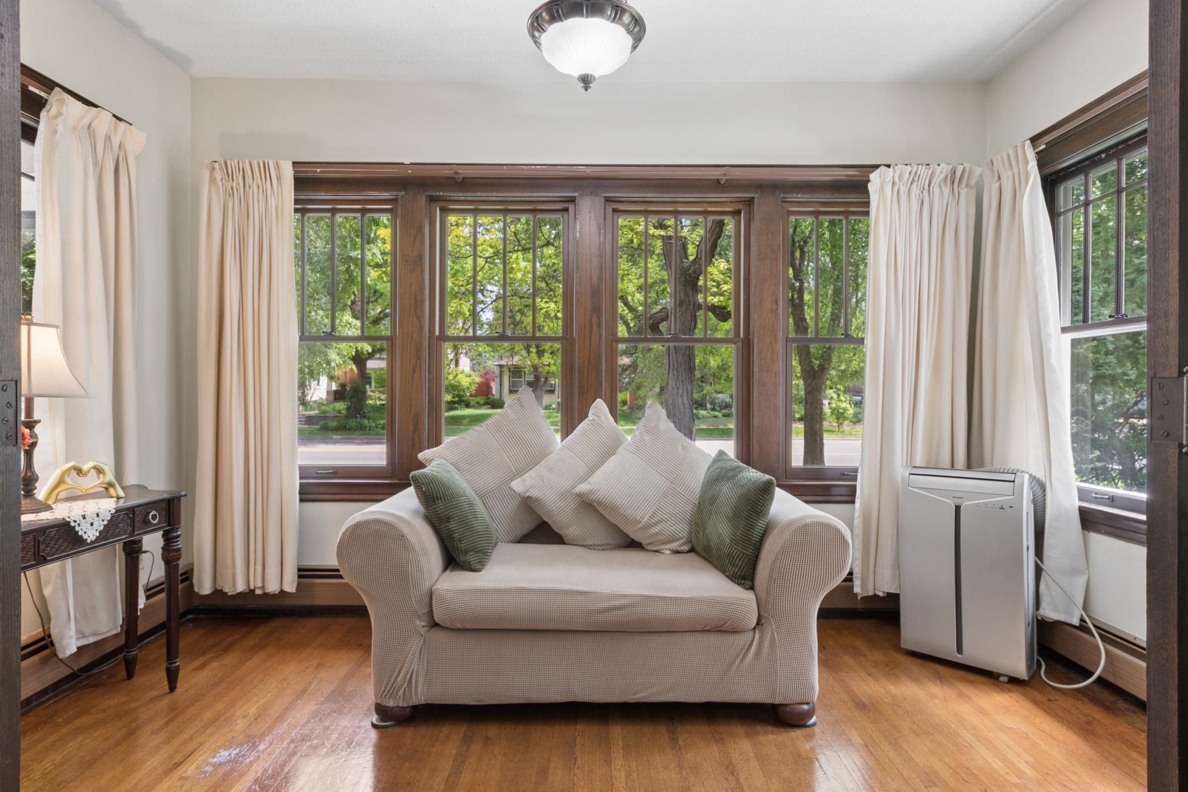
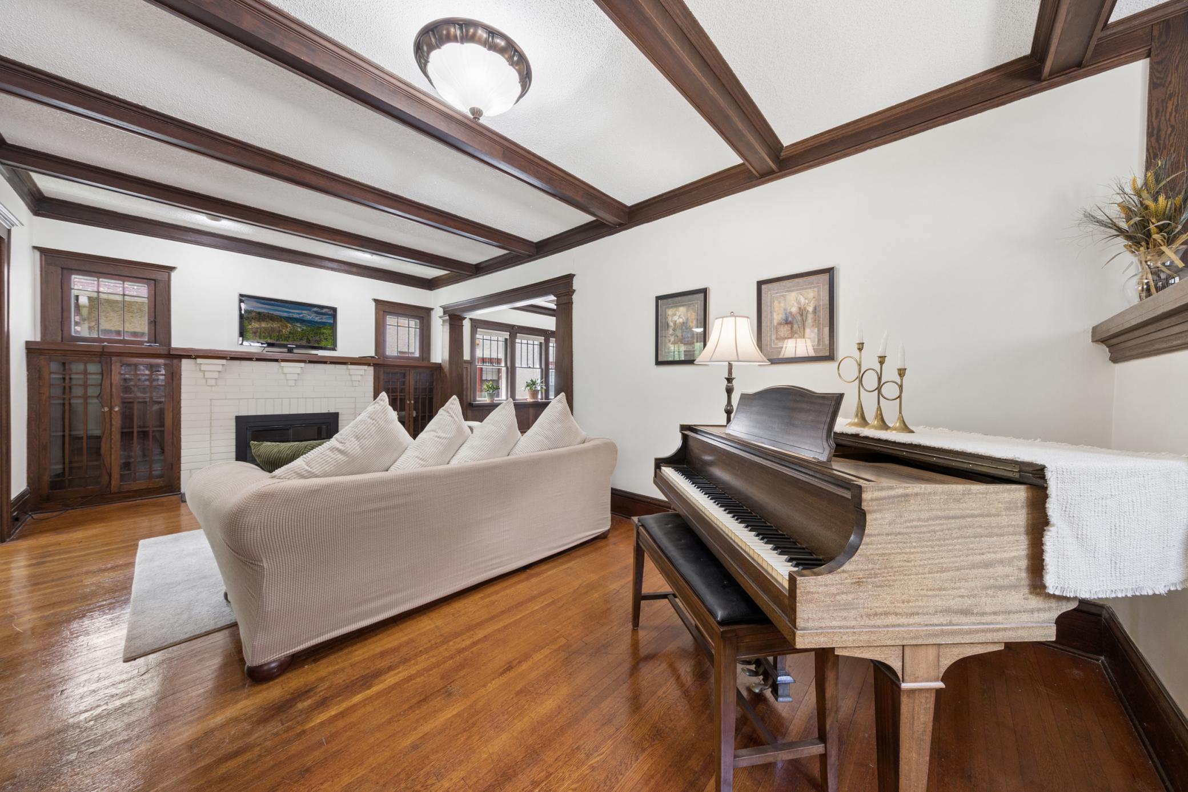
Elegant natural woodwork, 3 bedrooms on 1 level, have the option for a 5th bedroom or can have 2 offices, sun filled front porch, box-bean ceiling on the main level, brick fireplace wall, with Craftsman book cases, Spacious kitchen with double ovens, new appliances, breezeway nook, upgraded electrical, new windows on the upper level and main floor front of the home, large basement family room, plenty of storage or workshop area, a short 6 block walk to Lake Harriet & the Rose Gardens, 2 blocks from Clara Barton Elementary school, bus line steps away,
Save
Ask
Tour
Hide
Listing Snapshot
Price
$624,999
Days On Site
0 Days
Bedrooms
4
Inside Area (SqFt)
3,167 sqft
Total Baths
3
Full Baths
1
Partial Baths
2
Lot Size
0.12 Acres
Year Built
1914
MLS® Number
7078396
Status
Active
Property Tax
$5,260
HOA/Condo/Coop Fees
N/A
Sq Ft Source
N/A
Friends & Family
Recent Activity
| 8 hours ago | Listing updated with changes from the MLS® | |
| 12 hours ago | Status changed to Active | |
| 17 hours ago | Listing first seen on site |
General Features
Acres
0.12
Garage
Yes
Garage Spaces
1
Land Lease
No
Levels
One and One Half
Number Of Stories
1
Parking
AsphaltGarage Door Opener
Property Sub Type
Single Family Residence
Sewer
Public Sewer
SqFt Above
2195
SqFt Below
972
SqFt Total
3548
Water Source
Public
Zoning
Residential-Single Family
Interior Features
Appliances
DishwasherDisposalDryerExhaust FanGas Water HeaterMicrowaveRangeRefrigeratorWasher
Basement
FinishedStorage SpaceDaylight
Cooling
Ceiling Fan(s)Whole House FanWindow Unit(s)
Electric
Circuit Breakers
Fireplace
Yes
Fireplace Features
Living RoomWood Burning
Fireplaces
1
Flooring
Hardwood
Heating
Natural GasFireplace(s)
Interior
Eat-in KitchenKitchen Island
Laundry Features
Lower LevelLaundry Room
Bedroom
Dimensions - 11x11Level - Main
Bedroom 2
Dimensions - 18x12Level - Upper
Bedroom 3
Dimensions - 13x11Level - Upper
Bedroom 4
Dimensions - 10x9Level - Upper
Deck
Dimensions - 20x12Level - Main
Dining Room
Dimensions - 15x11Level - Main
Family Room
Dimensions - 35x25Level - Lower
Kitchen
Dimensions - 15x10Level - Main
Laundry
Dimensions - 12x10Level - Lower
Living Room
Dimensions - 25x12Level - Main
Office
Dimensions - 12x11Level - Lower
Screened Porch
Dimensions - 10x7Level - Main
Workshop
Dimensions - 16x12Level - Lower
Save
Ask
Tour
Hide
Exterior Features
Construction Details
StoneStucco
Fencing
PartialWood
Lot Features
Near Public Transit
Patio And Porch
DeckPorchFront PorchGlass EnclosedScreened
Pool Features
None
Road Frontage
City Street
Roof
Asphalt
Community Features
Roads
Paved
School District
1 - Minneapolis
Township
Minneapolis
Schools
School District
1 - Minneapolis
Elementary School
Unknown
Middle School
Unknown
High School
Unknown
Listing courtesy of Coldwell Banker Realty

Listing information is provided by Participants of the Northstar MLS. IDX information is provided exclusively for personal, non-commercial use, and may not be used for any purpose other than to identify prospective properties consumers may be interested in purchasing. Information is deemed reliable but not guaranteed. Copyright 2026, Northstar MLS.
Last checked: 2026-05-28 05:07 PM UTC
Listing information is provided by Participants of the Northstar MLS. IDX information is provided exclusively for personal, non-commercial use, and may not be used for any purpose other than to identify prospective properties consumers may be interested in purchasing. Information is deemed reliable but not guaranteed. Copyright 2026, Northstar MLS.
Last checked: 2026-05-28 05:07 PM UTC
Neighborhood & Commute
Source: Walkscore
Save
Ask
Tour
Hide