Save
Ask
Tour
Hide
Share
$375,000
1 Day On Site

4510 Blaisdell Avenue
Minneapolis, MN 55419

For Sale|Single Family Residence|Active Under Contract
3
Beds
2
Total Baths
1
Full Bath
1
Partial Bath
1,645
SqFt
$228
/SqFt
1924
Built
Subdivision:
Pleasant Park Add
County:
Hennepin
Listing courtesy of Edina Realty, Inc.

Due to the health concerns created by Coronavirus we are offering personal 1-1 online video walkthough tours where possible.
4510 Blaisdell Avenue4510 Blaisdell Avenue4510 Blaisdell Avenue4510 Blaisdell Avenue
Save
Ask
Tour
Hide
Share

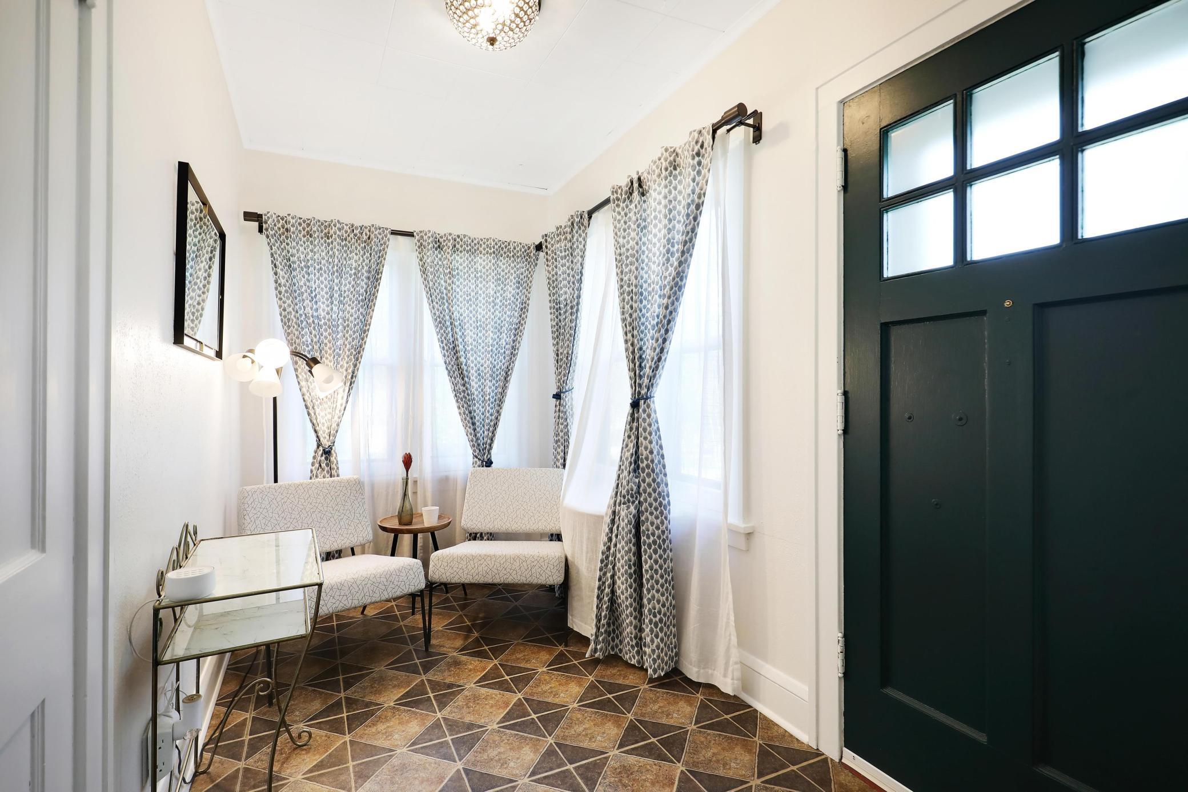
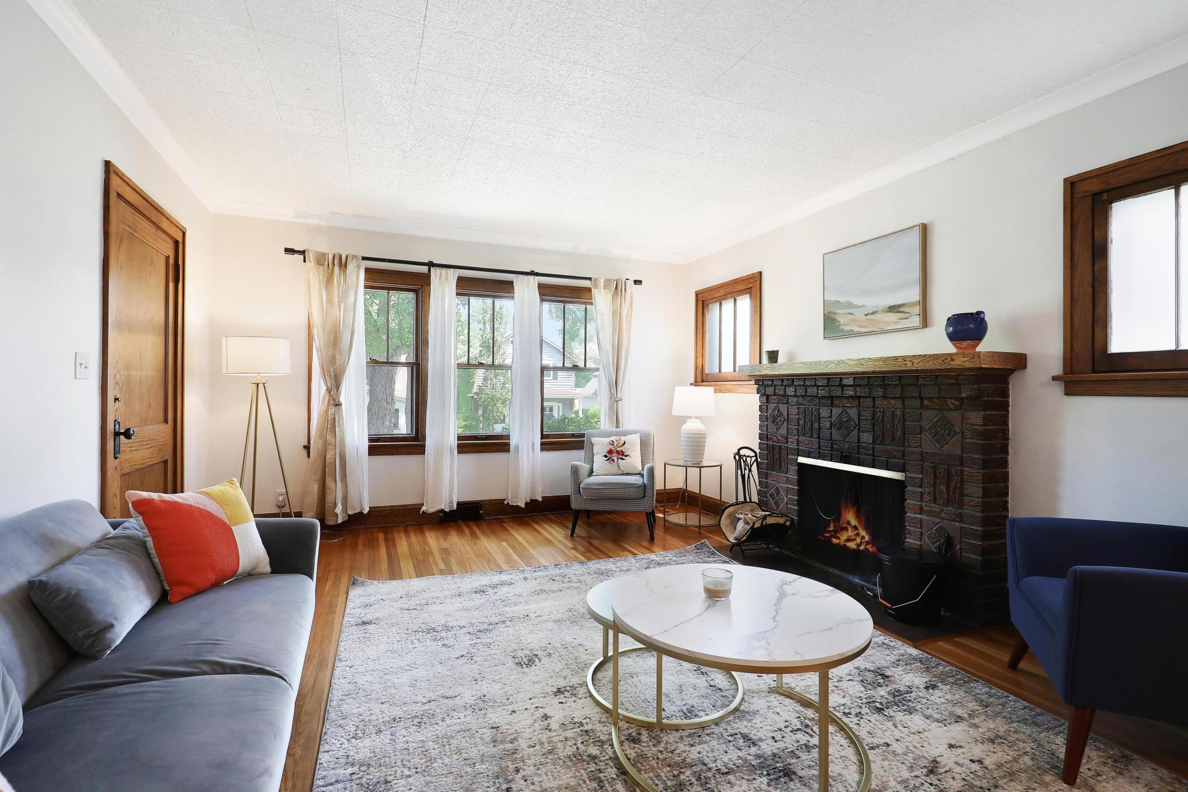
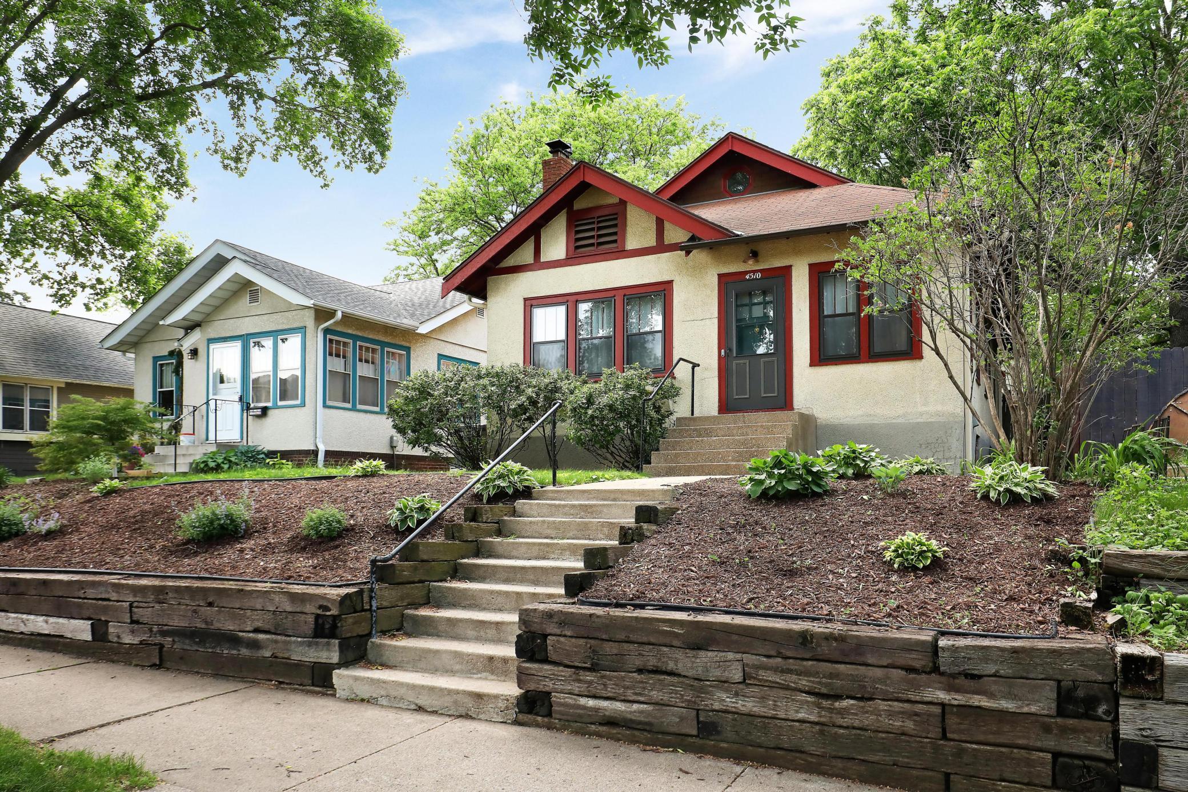
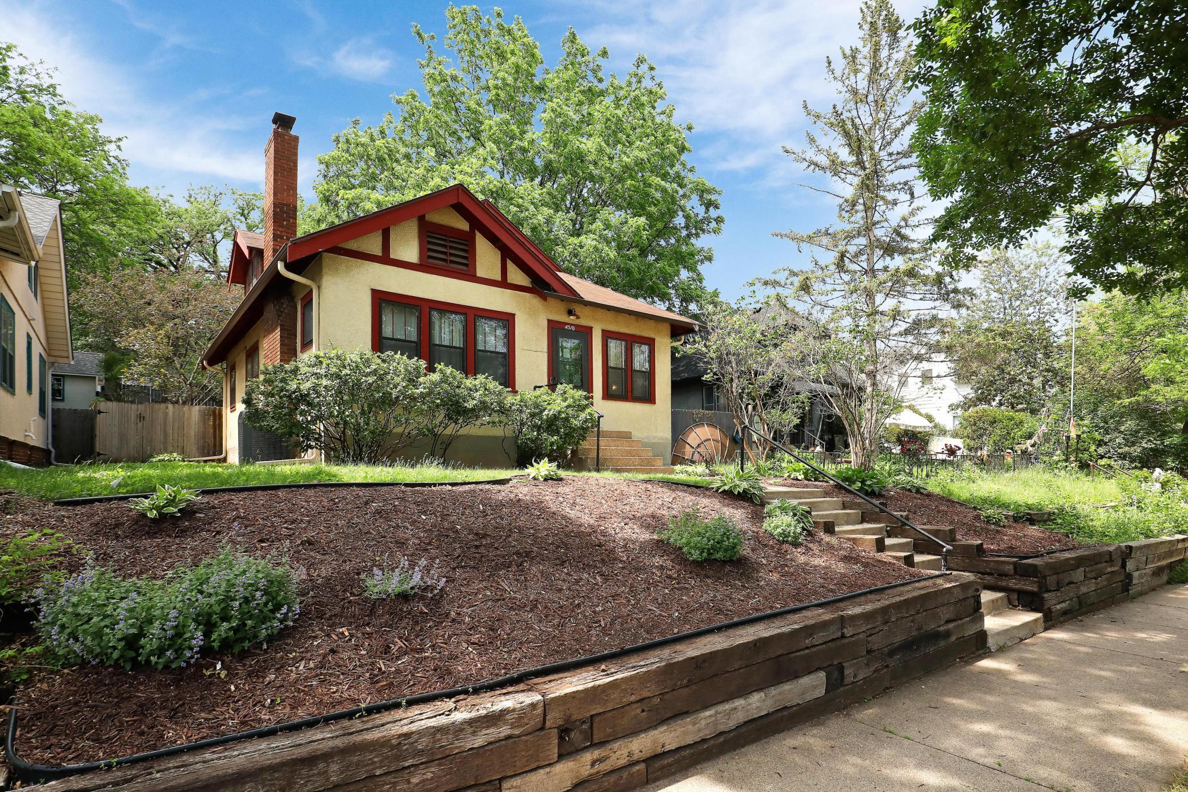
In the highly desired neighborhood of King Field, this classic bungalow is ready for you! You will love all the charm and character in this home. With gleaming hardwood floors, newer light fixtures, and fresh paint, this home SHINES! The LR/DR combo has amazing flow tied up with a bow with its natural wood archway and wood burning fireplace – perfect to cozy up. The kitchen offers tons of storage and nice light coming through the 2 windows. Your main level is complete with 2 bedrooms and 1 full bathroom. Your expansive upper level has great space with a darling little nook – perfect flex space! This interior of this home is complete with a large lower-level with tons of storage space that is waiting for your personal touches. With everything the interior offers, it is hard to imagine an even better feature – the fabulous screened in porch with a vaulted ceiling! It is a perfect, serene backyard retreat that opens to the patio for all those summer nights. Some windows treatments and rods will be removed prior to closing. Please see supplements for list. Must see!

Save
Ask
Tour
Hide
Share
Listing Snapshot
Price 
$375,000
Days On Site 
1 Day
Bedrooms 
3
Inside Area (SqFt) 
1,645 sqft
Total Baths 
2
Full Baths 
1
Partial Baths 
1
Lot Size 
0.12 Acres
Year Built 
1924
MLS® Number 
7076157
Status 
Active Under Contract
Property Tax 
$6,036
HOA/Condo/Coop Fees 
N/A
Sq Ft Source 
N/A
Friends & Family
Recent Activity
4 hours agoListing updated with changes from the MLS®
4 hours agoStatus changed to Active Under Contract
yesterdayListing first seen on site
General Features
Acres 
0.12
Foundation 
Block
Garage 
Yes
Garage Spaces 
1
Land Lease 
No
Levels 
One and One Half
Number Of Stories 
1
Property Sub Type 
Single Family Residence
Sewer 
Public Sewer
SqFt Above 
1345
SqFt Below 
300
SqFt Total 
2338
Water Source 
Public
Zoning 
Residential-Single Family
Interior Features
Appliances 
DryerExhaust FanGas Water HeaterRangeRefrigeratorWasher
Basement 
FullPartially Finished
Cooling 
Central Air
Fireplace 
Yes
Fireplace Features 
Living RoomWood Burning
Fireplaces 
1
Flooring 
Hardwood
Heating 
Natural GasForced Air
Laundry Features 
In BasementLower Level
Window Features 
Skylight(s)
Bedroom 
Dimensions - 20x10Level - Upper
Bedroom 2 
Dimensions - 11x11Level - Main
Bedroom 3 
Dimensions - 11x9Level - Main
Dining Room 
Dimensions - 15x11Level - Main
Kitchen 
Dimensions - 10x9Level - Main
Laundry 
Dimensions - 15x10Level - Lower
Living Room 
Dimensions - 15x13Level - Main
Office 
Dimensions - 11x11Level - Lower
Storage 
Dimensions - 13x10Level - Lower
Save
Ask
Tour
Hide
Share
Exterior Features
Construction Details 
StoneStucco
Fencing 
FencedFullWood
Lot Features 
Near Public Transit
Patio And Porch 
PatioPorchCoveredEnclosedRear Porch
Roof 
Asphalt
Windows/Doors 
Skylight(s)
Community Features
School District 
1 - Minneapolis
Township 
Minneapolis
Schools
School District
1 - Minneapolis
Elementary School
Unknown
Middle School
Unknown
High School
Unknown
Listing courtesy of Edina Realty, Inc.


Listing information is provided by Participants of the Northstar MLS. IDX information is provided exclusively for personal, non-commercial use, and may not be used for any purpose other than to identify prospective properties consumers may be interested in purchasing. Information is deemed reliable but not guaranteed. Copyright 2026, Northstar MLS.
Last checked: 2026-07-10 06:08 PM UTC

Neighborhood & Commute
Source: Walkscore
Save
Ask
Tour
Hide
Share