Save
Ask
Tour
Hide
Share
$555,000
New Listing

5636 Irving Avenue S
Minneapolis, MN 55419

For Sale|Single Family Residence|Active
4
Beds
2
Total Baths
1
Full Bath
1
Partial Bath
2,097
SqFt
$265
/SqFt
1948
Built
Subdivision:
Ingleside 2nd Add To Richfield
County:
Hennepin
Listing courtesy of Edina Realty, Inc.

Due to the health concerns created by Coronavirus we are offering personal 1-1 online video walkthough tours where possible.
Upcoming Open Houses
Due to COVID-19, we recommend you verify Open Houses before attending.
Sat, May 30, 11:00 AM - 12:30 PM
Sun, May 31, 10:00 AM - 11:30 AM
5636 Irving Avenue S5636 Irving Avenue S5636 Irving Avenue S5636 Irving Avenue S
Save
Ask
Tour
Hide
Share

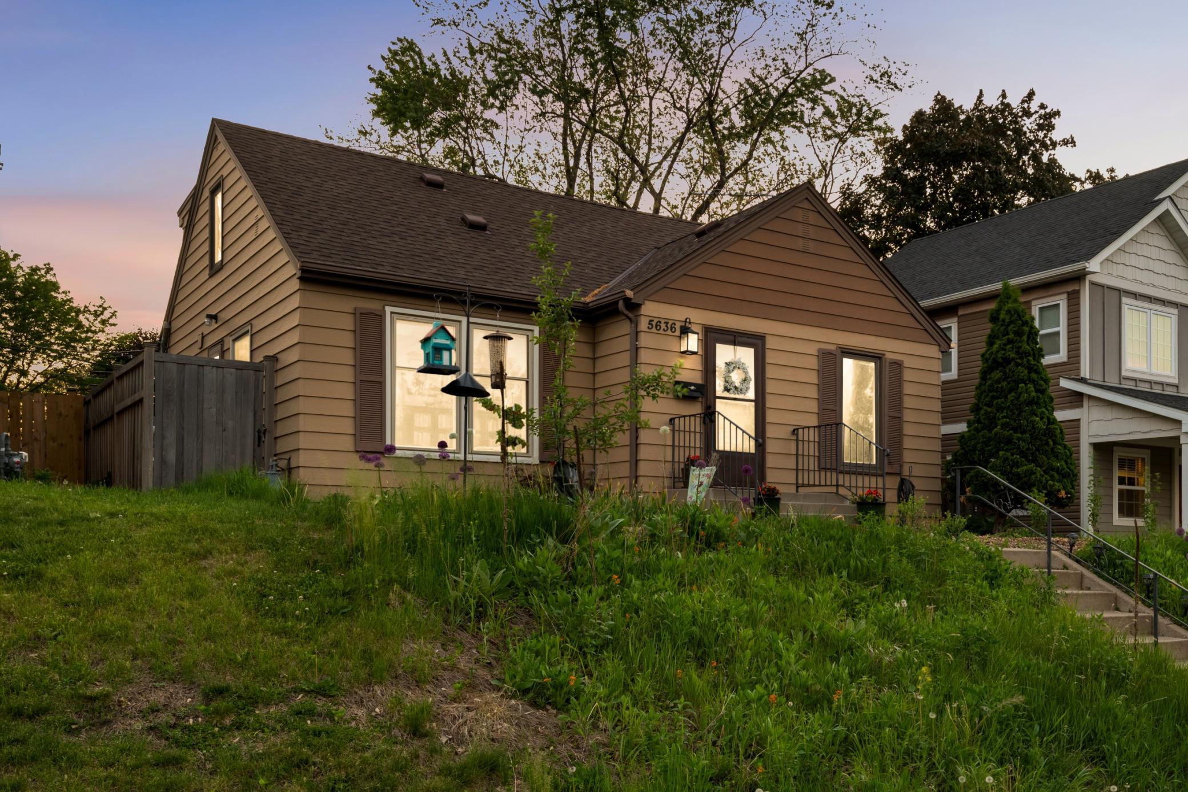
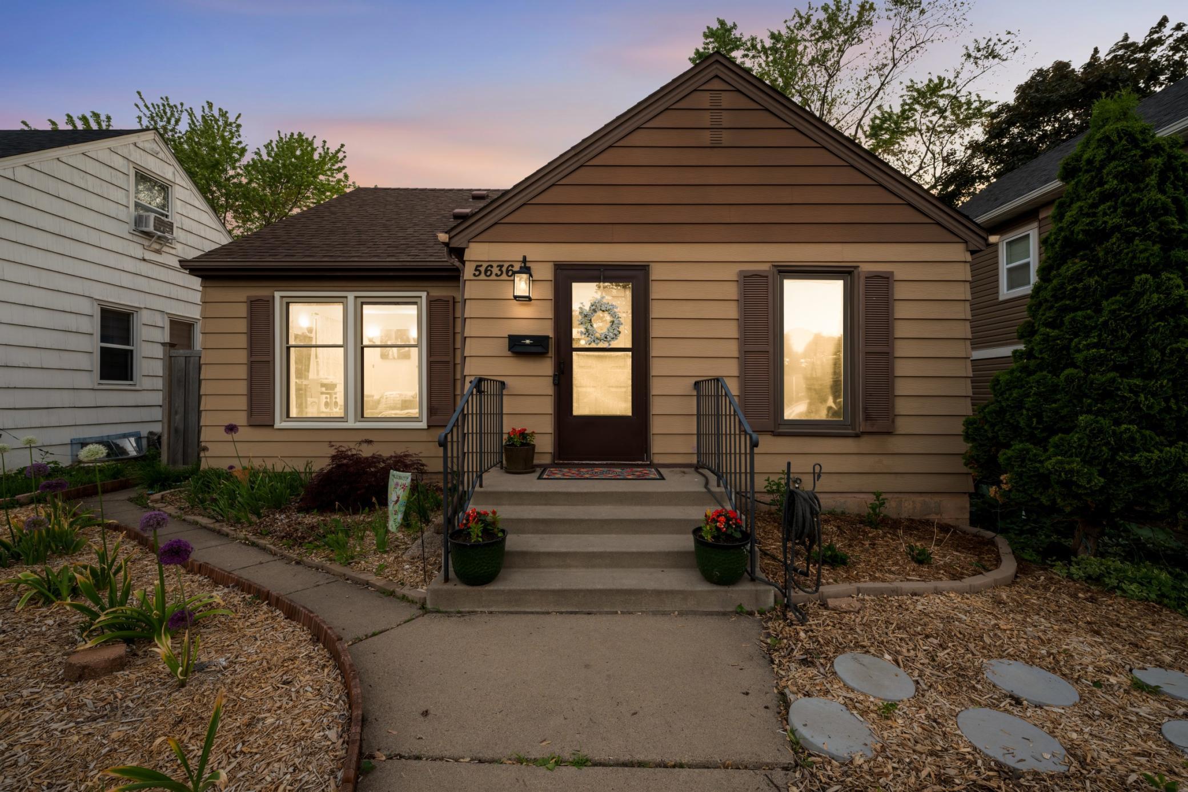
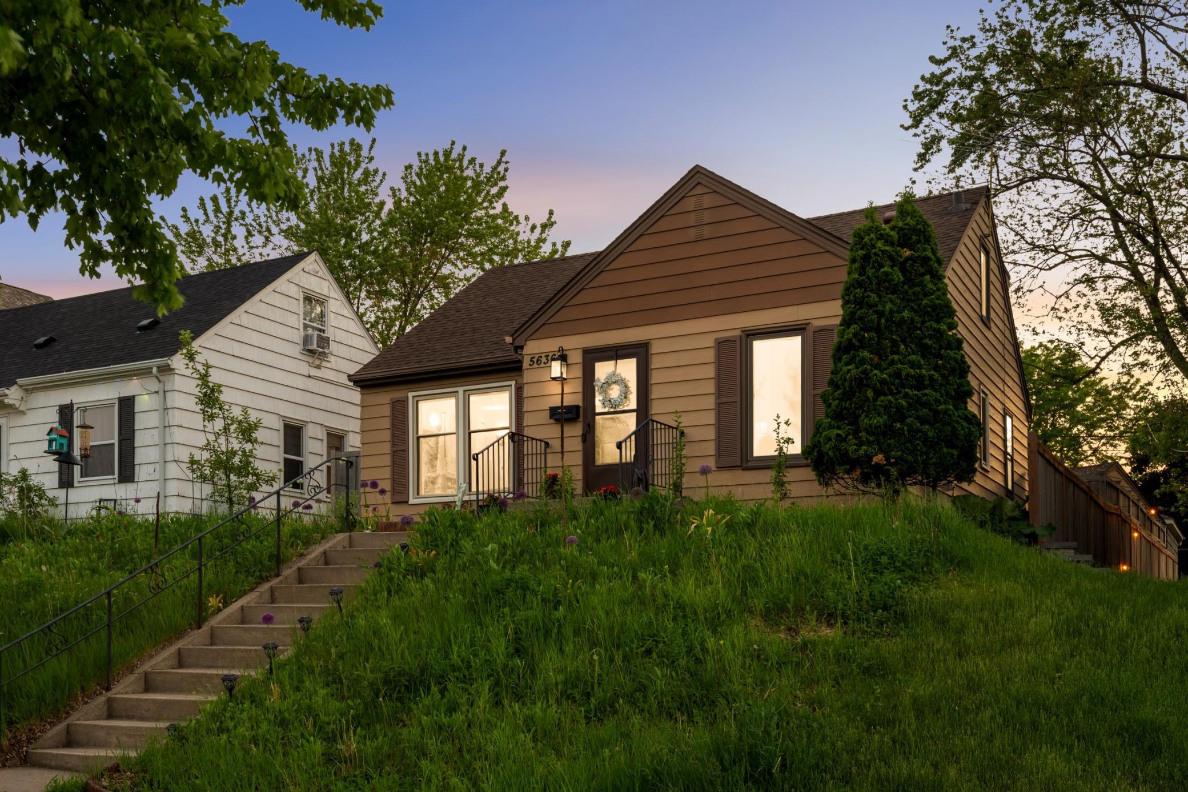
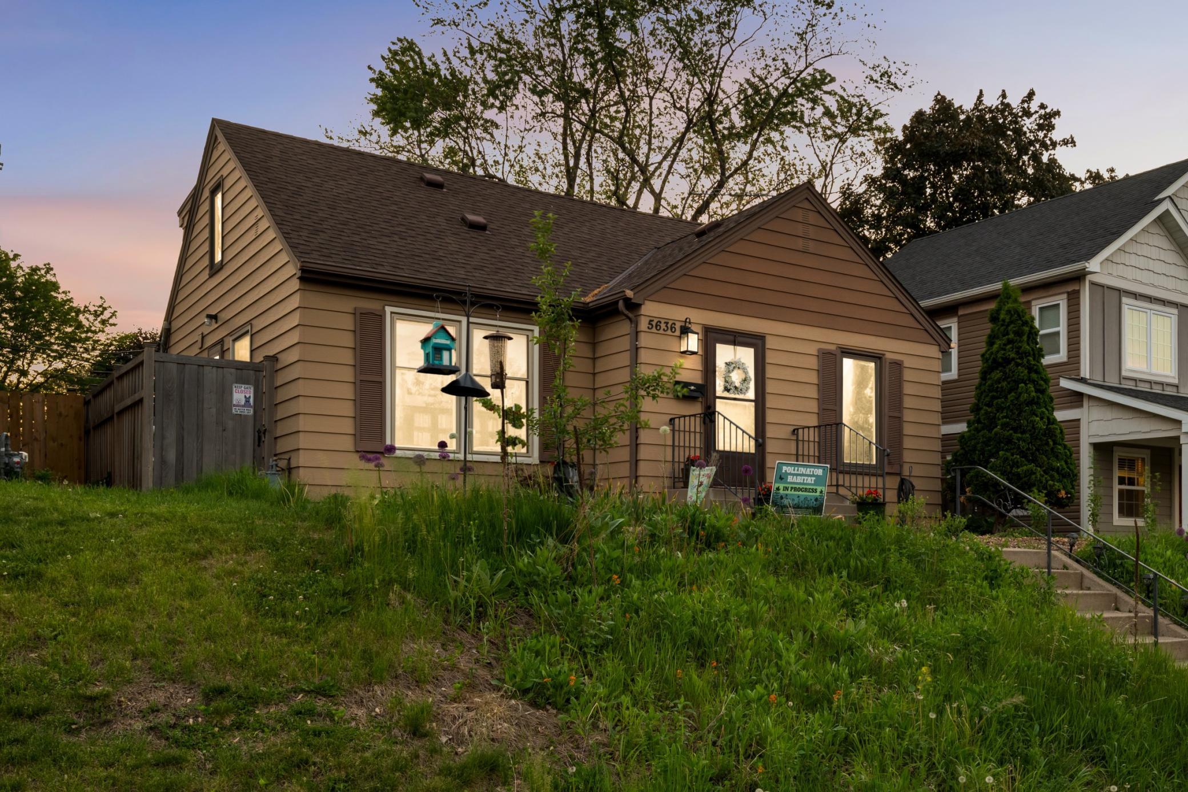
Perched atop a lovely hillside steps from Kenny Community School, this 1.5 story midcentury home is one to behold! Hardwood floors and great light punctuate the main floor. The kitchen is the star of the show! Renovated from the studs in 2024, it features gorgeous custom cabinetry with thoughtful organization & unique features, quartz countertops, stainless appliances, & a built in kitchen high top. Main floor full bath was also renovated from the studs in 2024 and is lovely! Boasting super pretty tile work, custom cabinetry and new fixtures. 2 well-appointed bedrooms and a sweet sunroom with backyard access complete the main floor. Recent LVP flooring upstairs takes you through 2 more bedrooms, a small office & 3/4 bath. The upstairs hall is roomy and could serve as a small sitting or play area. The generous sized Rec Room is in the lower level; it is ideal for movie watching and games. There is also a workbench and adjacent flex area in the lower level. The yard is adorned in perennial gardens in the front and raised beds in the back as well as a greenhouse and storge shed. The backyard is fully fenced and very private. 2 car garage, recent mechanicals including Electric Service Panel (2024), HVAC (2022) & Mini Splits (2022) round this one out to be an incredible find and perfect 10! Come & see!

Save
Ask
Tour
Hide
Share
Listing Snapshot
Price 
$555,000
Days On Site 
0 Days
Bedrooms 
4
Inside Area (SqFt) 
2,097 sqft
Total Baths 
2
Full Baths 
1
Partial Baths 
1
Lot Size 
0.11 Acres
Year Built 
1948
MLS® Number 
7073603
Status 
Active
Property Tax 
$6,656.92
HOA/Condo/Coop Fees 
N/A
Sq Ft Source 
N/A
Friends & Family
Recent Activity
2 hours agoListing updated with changes from the MLS®
12 hours agoStatus changed to Active
20 hours agoListing first seen on site
General Features
Acres 
0.11
Foundation 
Block
Garage 
Yes
Garage Spaces 
2
Land Lease 
No
Levels 
One and One Half
Number Of Stories 
1
Property Sub Type 
Single Family Residence
Sewer 
Public Sewer
SqFt Above 
1570
SqFt Below 
527
SqFt Total 
2370
Water Source 
Public
Zoning 
Residential-Single Family
Interior Features
Appliances 
Dishwasher
Basement 
BlockFinishedFull
Cooling 
Ceiling Fan(s)Central AirDuctless
Electric 
Circuit Breakers
Flooring 
Hardwood
Heating 
Natural GasForced AirHeat Pump
Interior 
Breakfast BarKitchen Island
Laundry Features 
In BasementGas Dryer Hookup
Bedroom 
Dimensions - 10x12Level - Main
Bedroom 2 
Dimensions - 11x9Level - Main
Bedroom 3 
Dimensions - 9x9Level - Upper
Bedroom 4 
Dimensions - 10x11Level - Upper
Kitchen 
Dimensions - 18x11Level - Main
Living Room 
Dimensions - 19x11Level - Main
Office 
Dimensions - 8x11Level - Upper
Recreation Room 
Dimensions - 28x19Level - Lower
Sun Room 
Dimensions - 11x12Level - Main
Save
Ask
Tour
Hide
Share
Exterior Features
Construction Details 
BlockAluminum Siding
Fencing 
PrivacyWood
Patio And Porch 
Patio
Windows/Doors 
French Doors
Community Features
School District 
1 - Minneapolis
Township 
Minneapolis
Schools
School District
1 - Minneapolis
Elementary School
Unknown
Middle School
Unknown
High School
Unknown
Listing courtesy of Edina Realty, Inc.


Listing information is provided by Participants of the Northstar MLS. IDX information is provided exclusively for personal, non-commercial use, and may not be used for any purpose other than to identify prospective properties consumers may be interested in purchasing. Information is deemed reliable but not guaranteed. Copyright 2026, Northstar MLS.
Last checked: 2026-05-29 04:30 PM UTC

Neighborhood & Commute
Source: Walkscore
Save
Ask
Tour
Hide
Share