
6 MerilaneEdina, MN 55436
Due to the health concerns created by Coronavirus we are offering personal 1-1 online video walkthough tours where possible.
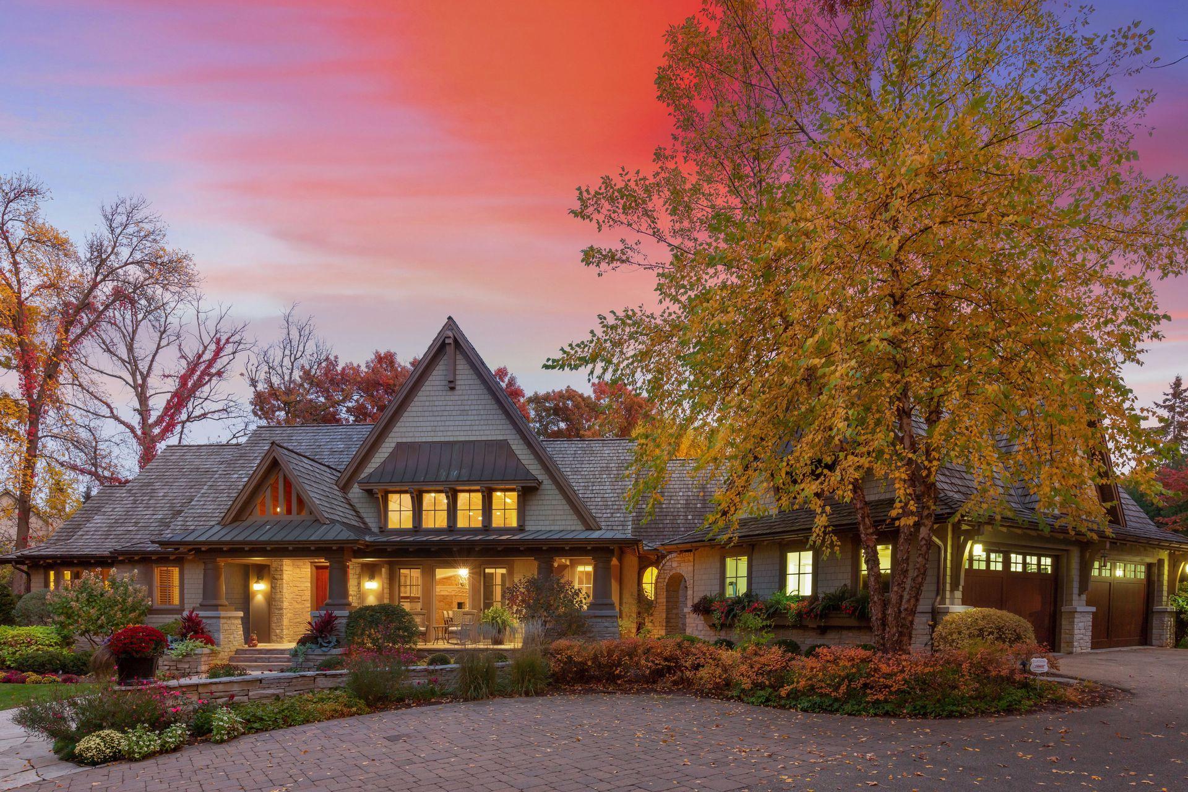
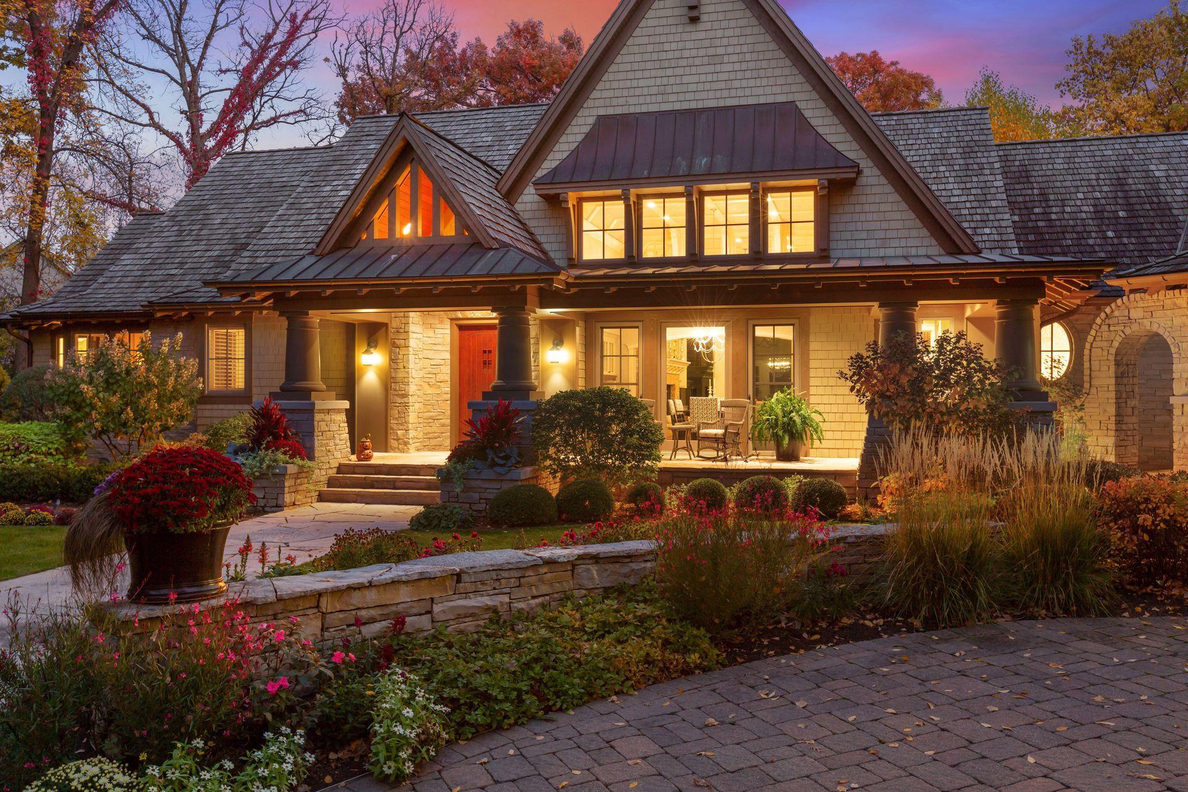
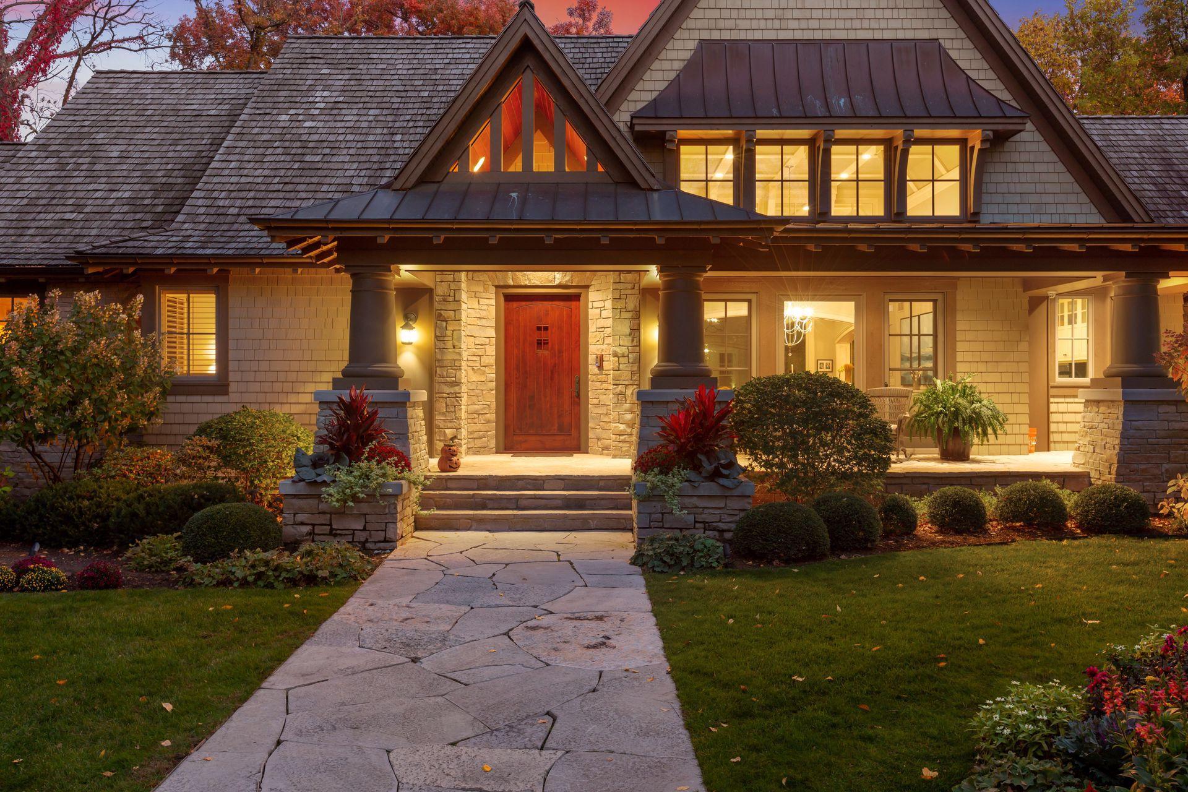
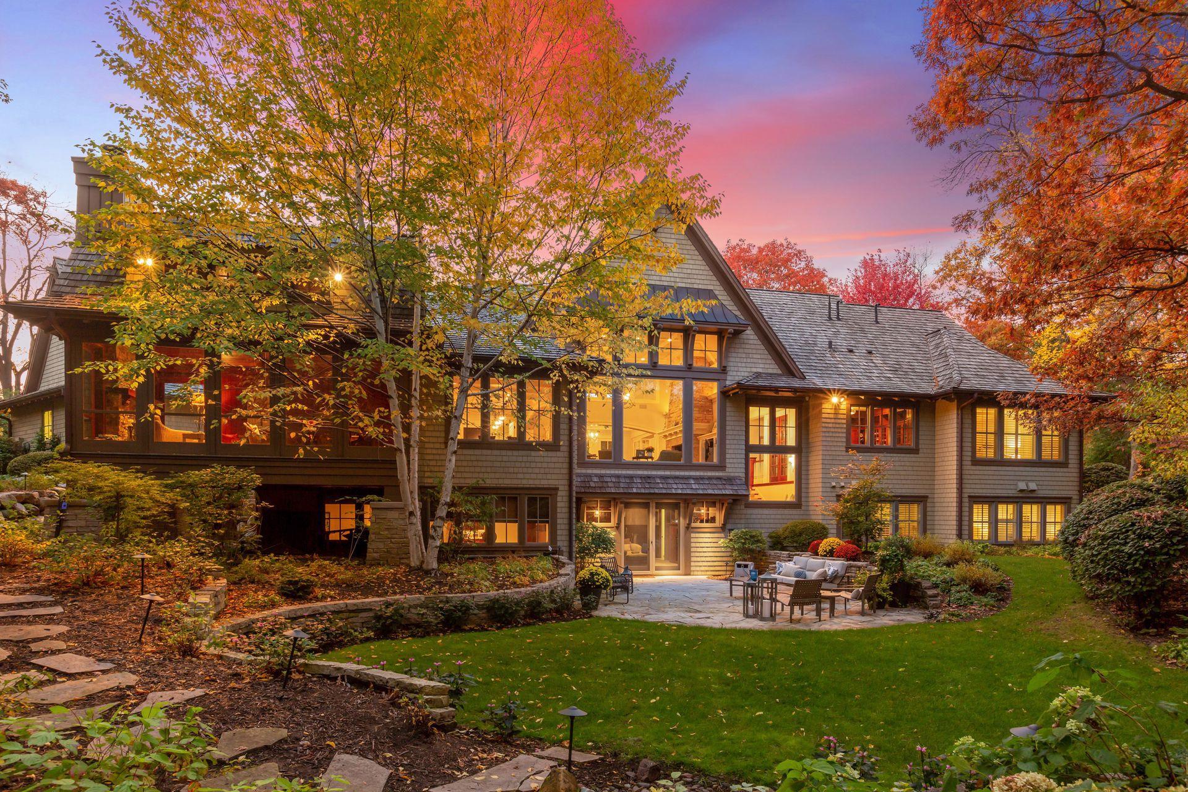
Nestled at the end of a quiet, private lane in the coveted Rolling Green neighborhood, this extraordinary residence commands a breathtaking wooded 1.2+ acre hilltop setting a rare sanctuary that feels worlds away, yet sits just minutes from everything Edina has to offer. Enjoy the distinct advantage of a first-ring suburb with effortless access to top-rated Edina schools, scenic parks, the prestigious Interlachen Country Club, and an exceptional array of local dining, shopping, and amenities. Conceived by highly regarded architect Mike Sharratt and masterfully executed by well-respected Narr Construction in 2008, every detail reflects an unwavering commitment to quality, artistry, and enduring craftsmanship. The dramatic two-story living and dining room commands immediate attention with soaring ceilings, walls of expansive windows framing the wooded landscape, beautifully enameled millwork, and a stunning stone fireplace create an atmosphere that is both grand and warmly inviting. The main floor features a gracious primary suite with serene wooded views and an adjacent sitting area, a second main floor bedroom, and a handsome study appointed with custom cabinetry, built-in bookcases, and a fitted desk. The showpiece of the home is a stunning vaulted porch with soaring wood beam ceilings and a stone fireplace. Optionally enclosed with full window glazing and screens, this remarkable space transitions beautifully across all four seasons equally suited for elegant dinner parties and quiet private evenings. The expansive walkout lower level is designed for relaxed living and effortless entertaining. A spacious family room with a stone fireplace, beamed ceiling, and custom built-in cabinetry sets a warm tone, while a fully equipped wet bar and generous open space accommodate a pool table, ping pong, or leisure of your choosing. A dedicated workout area, plus ample storage rooms adjacent to the mechanical area, complete the lower level. Outside, stone walls frame a generous patio with a gas fire table, all overlooking a tranquil private pond a setting that invites lingering long after sunset. The deep, heated four-car garage features epoxied floors, custom cabinetry, and extensive built-in storage. The owners have enhanced the property with a comprehensive suite of smart home systems including a whole-home backup generator, WiFi-enabled HVAC controls, remote water shut-off with leak detection, and a full security system ensuring the home can be monitored and managed from anywhere with complete confidence. Future elevator shaft in closet next to main floor office. Having owned the home for nine years while residing primarily at other properties, the sellers have kept this home in exceptional condition while continuously upgrading it. Offered with the possibility of purchasing fully furnished a truly turnkey opportunity. Consult listing broker for details. A singular offering in one of Edina's most distinguished settings.
| 4 weeks ago | Listing updated with changes from the MLS® | |
| 4 weeks ago | Status changed to Pending | |
| 2 months ago | Listing first seen on site |

Listing information is provided by Participants of the Northstar MLS. IDX information is provided exclusively for personal, non-commercial use, and may not be used for any purpose other than to identify prospective properties consumers may be interested in purchasing. Information is deemed reliable but not guaranteed. Copyright 2026, Northstar MLS.
Last checked: 2026-07-21 01:51 AM UTC