Save
Ask
Tour
Hide
Share
$700,000
1 Day On Site

5148 Upton Avenue S
Minneapolis, MN 55410

Single Family Residence|Coming Soon
3
Beds
2
Total Baths
1
Full Bath
1
Partial Bath
2,319
SqFt
$302
/SqFt
1923
Built
Subdivision:
The First Div Of Reeve Park
County:
Hennepin
Listing courtesy of Compass

Due to the health concerns created by Coronavirus we are offering personal 1-1 online video walkthough tours where possible.
Upcoming Open Houses
Due to COVID-19, we recommend you verify Open Houses before attending.
Thu, May 28, 4:00 PM - 6:00 PM
5148 Upton Avenue S5148 Upton Avenue S5148 Upton Avenue S5148 Upton Avenue S
Save
Ask
Tour
Hide
Share

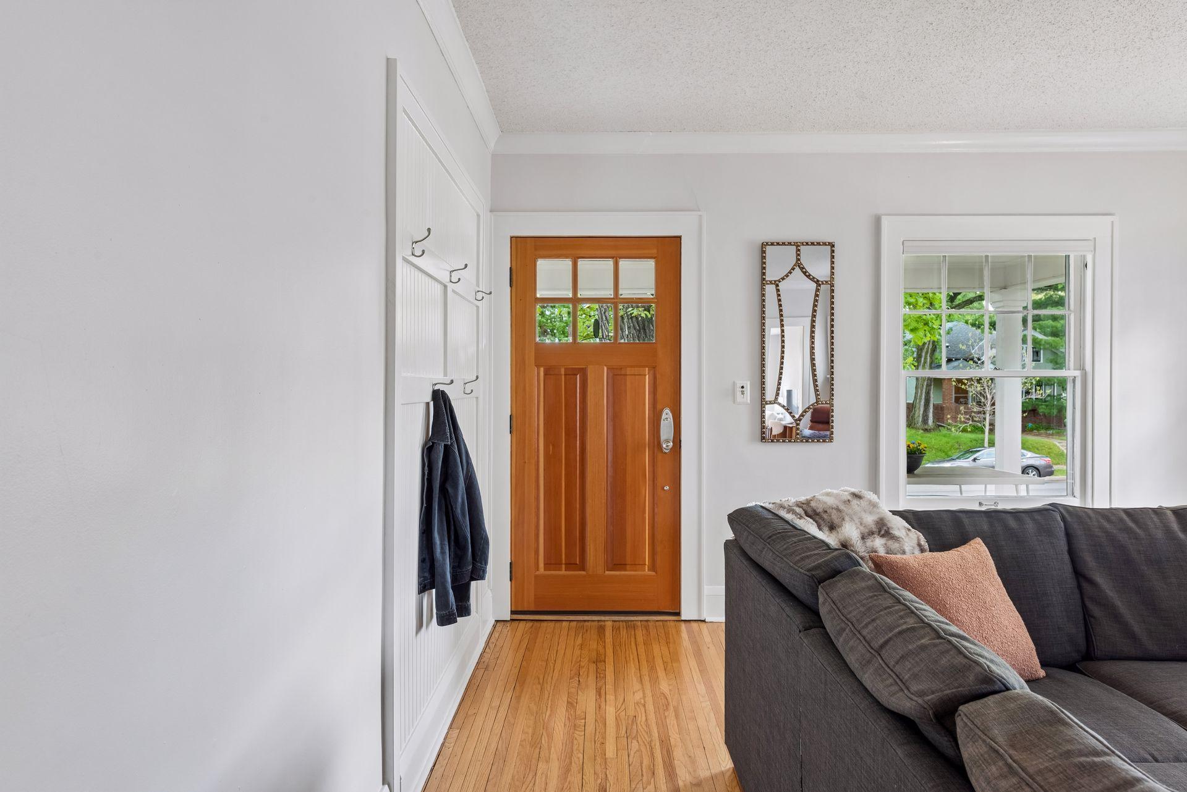
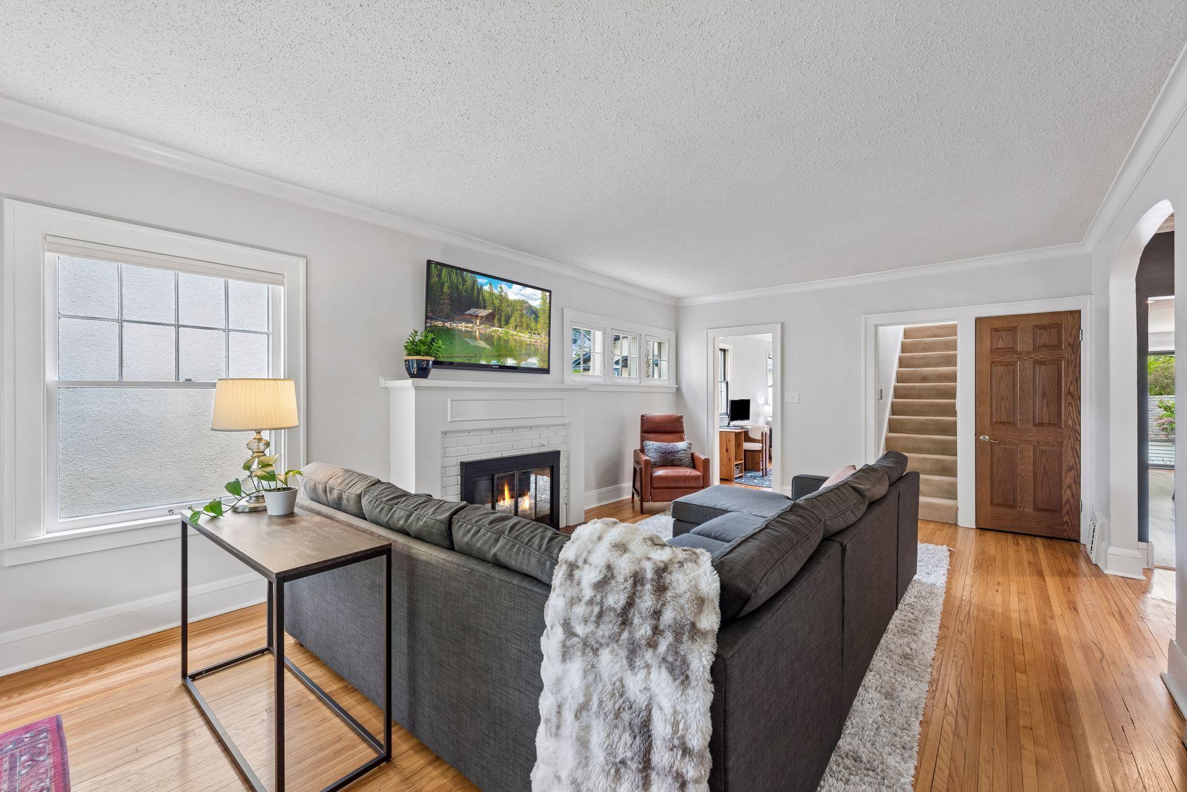
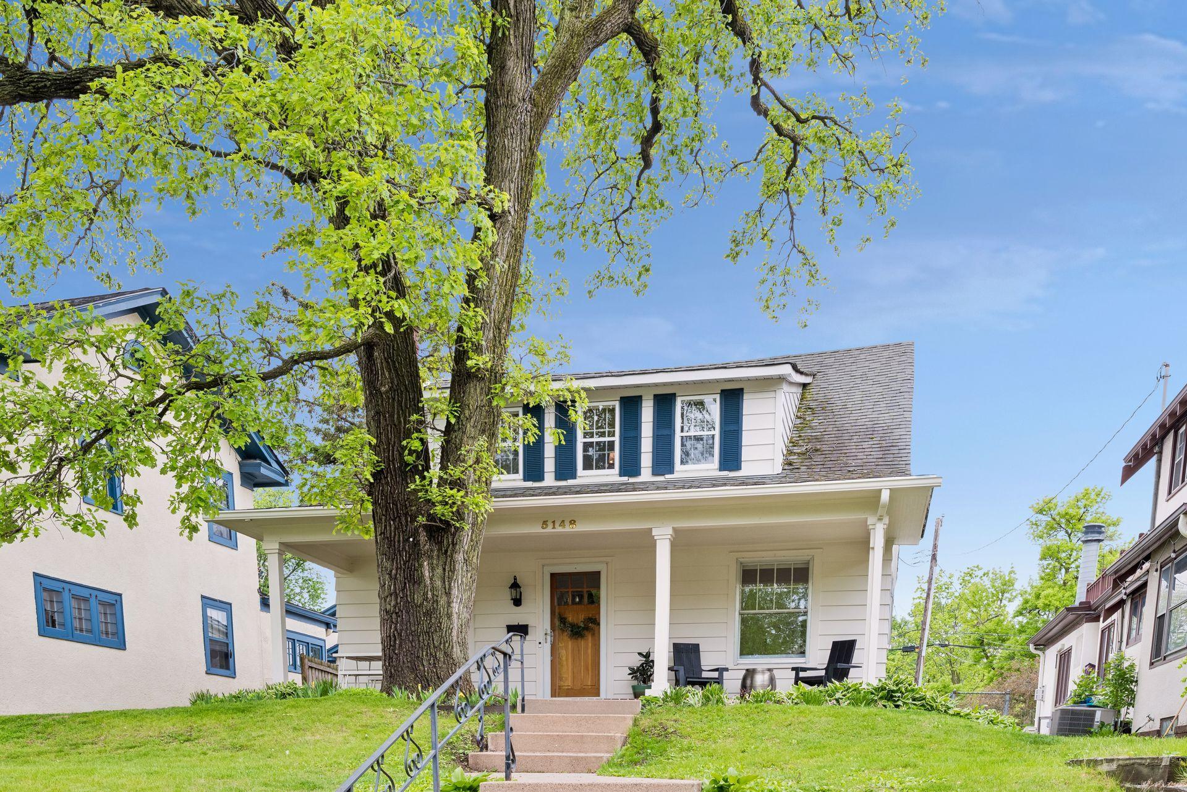
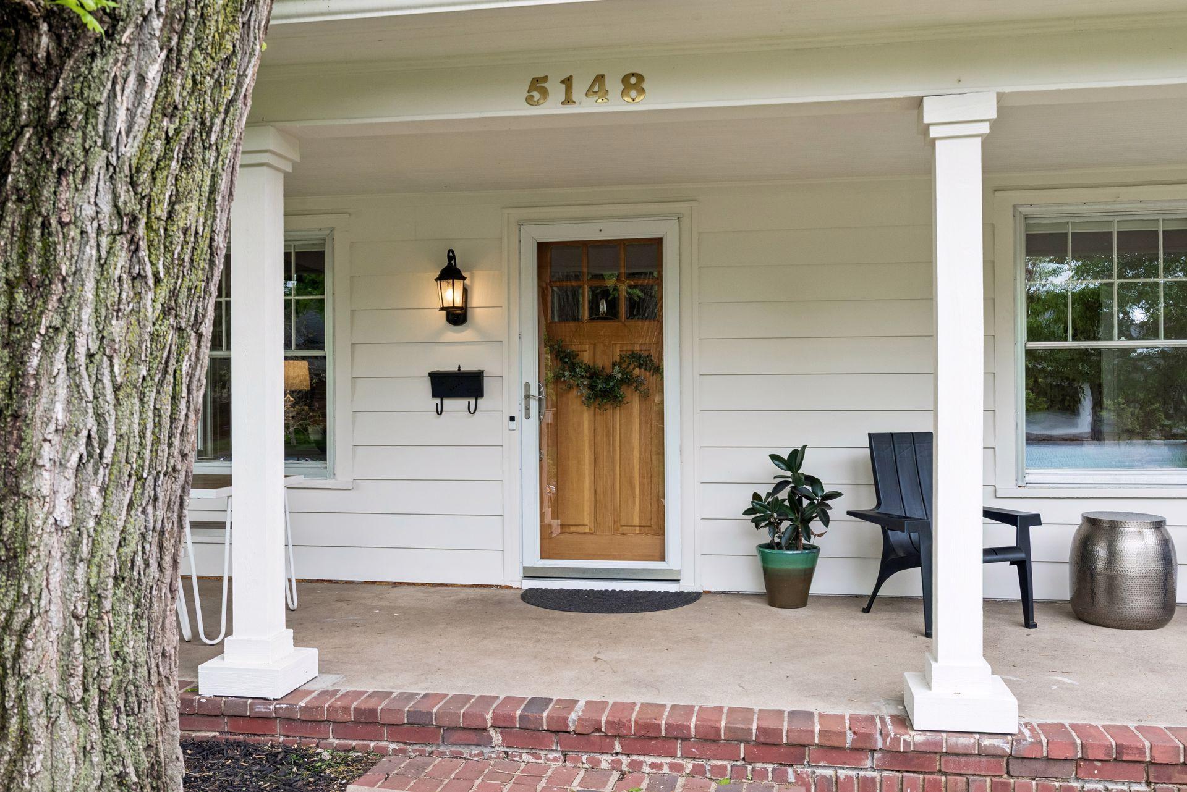
Walk to Minnehaha Creek, 50th & France and Lake Harriet for dining, shopping & fun. Original character shines through in the lovingly maintained hardwood floors, brick fireplace and architectural design. A fully renovated open concept kitchen features modern cabinetry, stainless steel appliances, granite counters and a large island with seating. A bonus feature of this home is the finished basement with high ceilings, kitchenette and wet bar that serve as the perfect backdrop for a home theater. The upper level large primary bedroom has plenty of storage with two closets and shares a newer 3/4 bath with the second bedroom. A third bedroom on the main level is conveniently located next to the full bathroom making this a great option for one-level living. The secondary living room on the main level of the home flows into a flex space that could serve as a home office, recreation area or expanded dining room. The indoors flows effortlessly with the outdoors to a covered front porch overlooking Upton Avenue from this elevated lot. Retreat to your private, fully-fenced rear yard for barbeques, lawn games or gardening. The level rear yard conveniently walks out to the quiet alley complete with your own oversized one car garage and extra off street parking space.

Save
Ask
Tour
Hide
Share
Listing Snapshot
Price 
$700,000
Days On Site 
1 Day
Bedrooms 
3
Inside Area (SqFt) 
2,319 sqft
Total Baths 
2
Full Baths 
1
Partial Baths 
1
Lot Size 
0.12 Acres
Year Built 
1923
MLS® Number 
7070875
Status 
Coming Soon
Property Tax 
$8,790
HOA/Condo/Coop Fees 
N/A
Sq Ft Source 
N/A
Friends & Family
Recent Activity
yesterdayListing updated with changes from the MLS®
yesterdayListing first seen on site
General Features
Acres 
0.12
Foundation 
Block
Garage 
Yes
Garage Spaces 
1
Land Lease 
No
Levels 
One and One Half
Number Of Stories 
1
Parking 
ConcreteGarage Door Opener
Property Sub Type 
Single Family Residence
Sewer 
Public Sewer
SqFt Above 
1836
SqFt Below 
483
SqFt Total 
2669
Utilities 
Underground Utilities
Water Source 
Public
Zoning 
Residential-Single Family
Interior Features
Appliances 
DishwasherDisposalExhaust FanGas Water HeaterRangeRefrigeratorStainless Steel Appliance(s)
Basement 
BlockCrawl SpaceFinishedStorage Space
Cooling 
Central Air
Electric 
Circuit Breakers
Fireplace 
Yes
Fireplace Features 
Living RoomWood Burning
Fireplaces 
1
Flooring 
Hardwood
Heating 
ElectricNatural GasForced Air
Interior 
Eat-in KitchenKitchen IslandWalk-In Closet(s)Wet Bar
Laundry Features 
In BasementLower Level
Bathroom 
Dimensions - 7'1" x 4'7"Level - Main
Bedroom 
Dimensions - 17'1" x 13'3"Level - Upper
Bedroom 2 
Dimensions - 11'1" x 8'11"Level - Upper
Bedroom 3 
Dimensions - 11'6" x 10'10"Level - Main
Dining Room 
Dimensions - 11'5" x 9'11"Level - Main
Family Room 
Dimensions - 21' x 16'3"Level - Lower
Kitchen 
Dimensions - 14'4" x 12'2"Level - Main
Living Room 
Dimensions - 21'7" x 13'5"Level - Main
Loft 
Dimensions - 14'0" x 9'3"Level - Upper
Porch 
Dimensions - 26' x 10'Level - Main
Sitting Room 
Dimensions - 20'5" x 13'10"Level - Main
Utility Room 
Dimensions - 35'6" x 9'10"Level - Lower
Walk-In Closet 
Dimensions - 7'6" x 5'5"Level - Upper
Save
Ask
Tour
Hide
Share
Exterior Features
Construction Details 
BlockAluminum SidingCement Siding
Fencing 
Wood
Lot Features 
Near Public Transit
Patio And Porch 
PatioCoveredFront Porch
Road Frontage 
City Street
Roof 
Asphalt
Community Features
School District 
1 - Minneapolis
Township 
Minneapolis
Schools
School District
1 - Minneapolis
Elementary School
Unknown
Middle School
Unknown
High School
Unknown
Listing courtesy of Compass


Listing information is provided by Participants of the Northstar MLS. IDX information is provided exclusively for personal, non-commercial use, and may not be used for any purpose other than to identify prospective properties consumers may be interested in purchasing. Information is deemed reliable but not guaranteed. Copyright 2026, Northstar MLS.
Last checked: 2026-05-25 06:38 PM UTC

Neighborhood & Commute
Source: Walkscore
Save
Ask
Tour
Hide
Share