
5708 Camelback DriveEdina, MN 55436
Due to the health concerns created by Coronavirus we are offering personal 1-1 online video walkthough tours where possible.
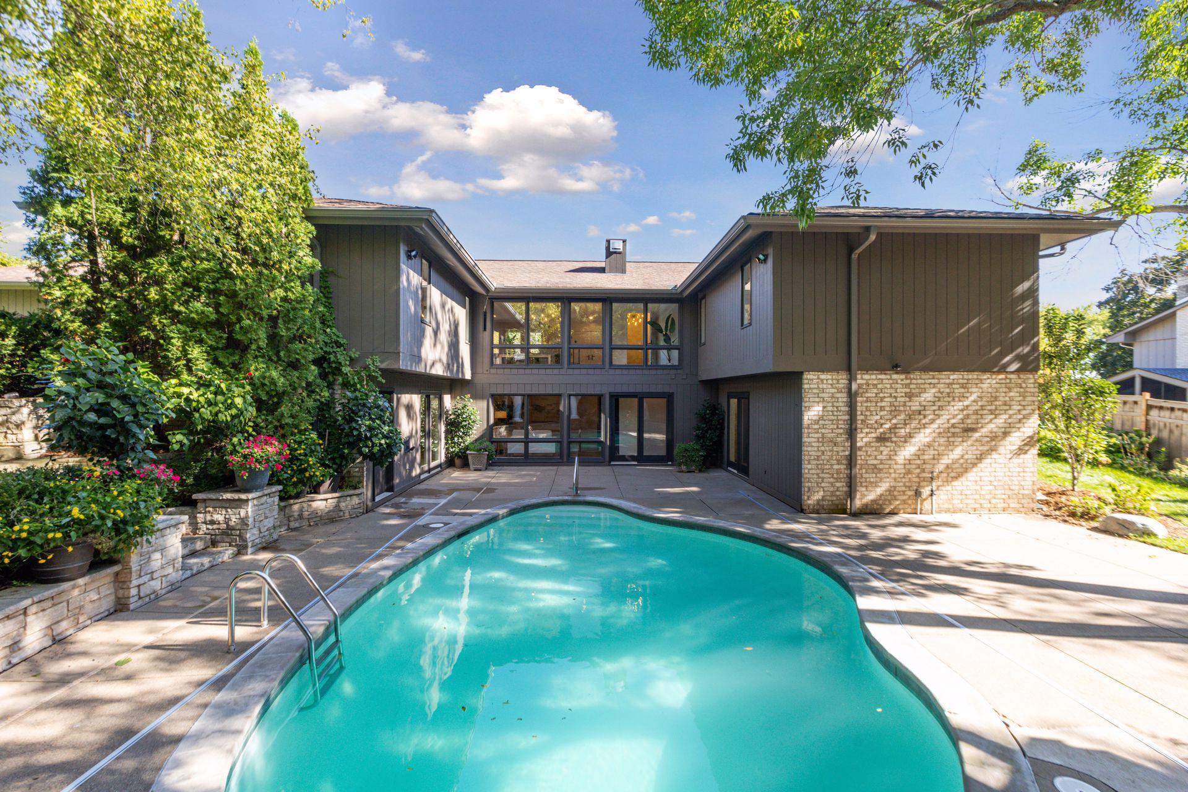
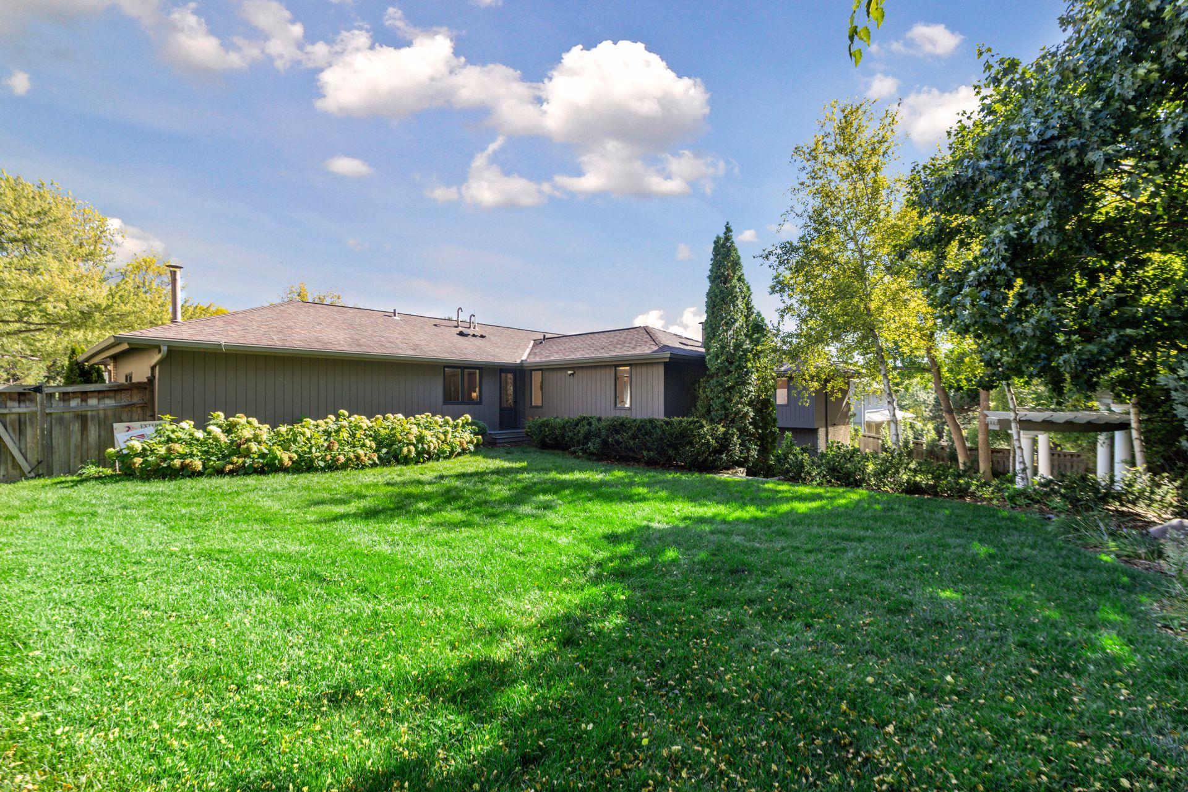
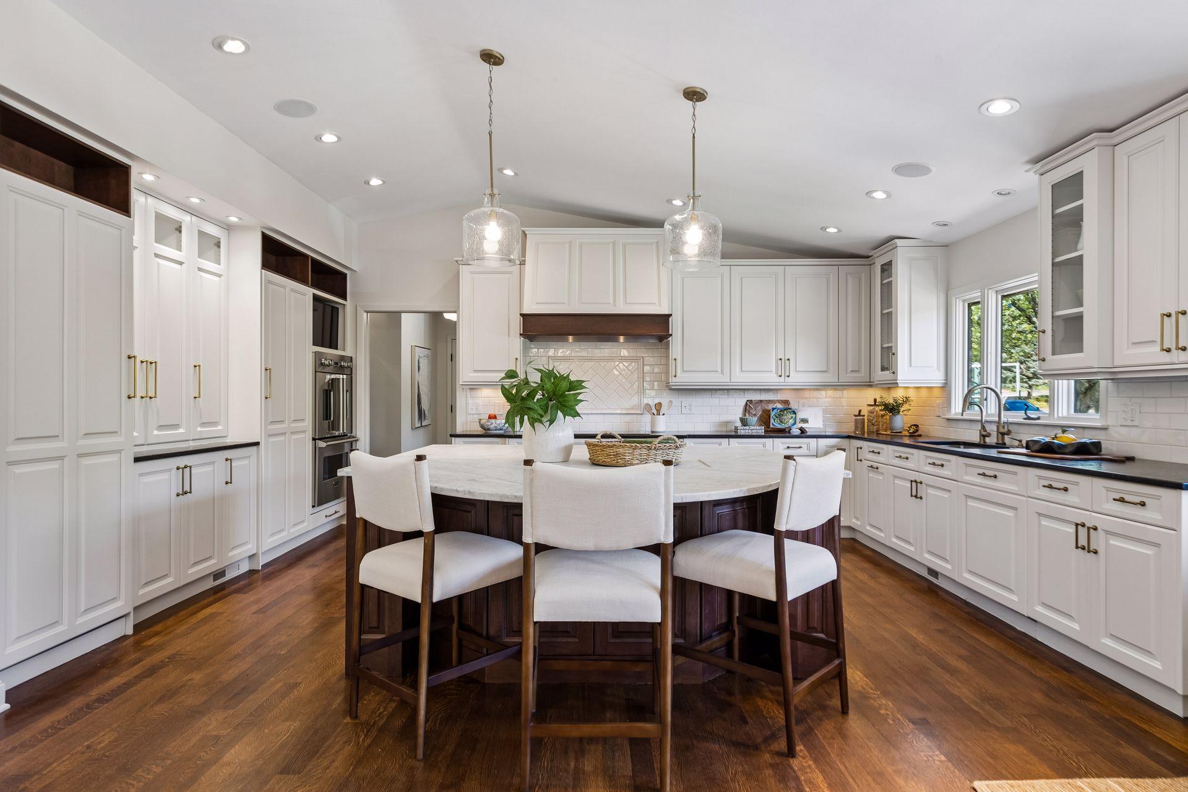
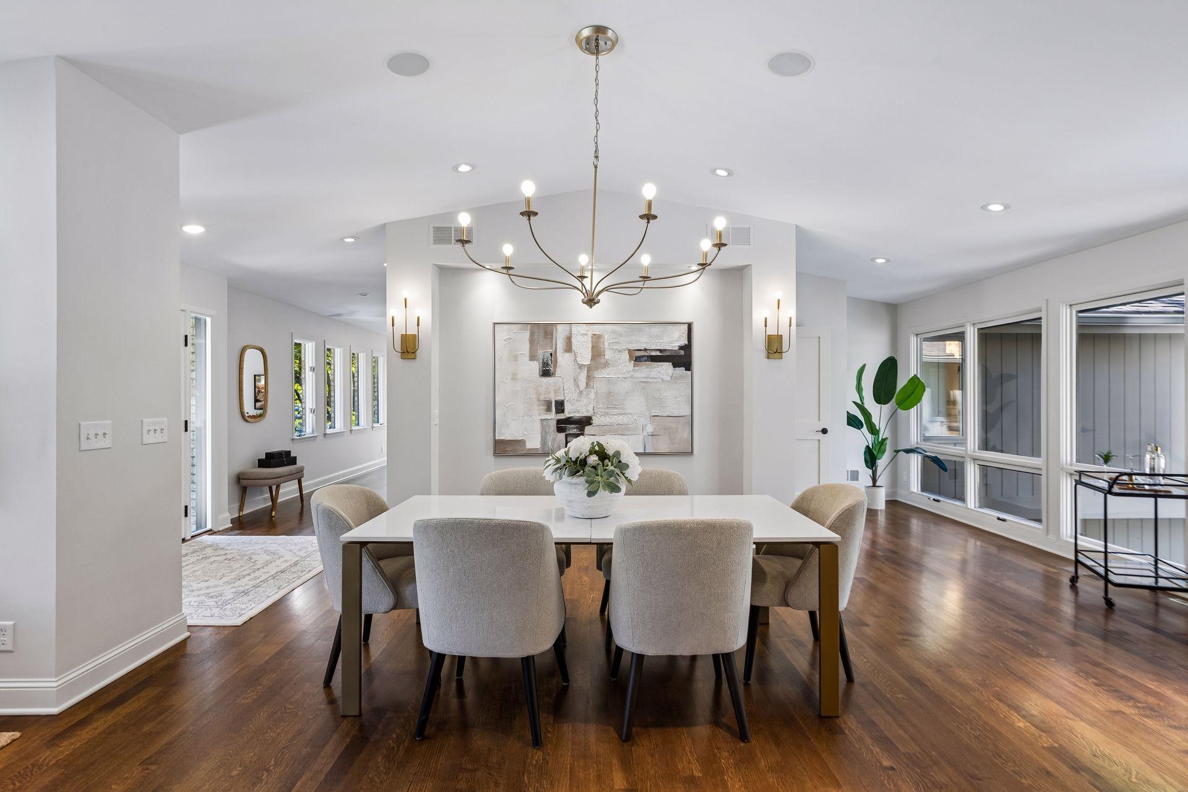
This extensively renovated 5 Bed, 6 Bath, 4,100-square-foot Parkwood Knolls walkout rambler pairs timeless design with exceptional functionality and resort-style outdoor living. Its sophisticated interior balances classic architectural character with fresh, updated finishes, creating a home that feels both refined and warmly inviting. A private en-suite bath for every bedroom provide exceptional comfort and privacy. The vaulted main level features site-finished white-oak floors and expansive windows overlooking the mature backyard. At its heart is a custom kitchen with a Carrara marble island, leathered black-granite perimeter countertops, premium appliances, and reverse-osmosis water. Conversion of the original third garage stall created valuable living space while retaining a two-car garage. The redesigned area includes an expansive mudroom, a powder room and a private home office overlooking the upper backyard. The terraced setting provides two outdoor experiences: an upper yard at main-floor level and, below, a private walkout courtyard centered around the pool, patio and pergola. Two bedroom suites occupy the main level. The primary suite includes a beautifully appointed bath and dedicated hot-water recirculation. The walkout lower level extends the home’s entertaining possibilities with a generous recreation room opening directly to the pool courtyard. Three additional bedrooms, each with a private bathroom, provide exceptional flexibility for family and guests. Extensive built-in audio, video and data infrastructure includes in-ceiling speakers throughout, dedicated surround sound in the main living room and lower-level recreation room, and Ethernet/coax service to nearly every room, all connected to a centralized AV closet for future flexibility. Ideally located within walking distance to Walnut Ridge Park, the Nine Mile Creek Regional Trail and wooded Bredesen Park, the home offers exceptional access to recreation, cycling, walking trails.
| a week ago | Listing updated with changes from the MLS® | |
| a week ago | Status changed to Active | |
| a week ago | Listing first seen on site |

Listing information is provided by Participants of the Northstar MLS. IDX information is provided exclusively for personal, non-commercial use, and may not be used for any purpose other than to identify prospective properties consumers may be interested in purchasing. Information is deemed reliable but not guaranteed. Copyright 2026, Northstar MLS.
Last checked: 2026-10-04 11:46 AM UTC