
5348 Russell Avenue SMinneapolis, MN 55410
Due to the health concerns created by Coronavirus we are offering personal 1-1 online video walkthough tours where possible.
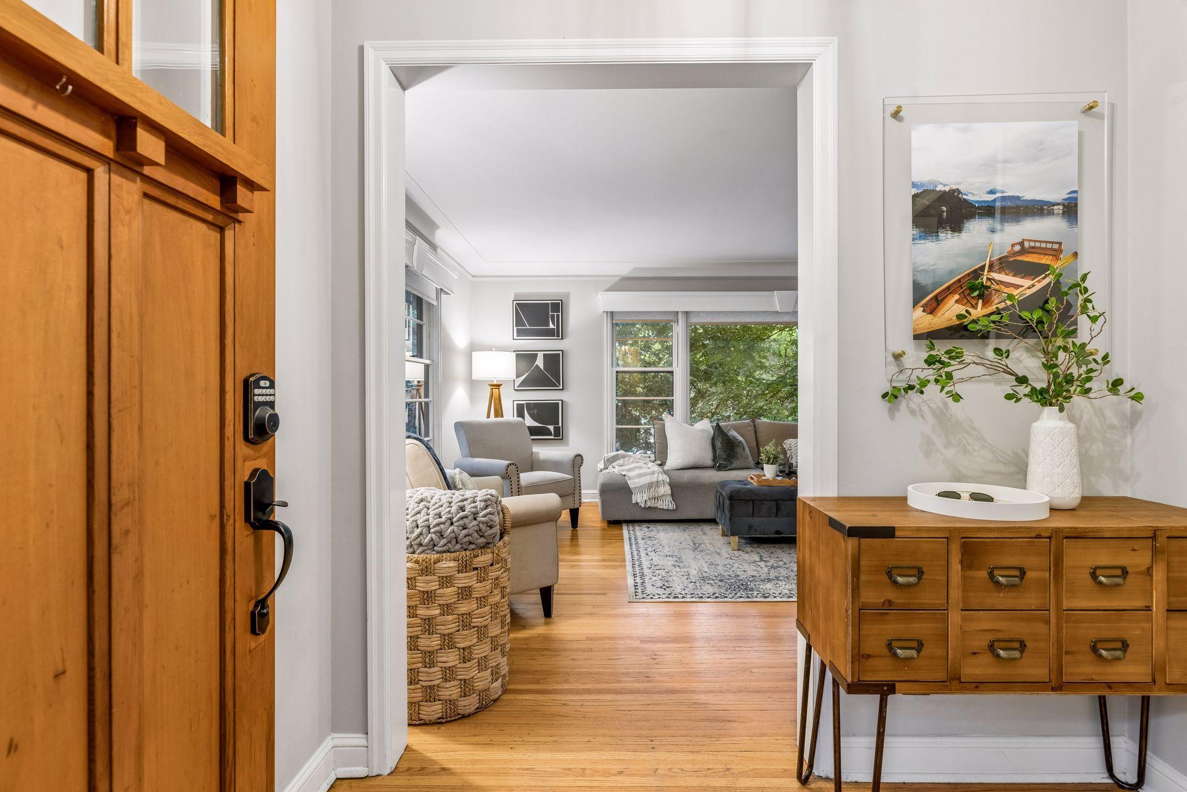
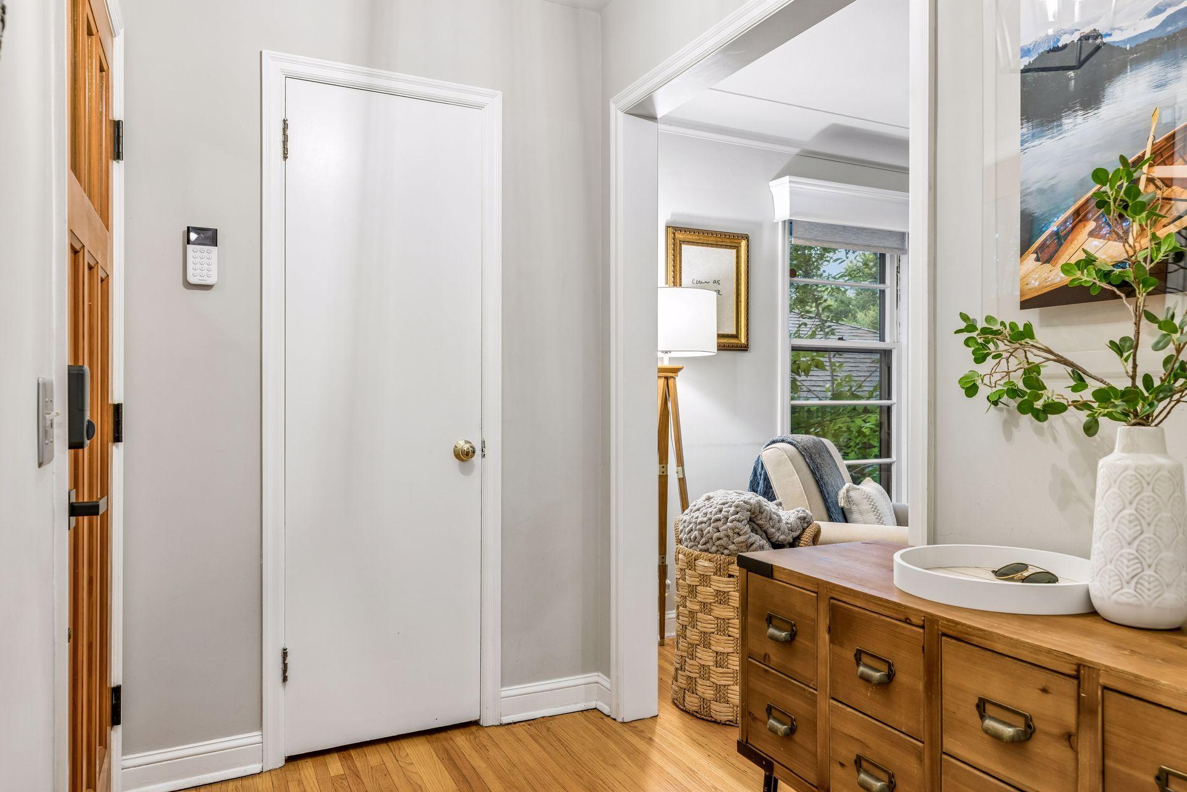
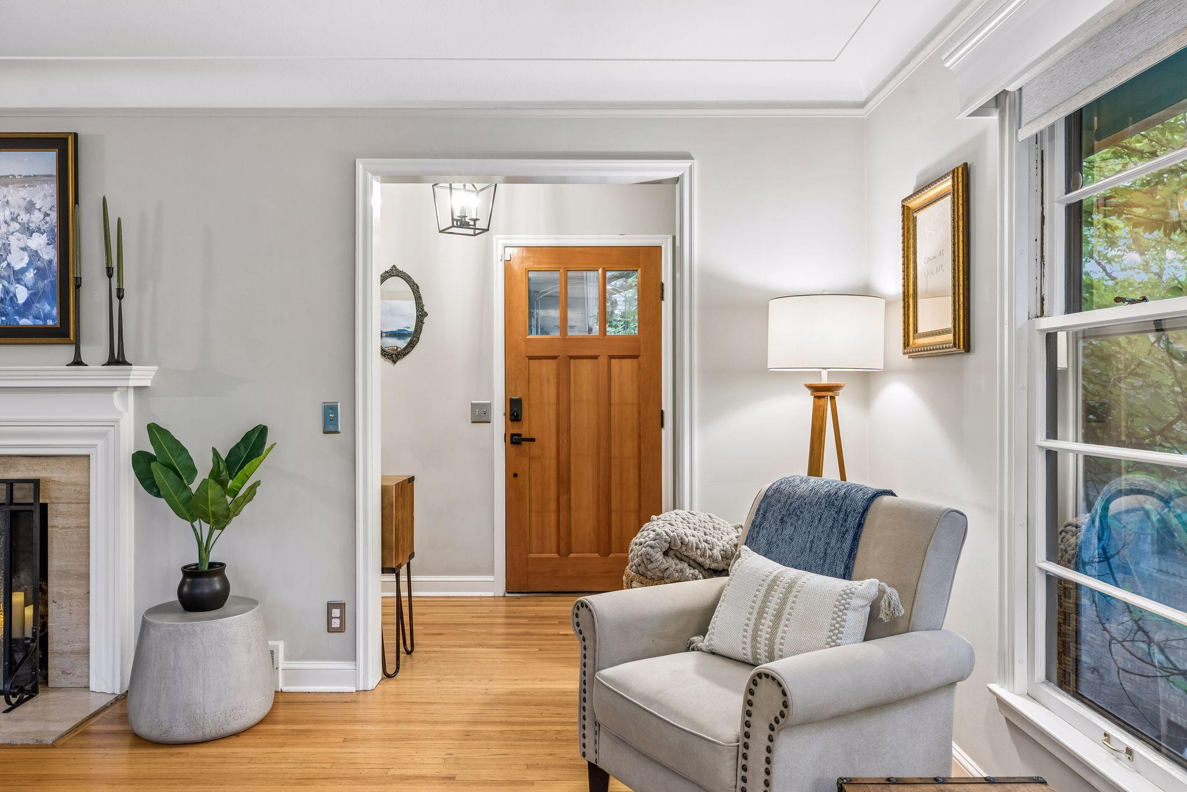
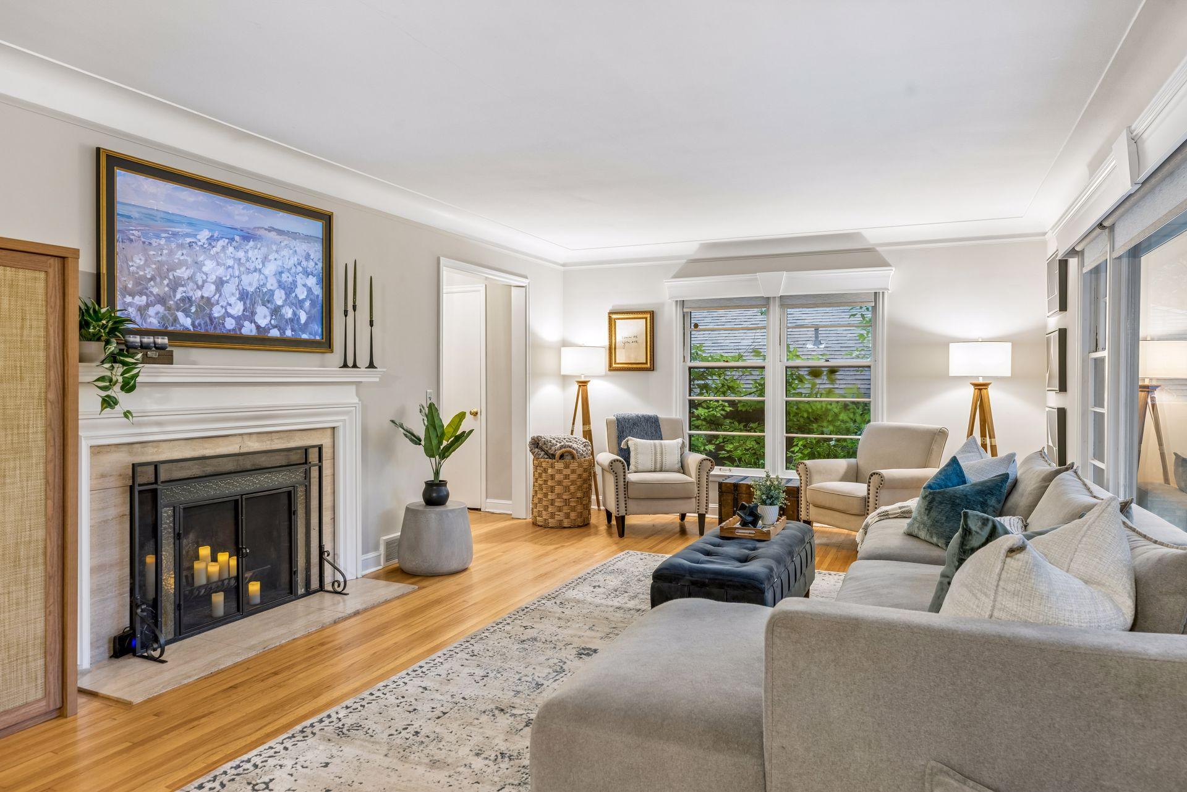
Welcome to 5348 Russell Avenue South, tucked into a quiet, tree-lined street in the heart of Minneapolis's beloved Fulton neighborhood — steps from Minnehaha Creek and, quite simply, the best of southwest Minneapolis. This thoughtfully updated four-bedroom, two-bathroom mid-century rambler blends timeless character with meaningful modern upgrades throughout. Hardwood floors run through the main level, where a light-filled living room with electric blinds centers around a charming fireplace, flowing into a dining room that opens through to a newly finished sunroom — once a three-season porch, now a heated, year-round retreat with radiant floor heat. The kitchen offers easy access to both the dining room and backyard, and California Closets outfit every main-level closet for effortless organization. Down the hall, three bedrooms and a full bath complete the main level. The lower level is where this home truly sets itself apart: a rare walkout basement — uncommon for this charming neighborhoods like these — leads out through sliding glass doors to the fenced backyard, and features a spacious family room anchored by a working gas fireplace, a fourth bedroom, a 3/4 bath, and abundant storage. Outside, enjoy a fully fenced yard with a paver patio and pergola, ideal for summer evenings, plus a 1-car tuckunder garage with potential to expand into a 2-car tandem. Major systems are freshly updated with a brand-new roof and gutters (July 2026) and a high-efficiency HVAC system (2024), offering true peace of mind. Just blocks from Colita, Saturday Dumpling Co., and Broders' Pasta Bar, and minutes from the shops and restaurants of 50th & France, this home also enjoys easy access to Minnehaha Creek's walking and biking trails. A rare opportunity to own a lovingly updated home in one of southwest Minneapolis's most special and charming pockets.
| 19 hours ago | Listing updated with changes from the MLS® | |
| 23 hours ago | Listing first seen on site |

Listing information is provided by Participants of the Northstar MLS. IDX information is provided exclusively for personal, non-commercial use, and may not be used for any purpose other than to identify prospective properties consumers may be interested in purchasing. Information is deemed reliable but not guaranteed. Copyright 2026, Northstar MLS.
Last checked: 2026-08-13 01:21 PM UTC
Did you know? You can invite friends and family to your search. They can join your search, rate and discuss listings with you.