Save
Ask
Tour
Hide
Share
$595,000
New Listing

5248 Beard Avenue S
Minneapolis, MN 55410

Single Family Residence|Coming Soon
2
Beds
2
Total Baths
1
Full Bath
1
Partial Bath
1,154
SqFt
$516
/SqFt
1922
Built
Subdivision:
Hawthorne Park 2nd Div
County:
Hennepin
Listing courtesy of Lakes Sotheby's International Realty

Due to the health concerns created by Coronavirus we are offering personal 1-1 online video walkthough tours where possible.
5248 Beard Avenue S5248 Beard Avenue S5248 Beard Avenue S5248 Beard Avenue S
Save
Ask
Tour
Hide
Share

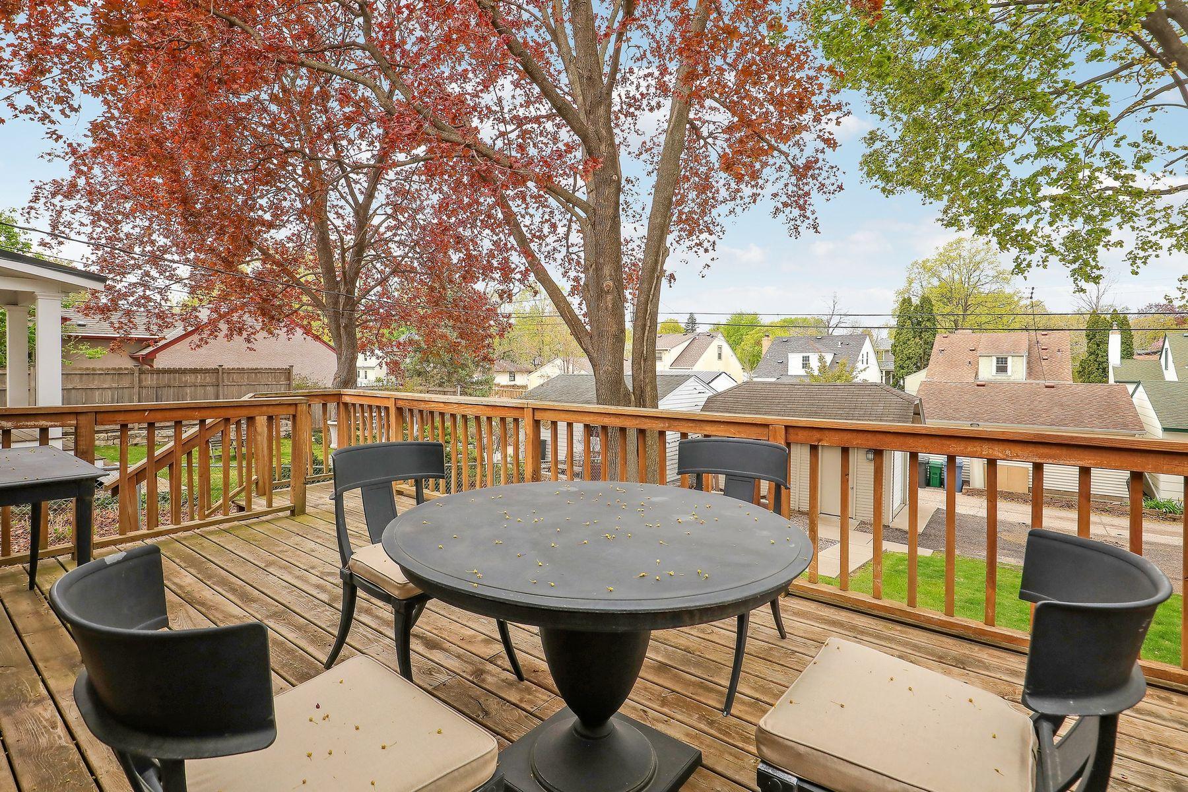
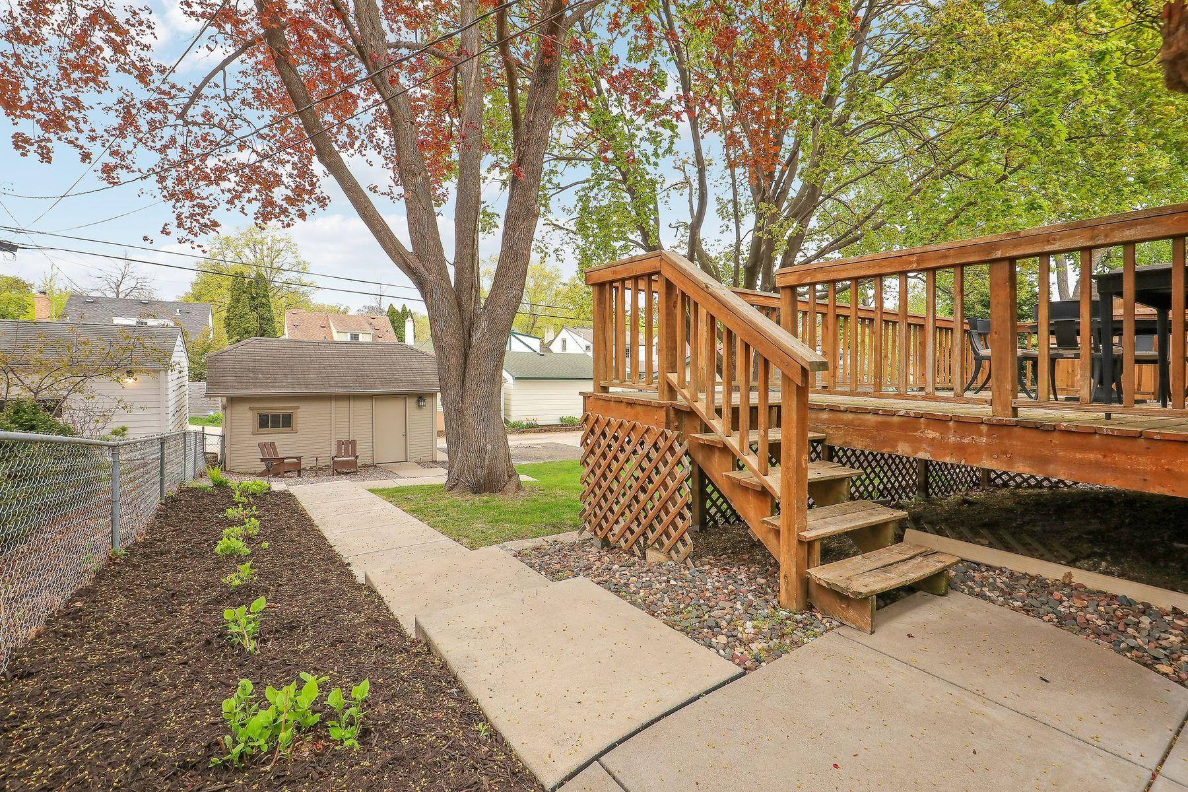
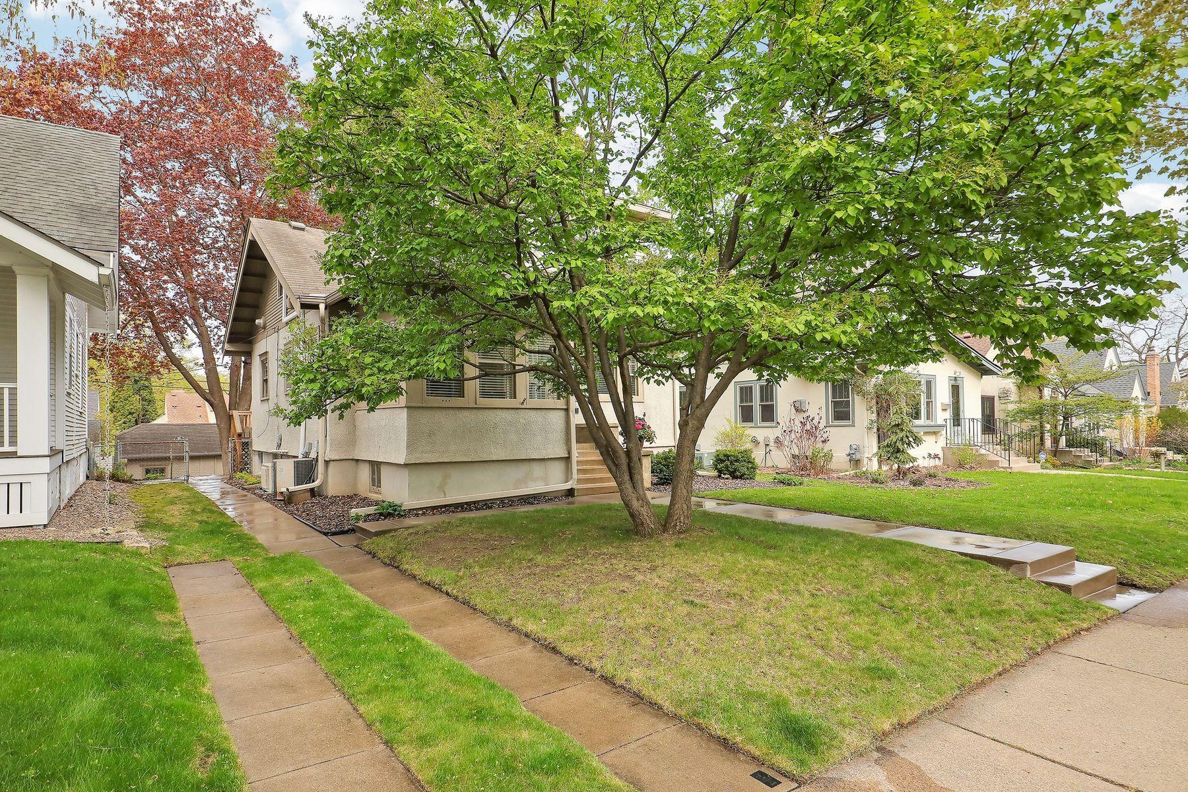
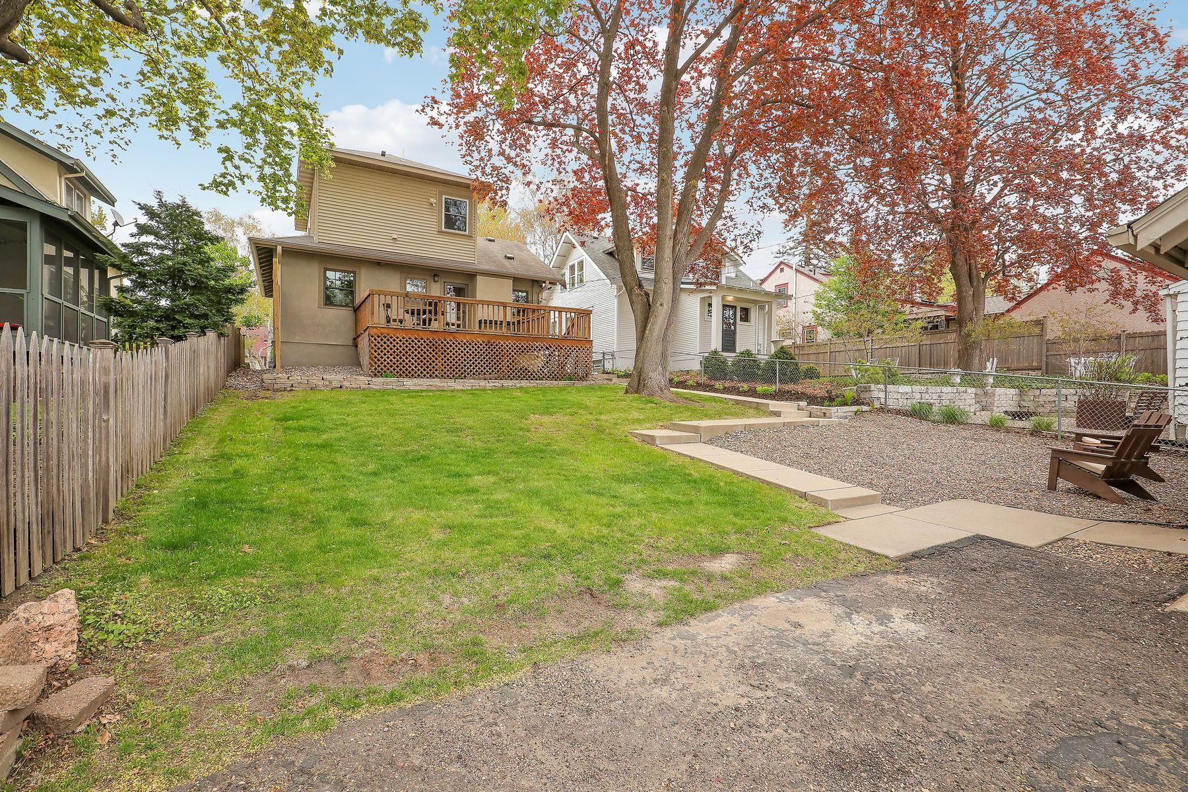
Sweet Fulton Bungalow – Beautifully Updated Throughout. Fall in love with this beautifully updated Fulton bungalow, offering the perfect blend of classic charm and modern living. The stunning new kitchen, private upper-level primary suite, and sun-drenched main level sunroom create a warm, inviting atmosphere—ideal for anyone looking to right-size without compromising on quality. The location is truly superb! Enjoy unbeatable, highly coveted easy access to local parks, vibrant restaurants, boutique shopping, and schools. Bonus Opportunity: For investors or buyers looking to build, the lot allows for potential new construction (previous listing noted a satisfactory soil test). Whether you are looking to move right in or build your dream home, an incredible opportunity awaits in this vibrant Southwest Minneapolis neighborhood! Not to miss extra features: flat ceilings throughout, primary bath heated floors, front off street parking spots, refinished (dark) hardwood floors throughout, beautiful white baseboards & moldings, restored original piano windows, plus many new windows.

Save
Ask
Tour
Hide
Share
Listing Snapshot
Price 
$595,000
Days On Site 
0 Days
Bedrooms 
2
Inside Area (SqFt) 
1,154 sqft
Total Baths 
2
Full Baths 
1
Partial Baths 
1
Lot Size 
0.12 Acres
Year Built 
1922
MLS® Number 
7053993
Status 
Coming Soon
Property Tax 
$8,293.42
HOA/Condo/Coop Fees 
N/A
Sq Ft Source 
N/A
Friends & Family
Recent Activity
21 hours agoListing updated with changes from the MLS®
22 hours agoListing first seen on site
General Features
Acres 
0.12
Foundation 
Block
Garage 
Yes
Garage Spaces 
1
Land Lease 
No
Levels 
One and One Half
Number Of Stories 
1
Property Sub Type 
Single Family Residence
Sewer 
Public Sewer
SqFt Above 
1154
SqFt Total 
1964
Utilities 
Cable Available
Water Source 
Public
Zoning 
Residential-Single Family
Interior Features
Appliances 
DishwasherDisposalDryerGas Water HeaterMicrowaveRangeRefrigeratorStainless Steel Appliance(s)Washer
Basement 
BlockUnfinished
Cooling 
Central AirDuctless
Flooring 
Hardwood
Heating 
Natural GasForced Air
Laundry Features 
In BasementElectric Dryer HookupLower LevelSinkWasher Hookup
Bedroom 
Dimensions - 11x10Level - Main
Bedroom 2 
Dimensions - 27x15Level - Upper
Dining Room 
Dimensions - 14x11Level - Main
Kitchen 
Dimensions - 13x08Level - Main
Laundry 
Level - Lower
Living Room 
Dimensions - 16x11Level - Main
Sitting Room 
Dimensions - 07x05Level - Upper
Sun Room 
Dimensions - 10x08Level - Main
Save
Ask
Tour
Hide
Share
Exterior Features
Construction Details 
BrickFrameStucco
Fencing 
Privacy
Lot Features 
Near Public Transit
Other Structures 
Garage(s)
Patio And Porch 
Deck
Pool Features 
None
Road Frontage 
City Street
Roof 
Asphalt
Community Features
School District 
1 - Minneapolis
Township 
Minneapolis
Schools
School District
1 - Minneapolis
Elementary School
Unknown
Middle School
Unknown
High School
Unknown
Listing courtesy of Lakes Sotheby's International Realty


Listing information is provided by Participants of the Northstar MLS. IDX information is provided exclusively for personal, non-commercial use, and may not be used for any purpose other than to identify prospective properties consumers may be interested in purchasing. Information is deemed reliable but not guaranteed. Copyright 2026, Northstar MLS.
Last checked: 2026-07-11 05:54 PM UTC

Neighborhood & Commute
Source: Walkscore
Save
Ask
Tour
Hide
Share