Save
Ask
Tour
Hide
Share
$3,650,000
37 Days On Site

2300 County Road 92
Minnetrista, MN 55359

Single Family Residence|Pending
5
Beds
5
Total Baths
2
Full Baths
3
Partial Baths
7,049
SqFt
$518
/SqFt
1989
Built
County:
Hennepin
Listing courtesy of Coldwell Banker Realty

Due to the health concerns created by Coronavirus we are offering personal 1-1 online video walkthough tours where possible.
2300 County Road 922300 County Road 922300 County Road 922300 County Road 92
Save
Ask
Tour
Hide
Share

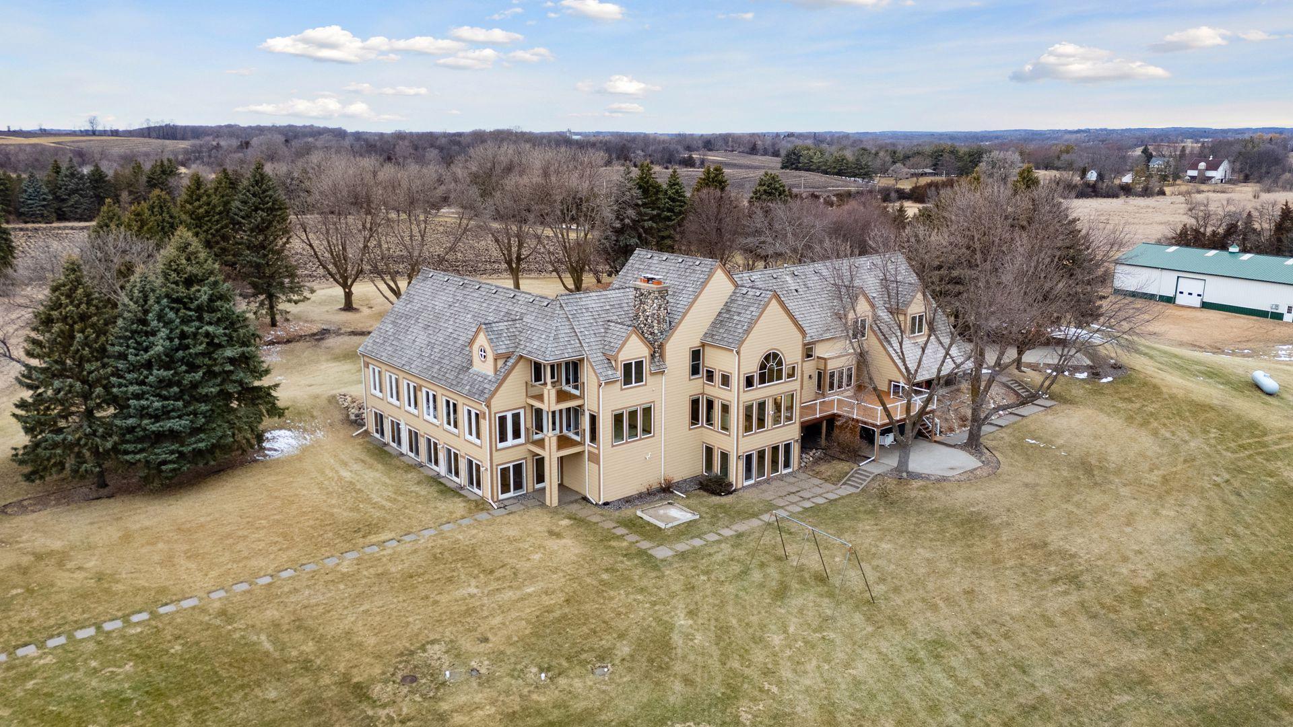
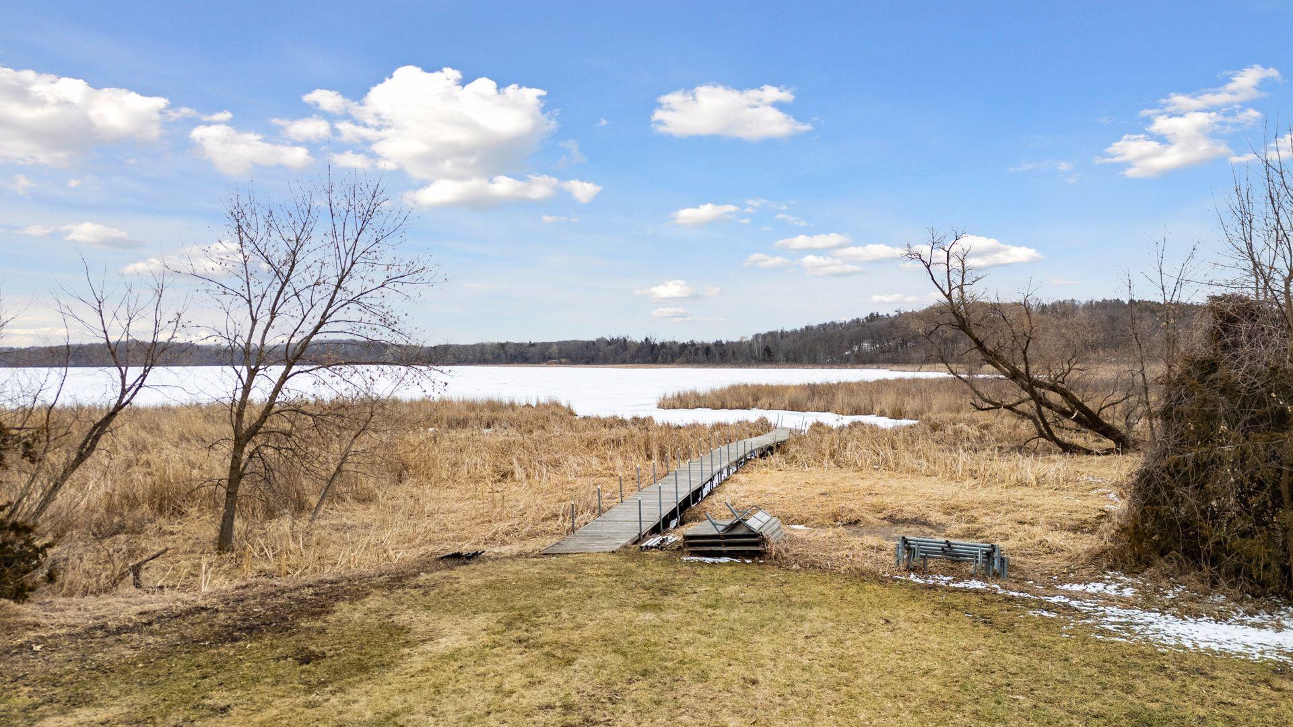
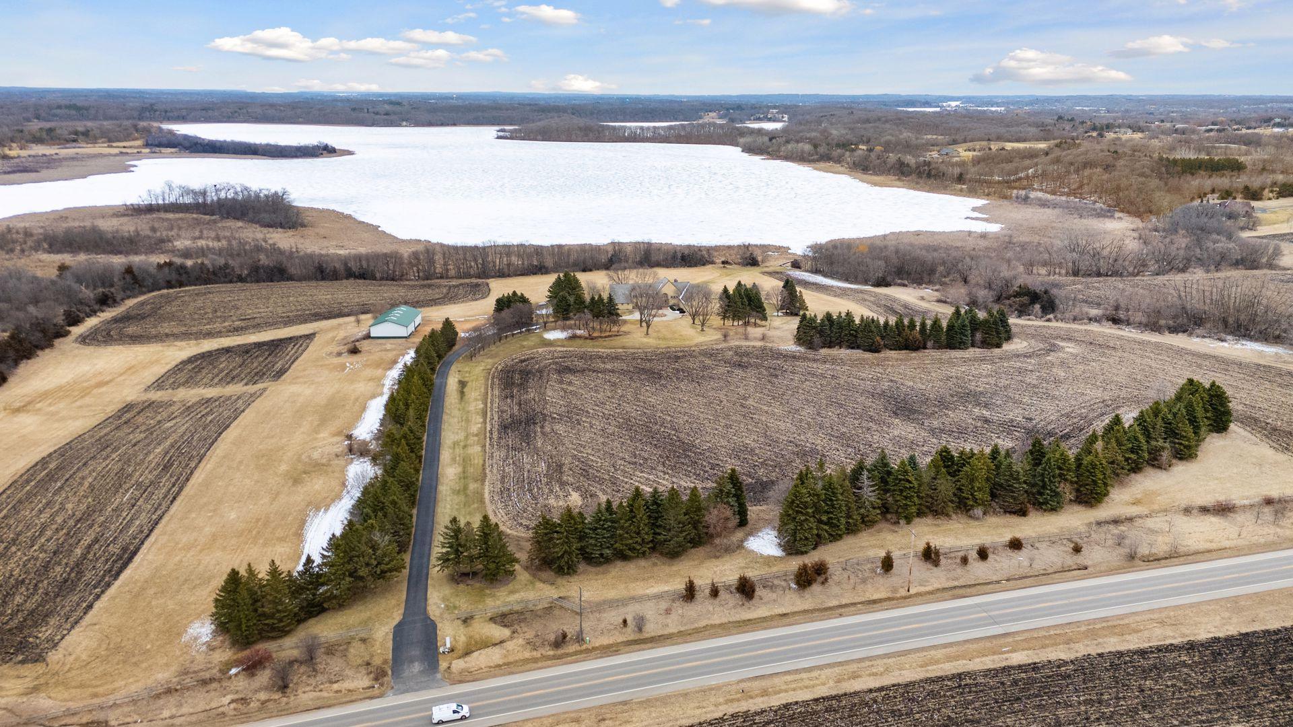
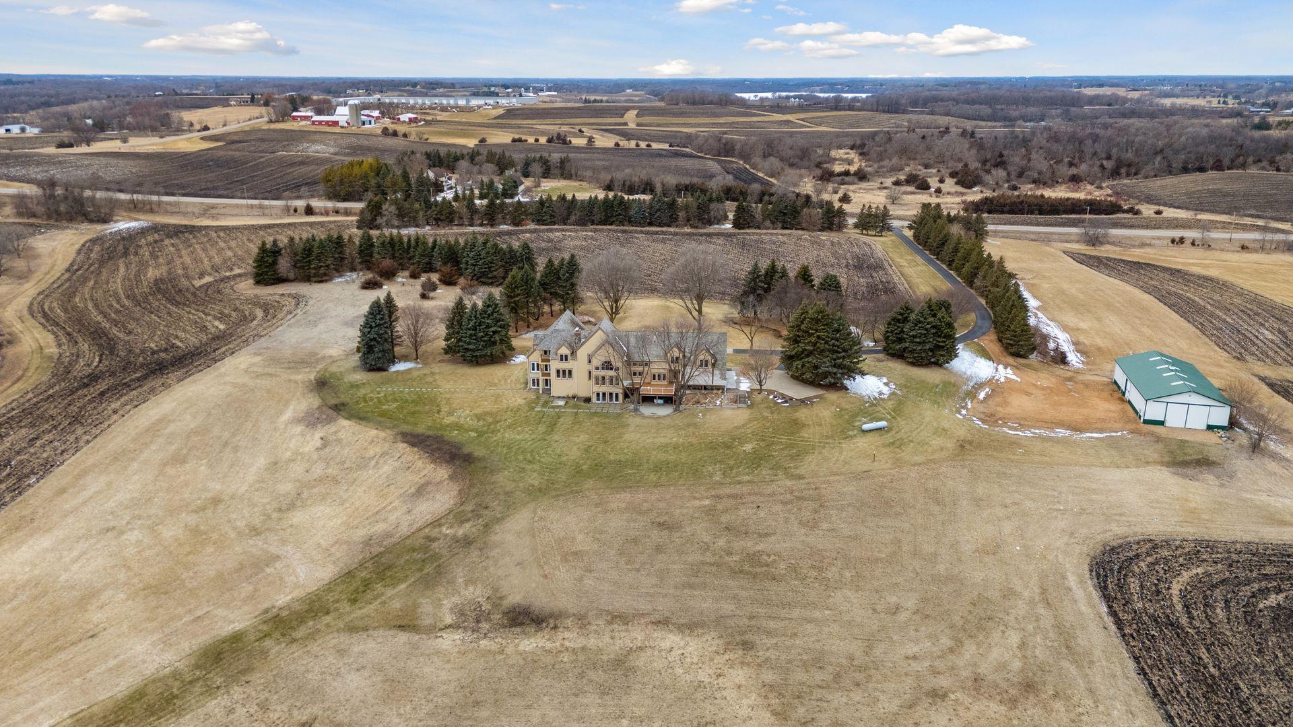
Sold Before Print. Situated on the western edge of Whaletail Lake, this picturesque 118-acre setting offers 3,700 feet of east-facing shoreline with sweeping, nature-filled views. Set back along a long, tree-lined drive, the home welcomes you with inviting spaces designed for both relaxation and recreation, highlighted by vaulted ceilings, exposed beams, and extensive built-ins. A standout feature is the private, sun-filled 54’ x 30’ indoor athletic court, currently positioned over a drained swimming pool—easily converted back with existing equipment in place. The property also includes a finished and heated three-car garage, along with an 80’ x 42’ Morton building for additional storage. Surrounded by gently rolling hills and mature trees, the land supports abundant wildlife including deer, turkey, pheasants, and waterfowl. Bow and shotgun hunting are permitted, offering a rare opportunity for private, in-town hunting. A portion of the acreage is currently leased for farming, and a City-approved plat allows for a future 11-lot development of two-acre homesites, each with lake access. Whaletail Lake represents an increasingly rare offering—an expansive, naturally beautiful setting with preserved surroundings and strong recreational appeal. Enjoy the privacy of a tucked-away retreat with convenient access to the Lake Minnetonka area, where lakeside dining, charming shops, and nearby Excelsior and Wayzata complement the lifestyle.

Save
Ask
Tour
Hide
Share
Listing Snapshot
Price 
$3,650,000
Days On Site 
37 Days
Bedrooms 
5
Inside Area (SqFt) 
7,049 sqft
Total Baths 
5
Full Baths 
2
Partial Baths 
3
Lot Size 
117.999 Acres
Year Built 
1989
MLS® Number 
7052370
Status 
Pending
Property Tax 
$21,181
HOA/Condo/Coop Fees 
N/A
Sq Ft Source 
N/A
Friends & Family
Recent Activity
a month agoListing updated with changes from the MLS®
a month agoStatus changed to Pending
a month agoListing first seen on site
General Features
Acres 
117.999
Attached Garage 
Yes
Garage 
Yes
Garage Spaces 
3
Land Lease 
No
Levels 
Two
Number Of Stories 
2
Parking 
AsphaltConcreteGarage Door OpenerHeated GarageAttachedGarage
Property Sub Type 
Single Family Residence
Security 
Security System
Sewer 
Septic TankPrivate Sewer
SqFt Above 
3984
SqFt Below 
3065
SqFt Total 
7684
Water Source 
PrivateWell
Zoning 
Agriculture,Residential-Single Family
Interior Features
Appliances 
OvenCooktopDishwasherDryerHumidifierGas Water HeaterMicrowaveRefrigeratorStainless Steel Appliance(s)WasherWater Softener OwnedWater Purifier
Basement 
Walk-Out AccessBlockFinishedStorage SpaceSump Pump
Cooling 
Ceiling Fan(s)Central Air
Electric 
150 Amp Service
Fireplace 
Yes
Fireplace Features 
Family RoomWood BurningMaster Bedroom
Fireplaces 
3
Flooring 
Hardwood
Heating 
PropaneForced Air
Interior 
Eat-in KitchenKitchen IslandVaulted Ceiling(s)Walk-In Closet(s)Wet Bar
Laundry Features 
Electric Dryer HookupLaundry RoomMain LevelSink
Athletic Court 
Dimensions - 54 x 30Level - Lower
Bar/Wet Bar Room 
Dimensions - 13 x 7Level - Lower
Bedroom 
Dimensions - 15 x 15Level - Upper
Bedroom 2 
Dimensions - 15 x 12Level - Upper
Bedroom 3 
Dimensions - 14 x 12Level - Upper
Bedroom 4 
Dimensions - 14 x 12Level - Upper
Bedroom 5 
Dimensions - 13 x 12Level - Lower
Deck 
Dimensions - 21 x 19Level - Main
Dining Room 
Dimensions - 16 x 11Level - Main
Exercise Room 
Dimensions - 13 x 12Level - Main
Family Room 
Dimensions - 27 x 12Level - Lower
Game Room 
Dimensions - 17 x 10Level - Lower
Great Room 
Dimensions - 22 x 17Level - Main
Hearth Room 
Dimensions - 12 x 10Level - Main
Hobby Room 
Dimensions - 16 x 8Level - Upper
Informal Dining Room 
Dimensions - 11 x 11Level - Main
Kitchen 
Dimensions - 17 x 12Level - Main
Laundry 
Dimensions - 11 x 8Level - Main
Loft 
Dimensions - 12 x 9Level - Upper
Mud Room 
Dimensions - 12 x 7Level - Main
Office 
Dimensions - 13 x 12Level - Upper
Save
Ask
Tour
Hide
Share
Exterior Features
Construction Details 
Frame
Exterior 
Dock
Lot Features 
Irregular LotWaterfront
Patio And Porch 
DeckPatio
Road Frontage 
County Road
Roof 
Shake
View 
LakePanoramic
Waterfront 
Yes
Waterfront Features 
Lake Front
Waterview 
LakePanoramic
Windows/Doors 
French Doors
Community Features
Roads 
Paved
School District 
Watertown-Mayer
Township 
Minnetrista
Schools
School District
Watertown-Mayer
Elementary School
Unknown
Middle School
Unknown
High School
Unknown
Listing courtesy of Coldwell Banker Realty


Listing information is provided by Participants of the Northstar MLS. IDX information is provided exclusively for personal, non-commercial use, and may not be used for any purpose other than to identify prospective properties consumers may be interested in purchasing. Information is deemed reliable but not guaranteed. Copyright 2026, Northstar MLS.
Last checked: 2026-05-25 01:18 AM UTC

Neighborhood & Commute
Source: Walkscore
Save
Ask
Tour
Hide
Share