Save
Ask
Tour
Hide
Share
$650,000
1 Day On Site

5249 Abbott Avenue S
Minneapolis, MN 55410

Single Family Residence|Coming Soon
3
Beds
2
Total Baths
1
Full Bath
1
Partial Bath
1,857
SqFt
$350
/SqFt
1948
Built
Subdivision:
Hawthorne Park
County:
Hennepin
Listing courtesy of Coldwell Banker Realty

Due to the health concerns created by Coronavirus we are offering personal 1-1 online video walkthough tours where possible.
Upcoming Open Houses
Due to COVID-19, we recommend you verify Open Houses before attending.
Sat, Jul 18, 12:00 PM - 1:30 PM
Sun, Jul 19, 12:00 PM - 1:30 PM
5249 Abbott Avenue S5249 Abbott Avenue S5249 Abbott Avenue S5249 Abbott Avenue S
Save
Ask
Tour
Hide
Share

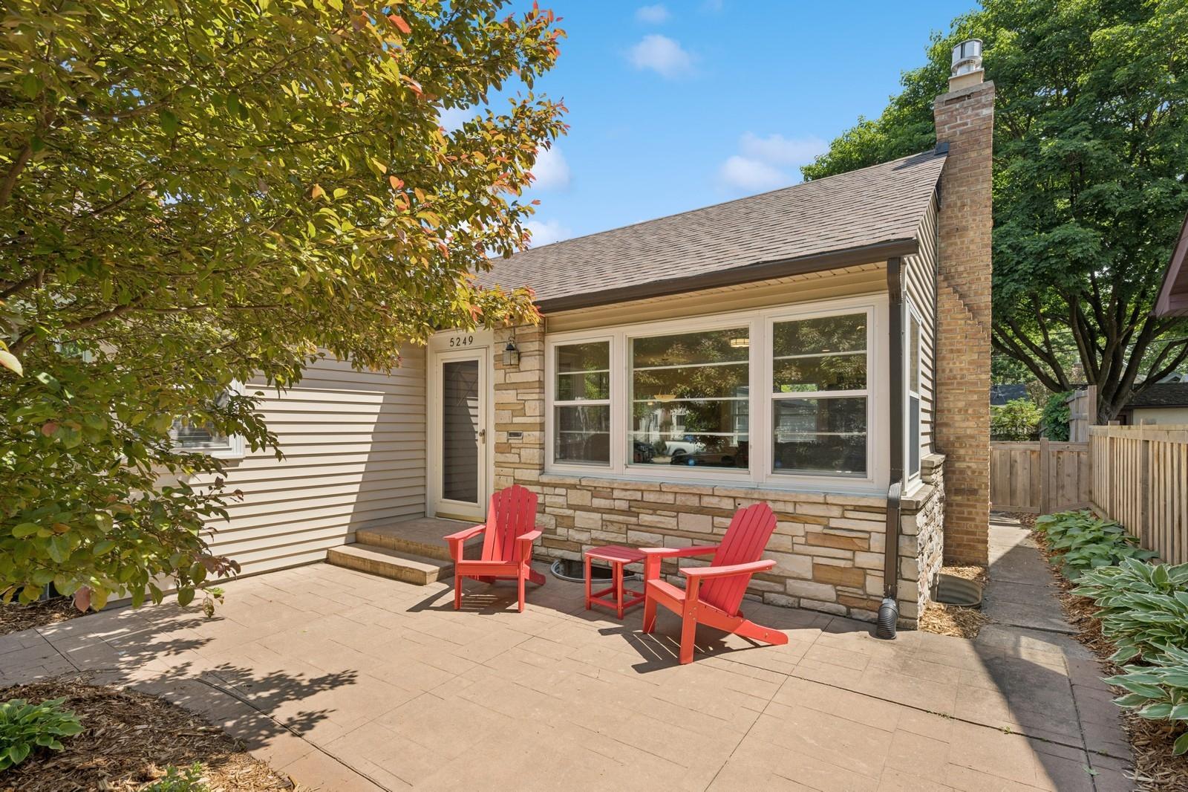
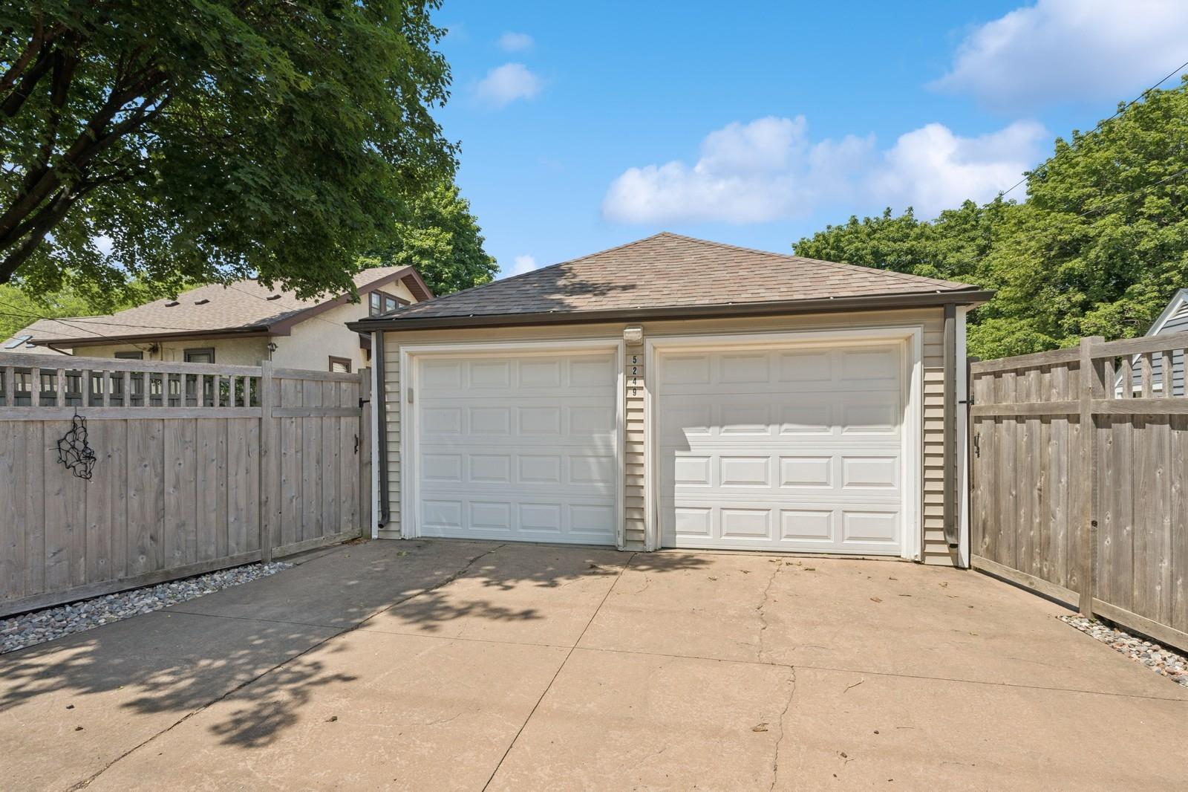
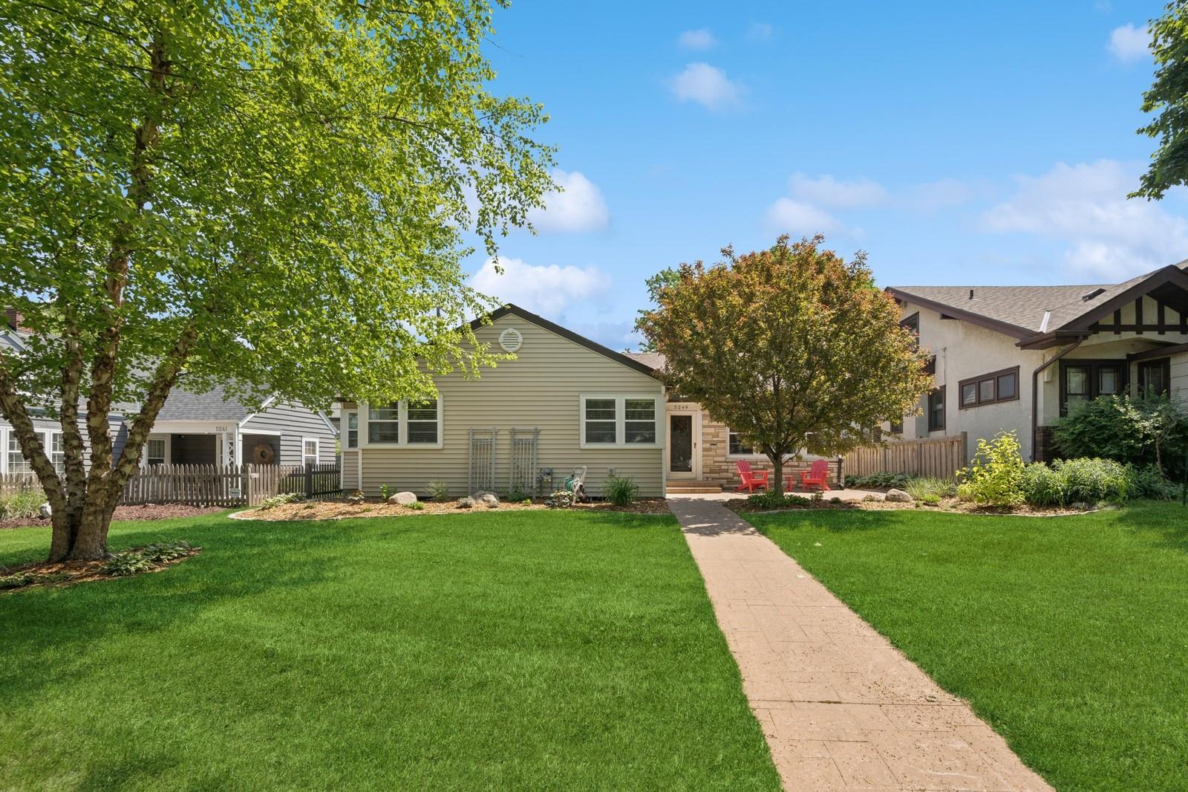
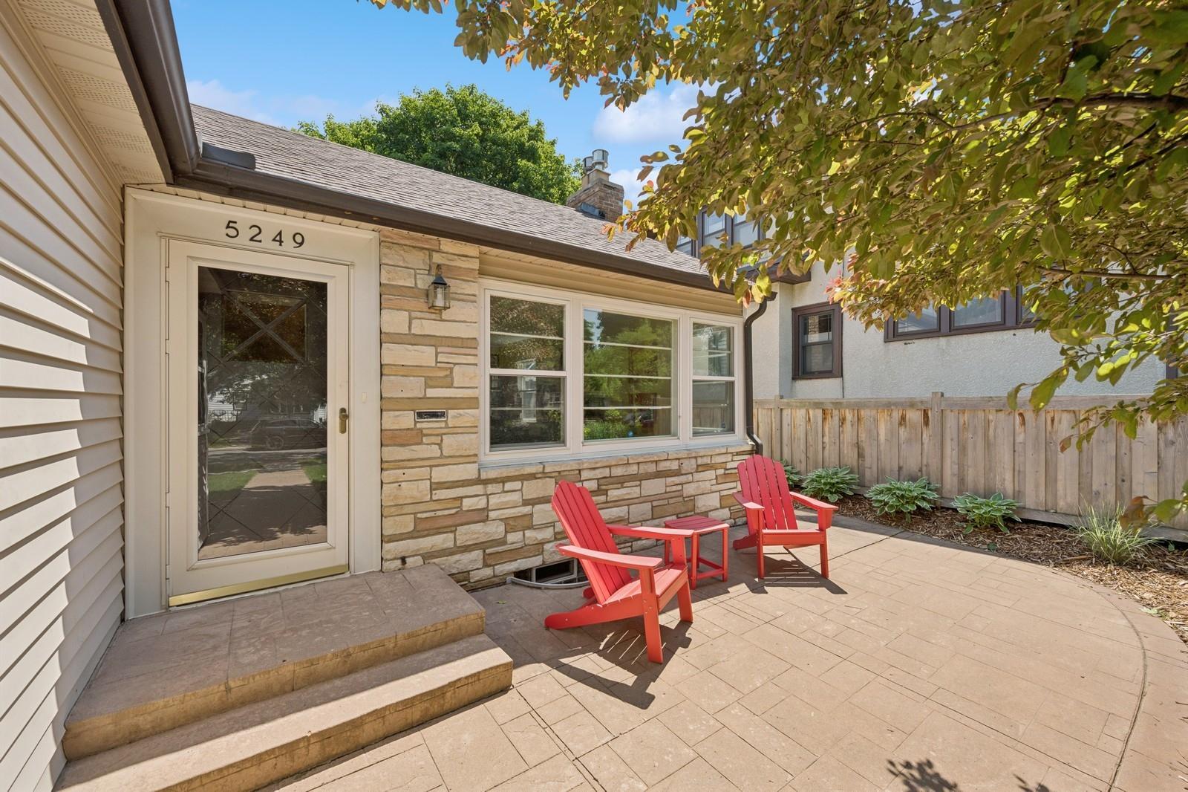
Charming, turn-key single-family rambler in the highly desirable Fulton neighborhood of Minneapolis. This extensively updated home features a modern, open-concept main floor layout highlighted by beautiful hardwood floors and an abundance of natural light. The updated chef’s kitchen boasts granite countertops, stainless steel appliances, and ample cabinet storage. Enjoy three main-level bedrooms (hardwoods present under carpet in two bedrooms) and a relaxing 3-season porch. The partially finished lower level features a spacious family room with a cozy gas fireplace, an updated 3/4 bathroom, and an expansive storage/utility room perfect for a home gym, hobby space, or workshop. Key Capital Improvements & Upgrades: New A/C & Furnace: 2024 Sewer Line Sleeved: 2024 Fireplace Converted to Gas: 2024 New Dishwasher: 2024 New Dryer: 2025 Water Heater Replaced: 2021 Newer Roof: 2018 Boasting a 100% walkability lifestyle, this home is located just blocks from the premier shopping and dining district at 50th & France, and a short, scenic walk to Lake Harriet. Ultimate peace of mind meets an unbeatable location! Professional interior photos coming Saturday, July 18th!

Save
Ask
Tour
Hide
Share
Listing Snapshot
Price 
$650,000
Days On Site 
1 Day
Bedrooms 
3
Inside Area (SqFt) 
1,857 sqft
Total Baths 
2
Full Baths 
1
Partial Baths 
1
Lot Size 
0.18 Acres
Year Built 
1948
MLS® Number 
7045747
Status 
Coming Soon
Property Tax 
$9,521
HOA/Condo/Coop Fees 
N/A
Sq Ft Source 
N/A
Friends & Family
Recent Activity
yesterdayListing updated with changes from the MLS®
yesterdayListing first seen on site
General Features
Acres 
0.18
Attached Garage 
Yes
Foundation 
Block
Garage 
Yes
Garage Spaces 
2
Land Lease 
No
Levels 
One
Number Of Stories 
1
Parking 
ConcreteGarage Door OpenerAttached
Property Sub Type 
Single Family Residence
Sewer 
Public Sewer
SqFt Above 
1288
SqFt Below 
569
SqFt Total 
2576
Water Source 
Public
Zoning 
Residential-Single Family
Interior Features
Appliances 
DishwasherDisposalDryerExhaust FanMicrowaveRangeRefrigeratorStainless Steel Appliance(s)Washer
Basement 
Partially Finished
Cooling 
Central Air
Fireplace 
Yes
Fireplace Features 
Gas
Fireplaces 
2
Heating 
Natural GasForced Air
Laundry Features 
In Basement
Bedroom 
Dimensions - 10.7 x 15.3Level - Main
Bedroom 2 
Dimensions - 11.10 x 12.6Level - Main
Bedroom 3 
Dimensions - 11 x 12.6Level - Main
Dining Room 
Dimensions - 7.9 x 14Level - Main
Family Room 
Dimensions - 17.3 x 20.9Level - Lower
Kitchen 
Dimensions - 10.3 x 12.11Level - Main
Living Room 
Dimensions - 17.7 x 22Level - Main
Patio 
Dimensions - 21.7 x 18.6Level - Main
Screened Porch 
Dimensions - 11.4 x 11.11Level - Main
Storage 
Dimensions - 30.9 x 25.1Level - Lower
Save
Ask
Tour
Hide
Share
Exterior Features
Construction Details 
StoneVinyl Siding
Fencing 
FencedFullPartialWood
Patio And Porch 
Patio
Roof 
Asphalt
Community Features
School District 
1 - Minneapolis
Township 
Minneapolis
Schools
School District
1 - Minneapolis
Elementary School
Unknown
Middle School
Unknown
High School
Unknown
Listing courtesy of Coldwell Banker Realty


Listing information is provided by Participants of the Northstar MLS. IDX information is provided exclusively for personal, non-commercial use, and may not be used for any purpose other than to identify prospective properties consumers may be interested in purchasing. Information is deemed reliable but not guaranteed. Copyright 2026, Northstar MLS.
Last checked: 2026-07-16 08:40 PM UTC

Neighborhood & Commute
Source: Walkscore
Save
Ask
Tour
Hide
Share