Save
Ask
Tour
Hide
Share
$4,595,000
4 Days On Site

1111 W River Parkway 18AB
Minneapolis, MN 55415

For Sale|Condominium|Active
3
Beds
4
Total Baths
2
Full Baths
2
Partial Baths
5,347
SqFt
$859
/SqFt
2019
Built
Subdivision:
Cic 2149 Eleven
County:
Hennepin
Listing courtesy of Coldwell Banker Realty

Due to the health concerns created by Coronavirus we are offering personal 1-1 online video walkthough tours where possible.


1111 W River Parkway 18AB1111 W River Parkway 18AB1111 W River Parkway 18AB1111 W River Parkway 18AB
Save
Ask
Tour
Hide
Share

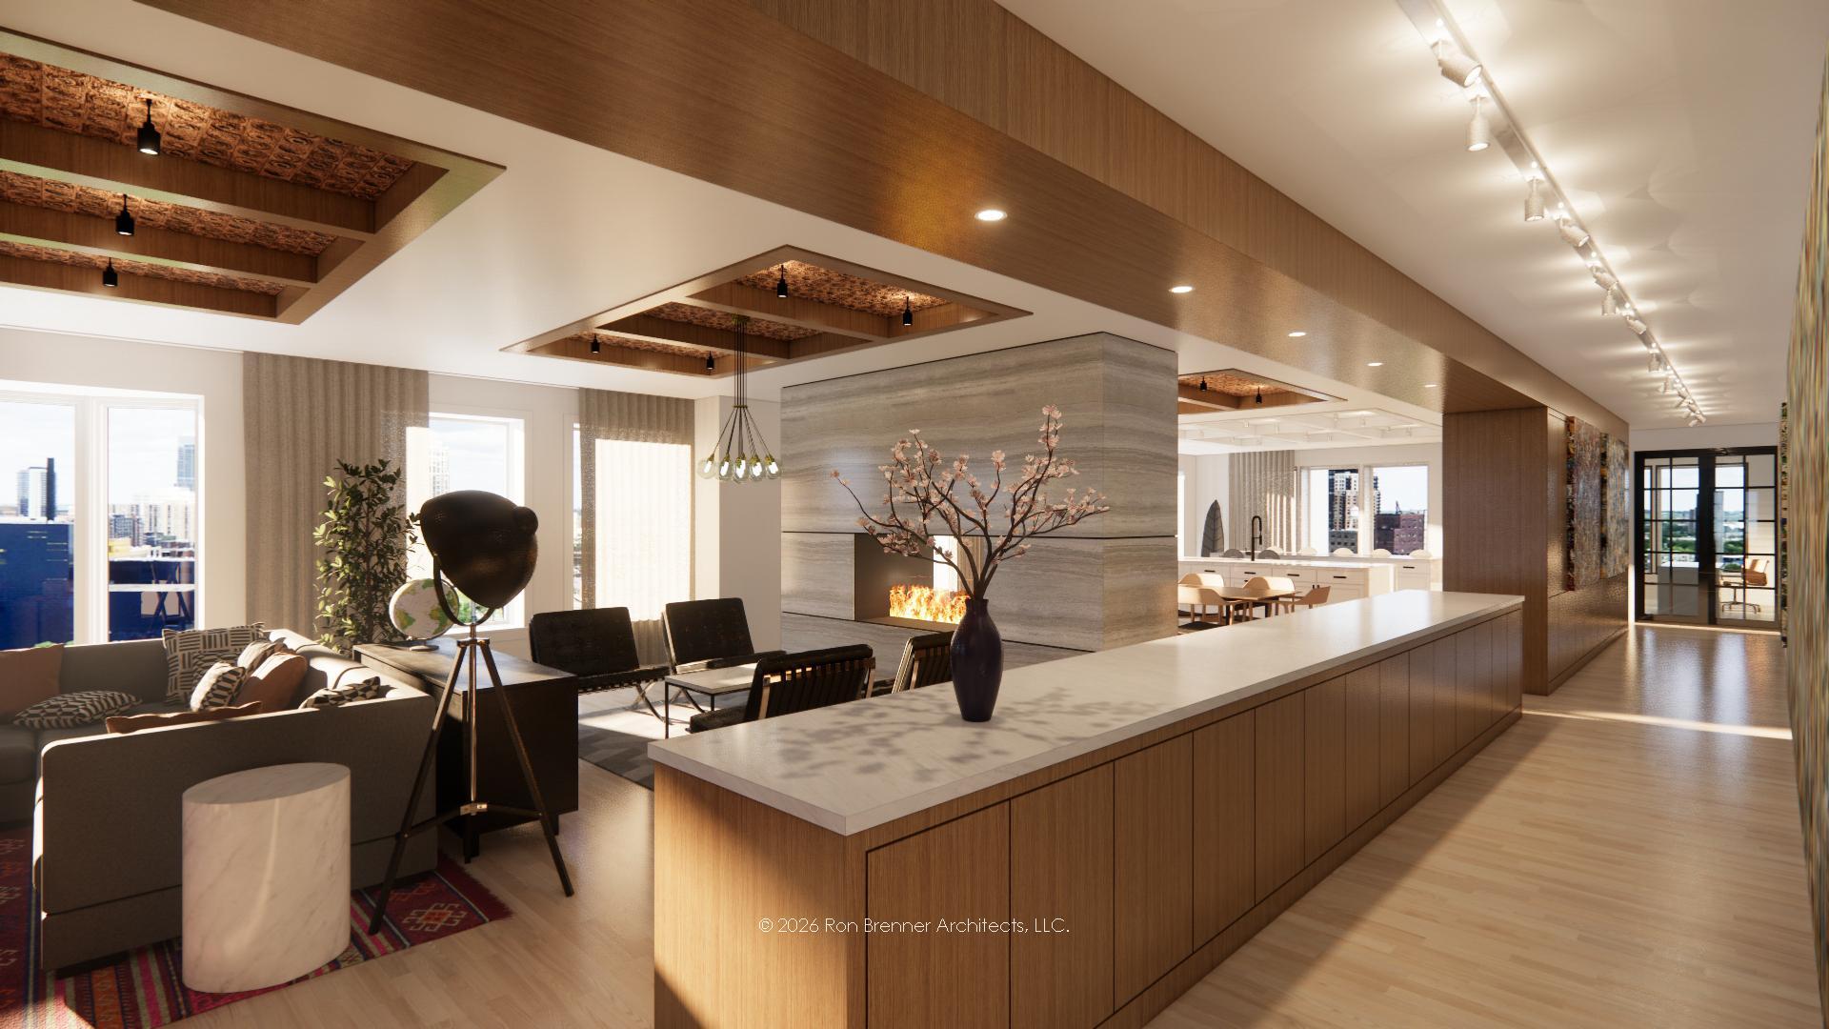
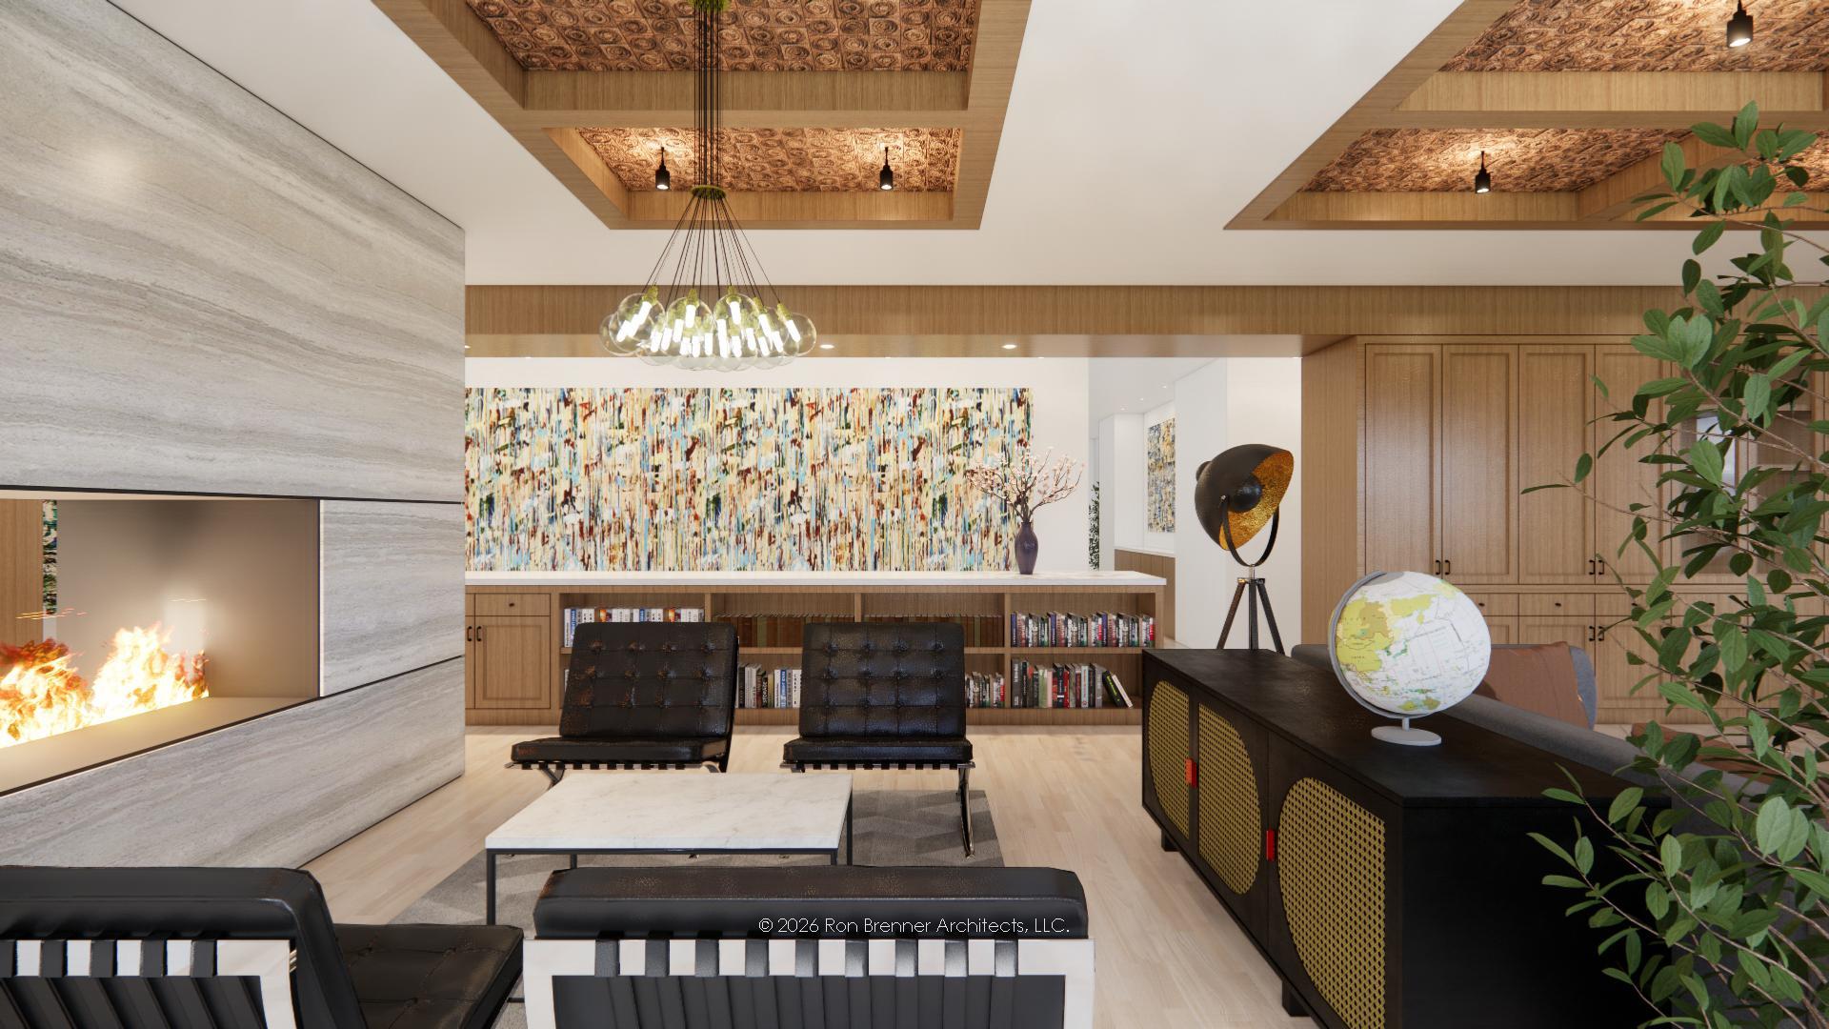
Positioned within the iconic Eleven on the River, this extraordinary shell residence presents a once in a generation opportunity to create a truly bespoke luxury home. Encompassing 5,347 square feet across the building’s only approved A/B combination unit, the residence captures sweeping south, west, and north facing city and river views, abundant natural light, and unforgettable sunsets over the Minneapolis skyline. Proposed plans include expansive entertaining spaces, a chef’s kitchen with oversized pantry, a private primary suite with dual walk in closets and secondary laundry, two additional en suite bedrooms, office, den/media space, and two heated outdoor loggias with gas grill hookups. Included is a rare 3,333 square foot private auxiliary unit ideal for a luxury car gallery, wellness retreat, fitness space, art studio, or creative workspace, along with four EV ready parking stalls and two storage units. Designed by renowned Robert A.M. Stern Architects, Eleven on the River is one of Minneapolis’ most architecturally significant residential buildings.

Save
Ask
Tour
Hide
Share
Listing Snapshot
Price 
$4,595,000
Days On Site 
4 Days
Bedrooms 
3
Inside Area (SqFt) 
5,347 sqft
Total Baths 
4
Full Baths 
2
Partial Baths 
2
Lot Size 
N/A
Year Built 
2019
MLS® Number 
7034796
Status 
Active
Property Tax 
$29,777
HOA/Condo/Coop Fees 
$5,807 monthly
Sq Ft Source 
N/A
Friends & Family
Recent Activity
3 days agoListing updated with changes from the MLS®
4 days agoListing first seen on site
General Features
Attached Garage 
Yes
Foundation 
Concrete Perimeter
Garage 
Yes
Garage Spaces 
4
Land Lease 
No
Levels 
One
Number Of Stories 
1
Parking 
AssignedElectric Vehicle Charging Station(s)Heated GarageSecuredUndergroundAttached
Property Sub Type 
Condominium
Security 
Gated with Guard
Sewer 
Public Sewer
SqFt Total 
5347
Water Source 
Public
Zoning 
Residential-Single Family
Interior Features
Basement 
None
Cooling 
Central Air
Fireplace 
Yes
Fireplaces 
1
Heating 
Natural GasForced Air
Interior 
Elevator
Bedroom 
Dimensions - 18X14Level - Main
Bedroom 2 
Dimensions - 15X11Level - Main
Bedroom 3 
Dimensions - 15X14Level - Main
Den 
Dimensions - 18X17Level - Main
Kitchen 
Dimensions - 20X36Level - Main
Living Room 
Dimensions - 20X36Level - Main
Office 
Dimensions - 15X17Level - Main
Save
Ask
Tour
Hide
Share
Exterior Features
Construction Details 
StoneOtherMetal Siding
Exterior 
Balcony
Patio And Porch 
Terrace
Road Frontage 
City Street
Community Features
Accessibility Features 
Accessible Elevator InstalledAccessible Entrance
Association Amenities 
Elevator(s)OtherSaunaCar Wash Area
Association Dues 
5807
HOA Fee Frequency 
Monthly
School District 
1 - Minneapolis
Township 
Minneapolis
Schools
School District
1 - Minneapolis
Elementary School
Unknown
Middle School
Unknown
High School
Unknown
Listing courtesy of Coldwell Banker Realty


Listing information is provided by Participants of the Northstar MLS. IDX information is provided exclusively for personal, non-commercial use, and may not be used for any purpose other than to identify prospective properties consumers may be interested in purchasing. Information is deemed reliable but not guaranteed. Copyright 2026, Northstar MLS.
Last checked: 2026-05-25 01:18 AM UTC

Neighborhood & Commute
Source: Walkscore
Save
Ask
Tour
Hide
Share