
1222 W 53rd StreetMinneapolis, MN 55419
Due to the health concerns created by Coronavirus we are offering personal 1-1 online video walkthough tours where possible.

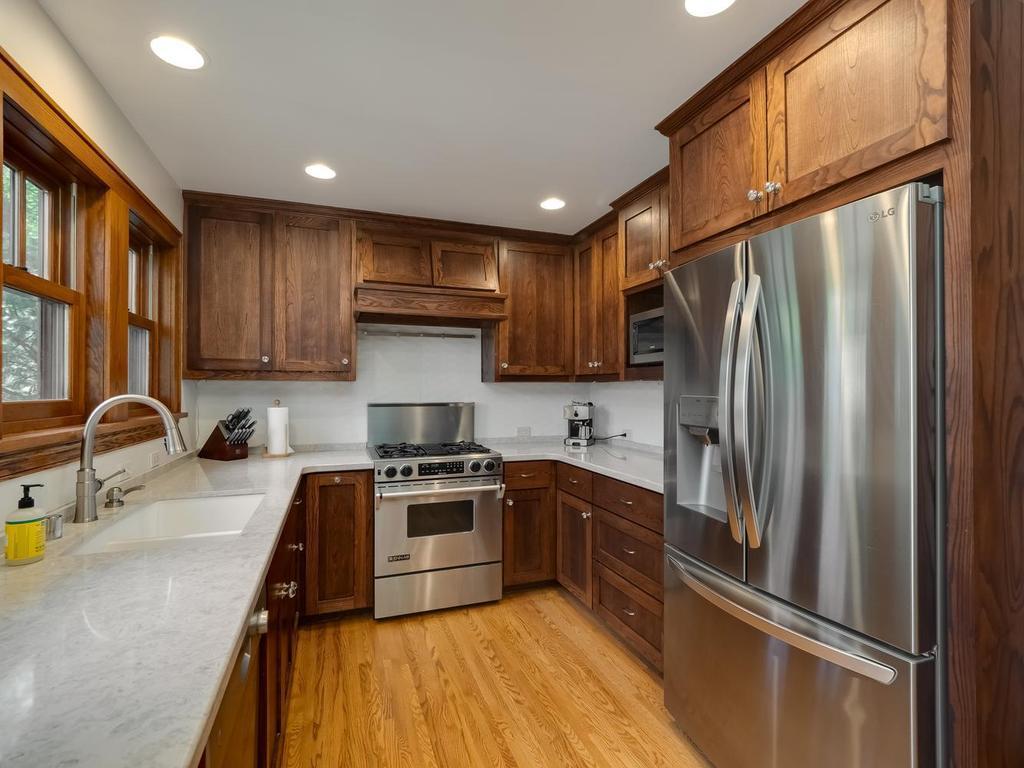
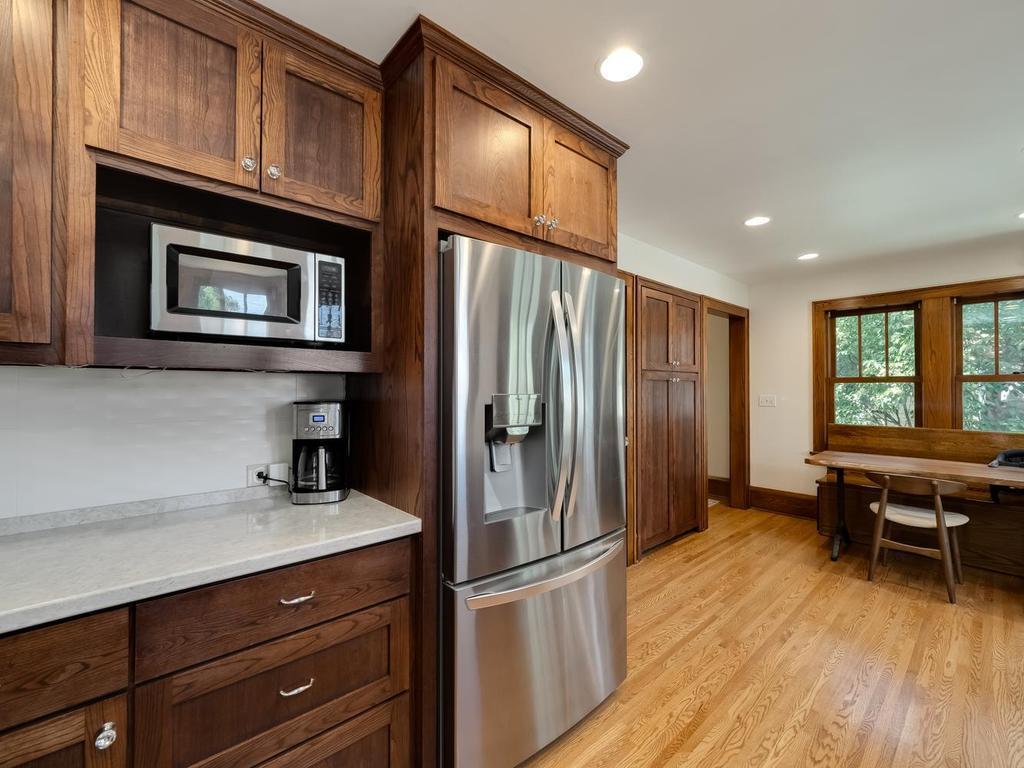
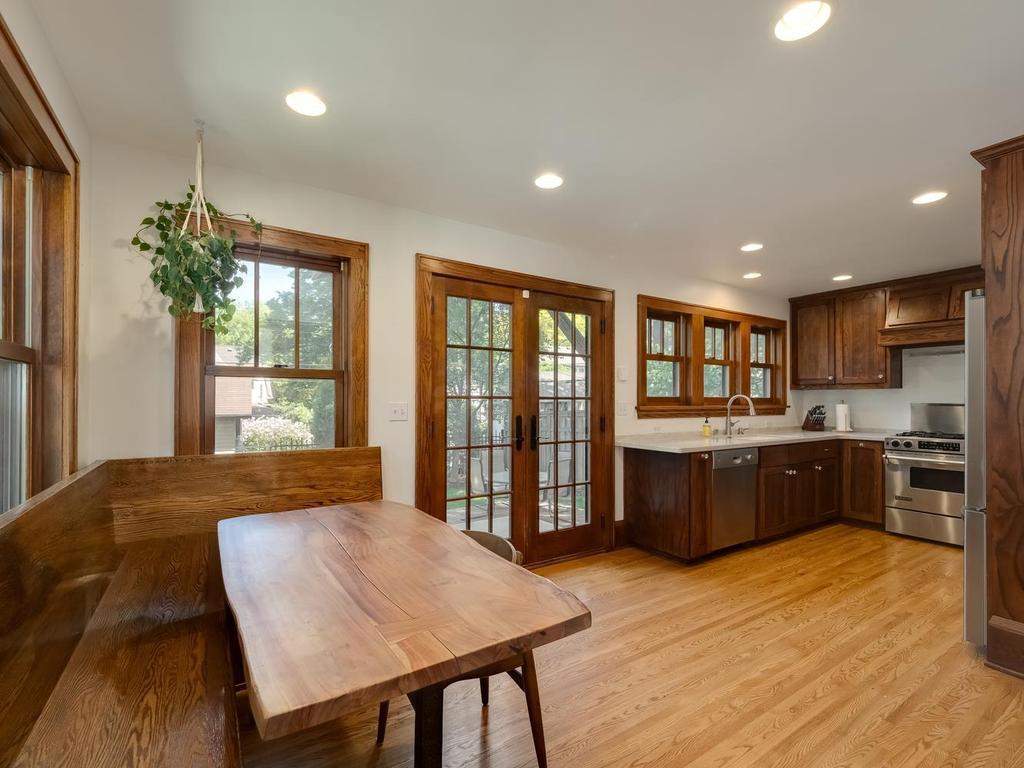
Tucked into one of Lynnhurst’s most sought-after neighborhoods just a half block from Minnehaha Parkway, this thoughtfully renovated 1.5-story blends timeless character with meaningful modern updates. Offering 3 bedrooms, 4 baths home combines classic architectural details with the comfort and functionality today’s buyers are searching for. Rich original woodwork, classic built-ins, original hardwood floors throughout the main level, Marvin windows, and a wood-burning fireplace preserve the warmth and architectural integrity that make these homes so special, while extensive improvements throughout create a home that lives beautifully for today. A charming front sunroom welcomes natural light into the home, while oversized windows surrounding the kitchen and informal dining area create a seamless connection to the private fenced backyard beyond. The oversized eat-in kitchen offers exceptional space rarely found in homes of this era and flows naturally to the patio and outdoor living spaces — ideal for entertaining, gardening, or everyday living. Formal dining with original built-ins, multiple updated baths, and beautifully integrated finishes throughout strike the perfect balance between historic charm and modern functionality. The newly finished lower level significantly expands the home’s livability with a comfortable family room, dedicated office space, updated laundry area, and additional bath — bringing total finished square footage to approximately 2,269 square feet. Major improvements completed over recent years include kitchen and bath renovations, updated electrical and plumbing, furnace and A/C, roof, sewer liner, landscaping, garage improvements, and more. A rare opportunity to own a truly move-in ready Lynnhurst home that honors its original character while offering the comfort, function, and lifestyle today’s buyers are searching for.
| 12 hours ago | Listing updated with changes from the MLS® | |
| 12 hours ago | Listing first seen on site |

Listing information is provided by Participants of the Northstar MLS. IDX information is provided exclusively for personal, non-commercial use, and may not be used for any purpose other than to identify prospective properties consumers may be interested in purchasing. Information is deemed reliable but not guaranteed. Copyright 2026, Northstar MLS.
Last checked: 2026-05-28 05:07 PM UTC