Save
Ask
Tour
Hide
Share
$2,095,000
New Listing

4535 W 56th Street
Edina, MN 55424

For Sale|Single Family Residence|Active
5
Beds
5
Total Baths
2
Full Baths
3
Partial Baths
5,075
SqFt
$413
/SqFt
2014
Built
Subdivision:
Subd Littel Park
County:
Hennepin
Listing courtesy of Coldwell Banker Realty - Lakes

Due to the health concerns created by Coronavirus we are offering personal 1-1 online video walkthough tours where possible.
4535 W 56th Street4535 W 56th Street4535 W 56th Street4535 W 56th Street
Save
Ask
Tour
Hide
Share

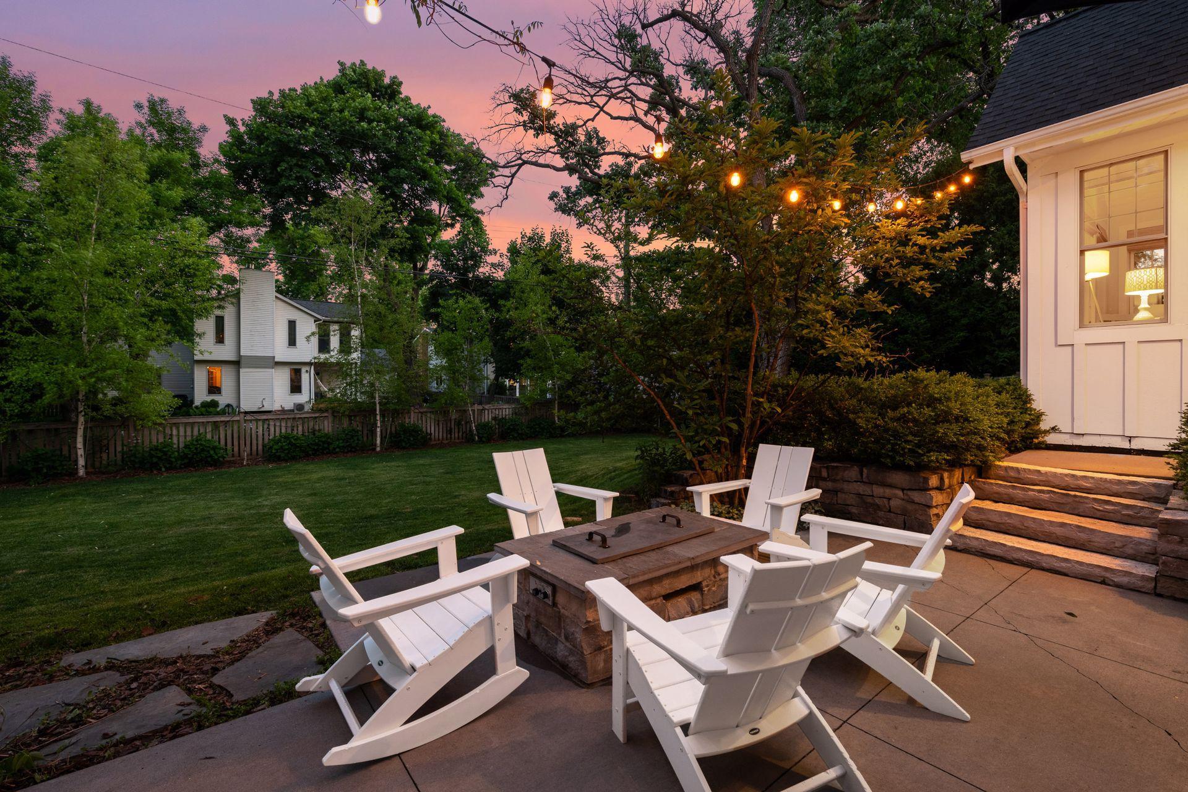
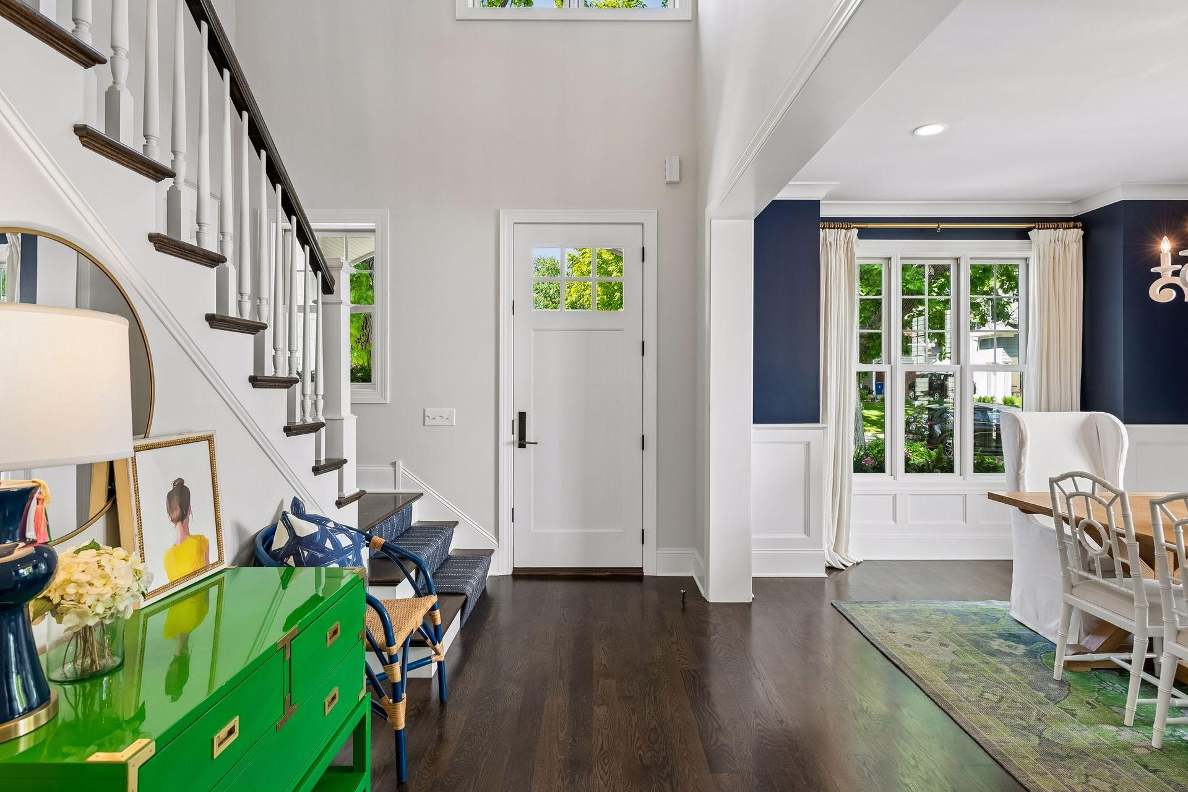
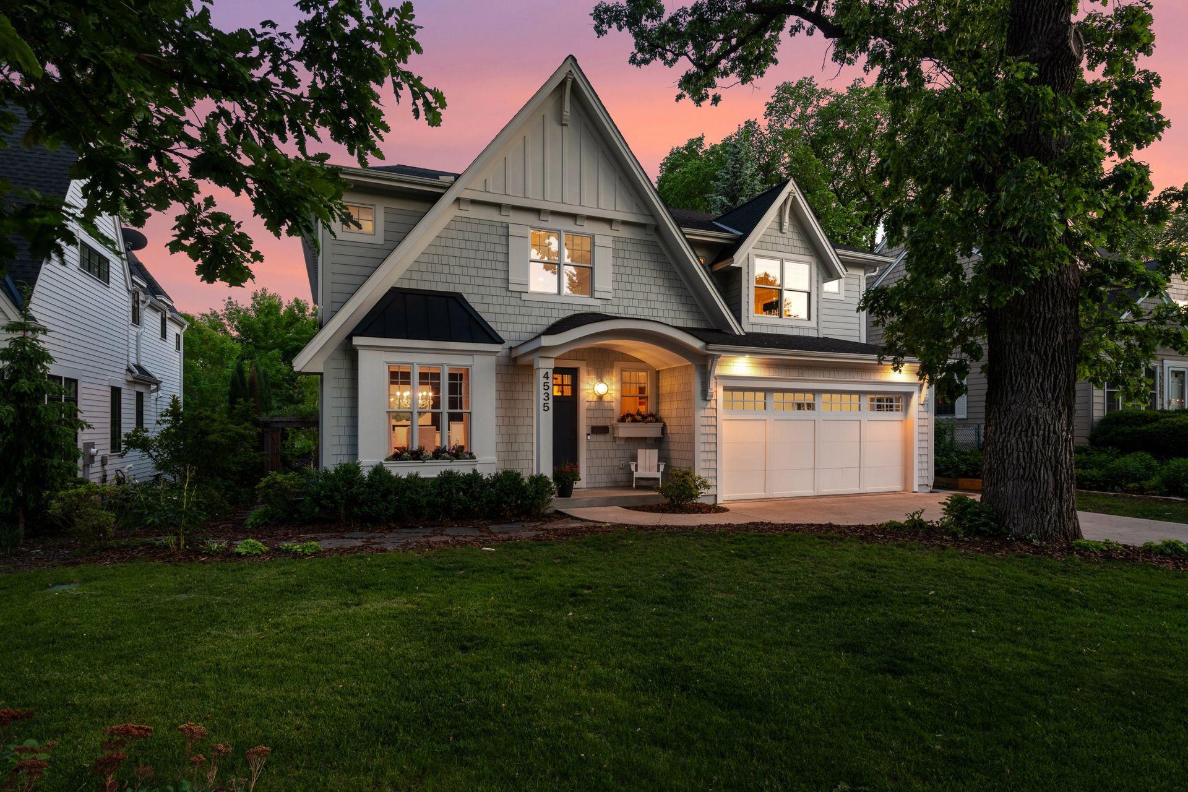
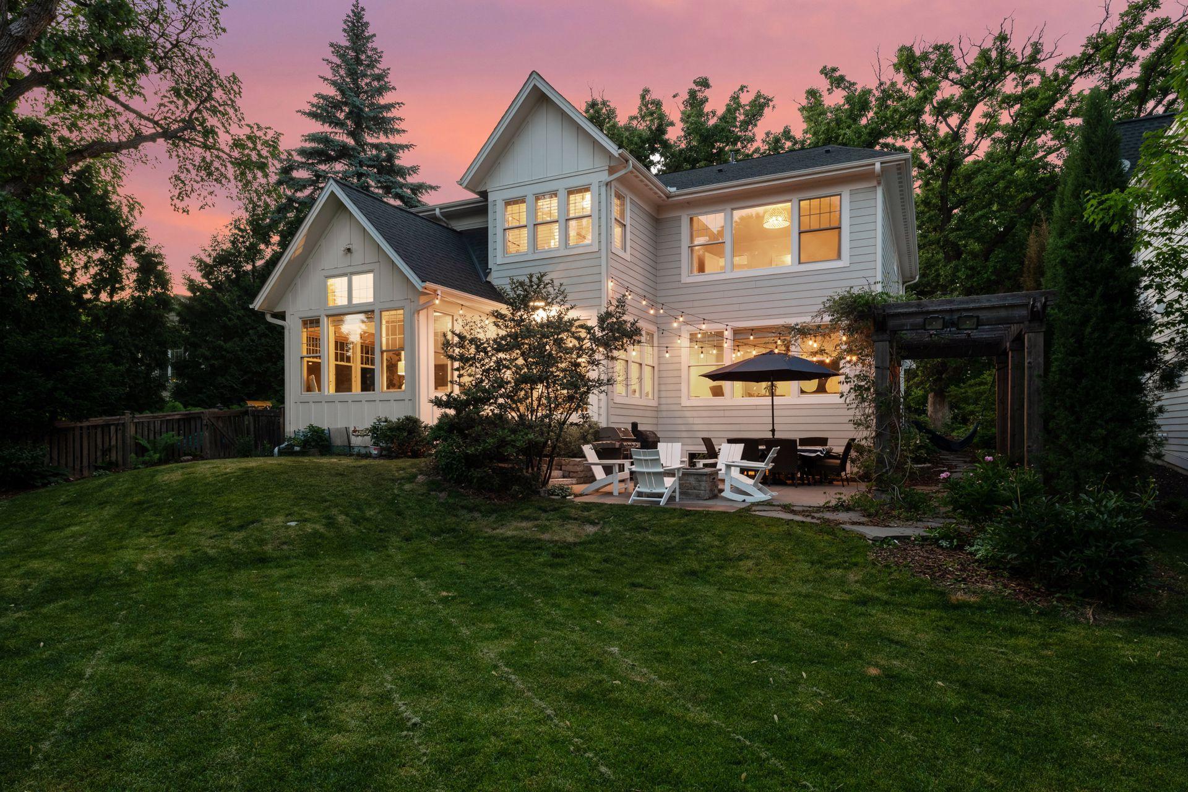
Exceptional, one-owner custom-built City Homes residence located in one of Edina’s most desirable neighborhoods, just steps from the Edina Country Club, 50th & France, and a neighborhood pickleball court directly across the street. This luxury home features a structurally superior, sound-dampened build with 16" on-center trusses, plywood subfloors, and interior wall insulation for ultimate peace and privacy. The open floor plan is ideal for entertaining, highlighted by a chef’s kitchen, a spacious custom mudroom, and a sun-filled sunroom that maximizes the abundant natural light from the south-facing backyard and expansive Marvin windows. Premium details include 8-foot custom doors, Wirsbo in-floor heat, zone heating, Cat 5e wiring with a central Sonos speaker system throughout, and fully custom millwork and cabinetry with framed mirrors in every single bathroom. The upper level offers four bedrooms—each featuring custom closets—and a convenient second-floor laundry. Unlike the fully sunken basements typical of this market, this home boasts a rare lookout lower level perched on a gentle hill, flooding the space with natural light. The finished lower level includes a family room, a fifth bedroom, a ¾ bath, and a dedicated exercise/hockey sport room. Furthermore, it is pre-stubbed for a wet bar and a movie room projector, providing the ultimate flexible space to fit a variety of lifestyles.

Save
Ask
Tour
Hide
Share
Listing Snapshot
Price 
$2,095,000
Days On Site 
0 Days
Bedrooms 
5
Inside Area (SqFt) 
5,075 sqft
Total Baths 
5
Full Baths 
2
Partial Baths 
3
Lot Size 
0.19 Acres
Year Built 
2014
MLS® Number 
7013031
Status 
Active
Property Tax 
$22,848
HOA/Condo/Coop Fees 
N/A
Sq Ft Source 
N/A
Friends & Family
Recent Activity
13 hours agoListing updated with changes from the MLS®
13 hours agoStatus changed to Active
18 hours agoListing first seen on site
General Features
Acres 
0.19
Attached Garage 
Yes
Garage 
Yes
Garage Spaces 
2
Land Lease 
No
Levels 
Two
Number Of Stories 
2
Parking 
ConcreteGarage Door OpenerHeated GarageAttached
Property Sub Type 
Single Family Residence
Security 
Security System
Sewer 
Public Sewer
SqFt Above 
3551
SqFt Below 
1524
SqFt Total 
5355
Water Source 
Public
Zoning 
Residential-Single Family
Interior Features
Appliances 
DishwasherDisposalDouble OvenExhaust FanGas Water HeaterMicrowaveRangeRefrigeratorWater Softener Owned
Basement 
FinishedFullConcreteStorage SpaceSump PumpDaylight
Cooling 
Central Air
Electric 
Circuit Breakers
Fireplace 
Yes
Fireplace Features 
Family RoomGas
Fireplaces 
1
Flooring 
Hardwood
Heating 
ElectricForced AirFireplace(s)Zoned
Interior 
Breakfast BarEat-in KitchenKitchen IslandVaulted Ceiling(s)Walk-In Closet(s)
Laundry Features 
Laundry RoomUpper Level
Bedroom 
Dimensions - 18x14Level - Upper
Bedroom 2 
Dimensions - 16x12Level - Upper
Bedroom 3 
Dimensions - 16x15Level - Upper
Bedroom 4 
Dimensions - 16x14Level - Upper
Bedroom 5 
Dimensions - 13x11Level - Lower
Dining Room 
Dimensions - 14x11Level - Main
Exercise Room 
Dimensions - 17x15Level - Lower
Family Room 
Dimensions - 28x18Level - Lower
Game Room 
Dimensions - 10x10Level - Lower
Informal Dining Room 
Dimensions - 15x10Level - Main
Kitchen 
Dimensions - 15x15Level - Main
Office 
Dimensions - 11x8Level - Main
Sun Room 
Dimensions - 11x11Level - Main
Save
Ask
Tour
Hide
Share
Exterior Features
Construction Details 
ConcreteFiber Cement
Patio And Porch 
PatioPorch
Roof 
Asphalt
Community Features
School District 
273 - Edina
Township 
Edina
Schools
School District
273 - Edina
Elementary School
Unknown
Middle School
Unknown
High School
Unknown
Listing courtesy of Coldwell Banker Realty - Lakes


Listing information is provided by Participants of the Northstar MLS. IDX information is provided exclusively for personal, non-commercial use, and may not be used for any purpose other than to identify prospective properties consumers may be interested in purchasing. Information is deemed reliable but not guaranteed. Copyright 2026, Northstar MLS.
Last checked: 2026-05-30 06:17 PM UTC

Neighborhood & Commute
Source: Walkscore
Save
Ask
Tour
Hide
Share