
2501 France Avenue SSaint Louis Park, MN 55416
Due to the health concerns created by Coronavirus we are offering personal 1-1 online video walkthough tours where possible.
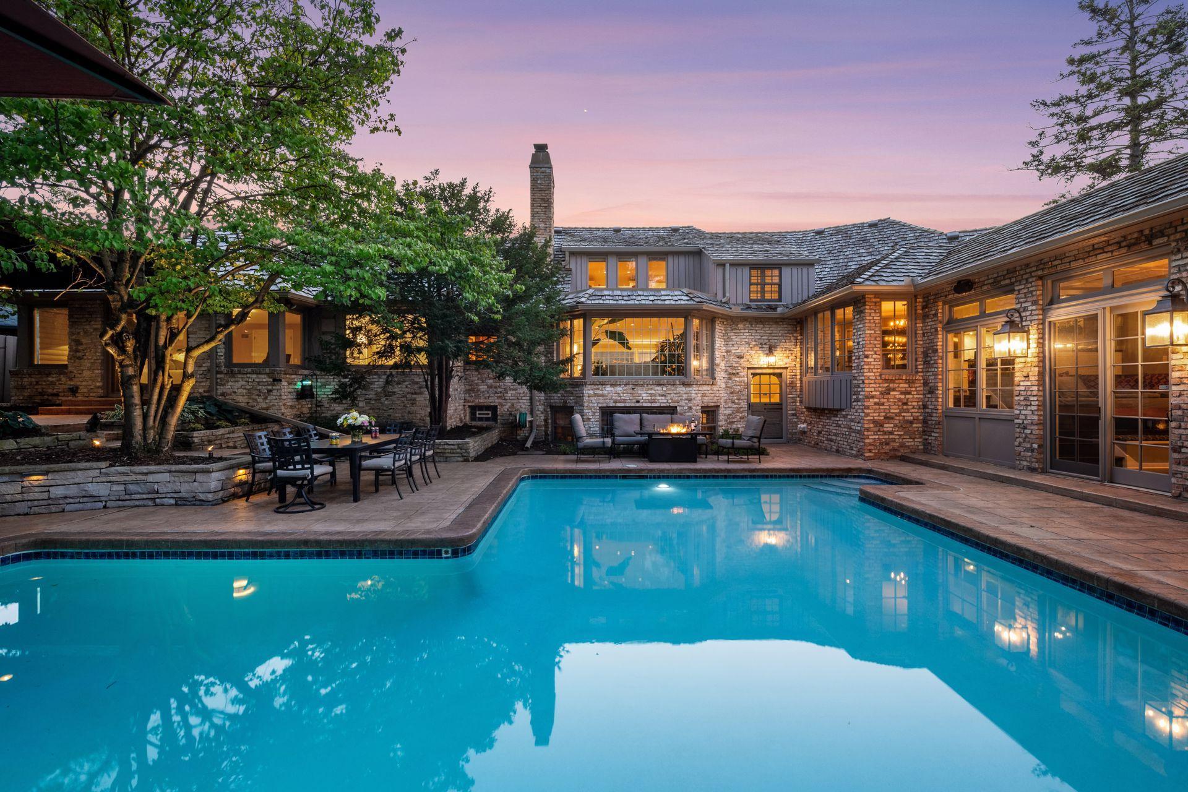
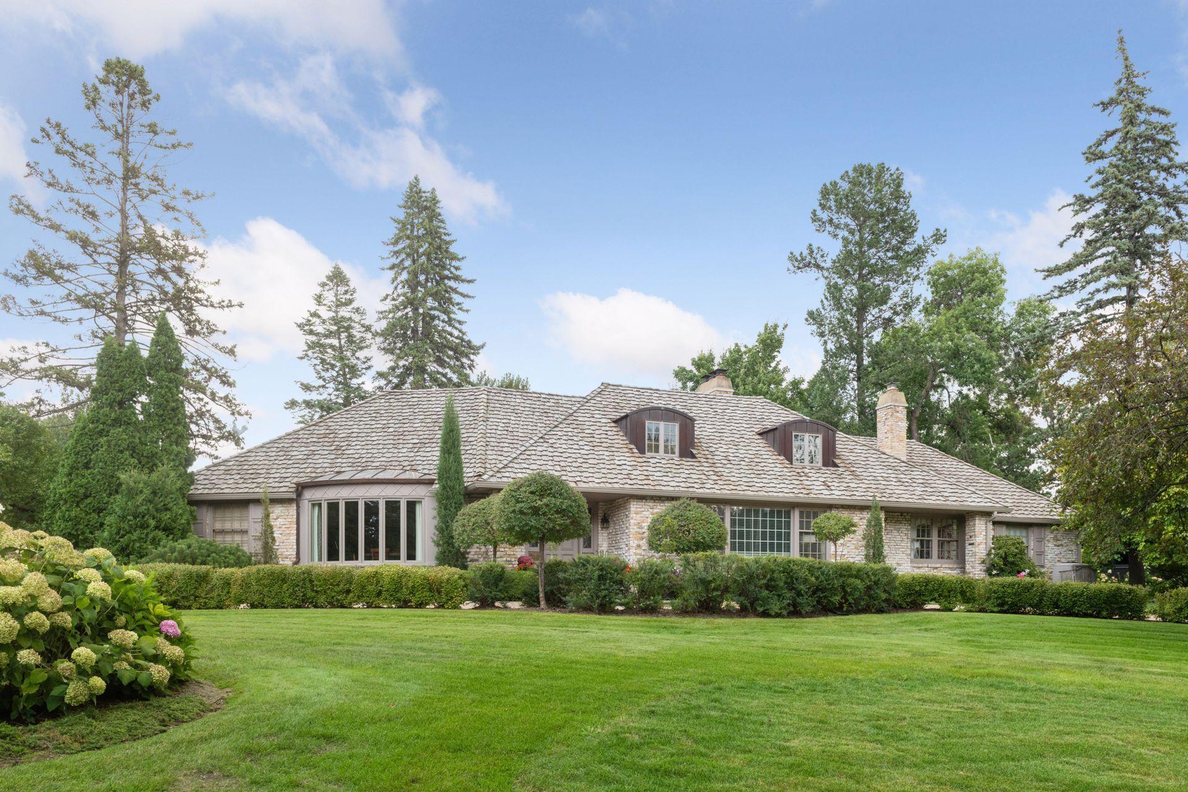
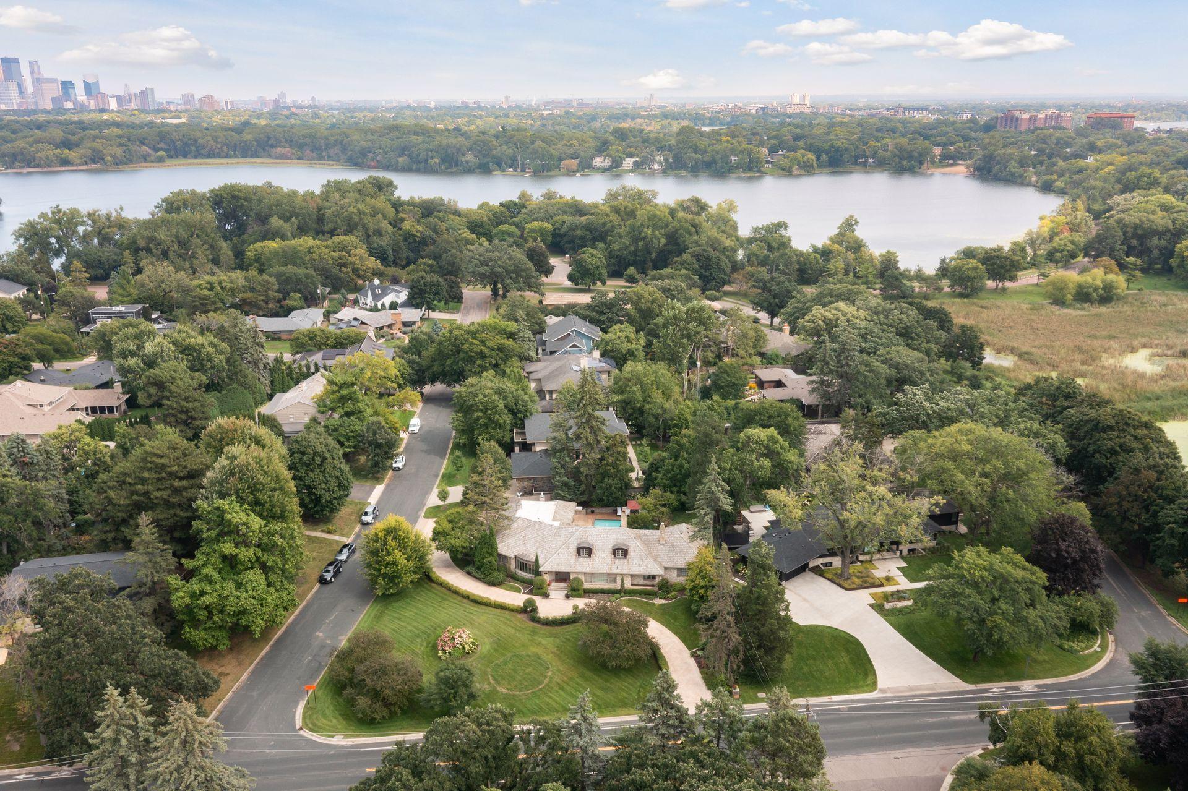
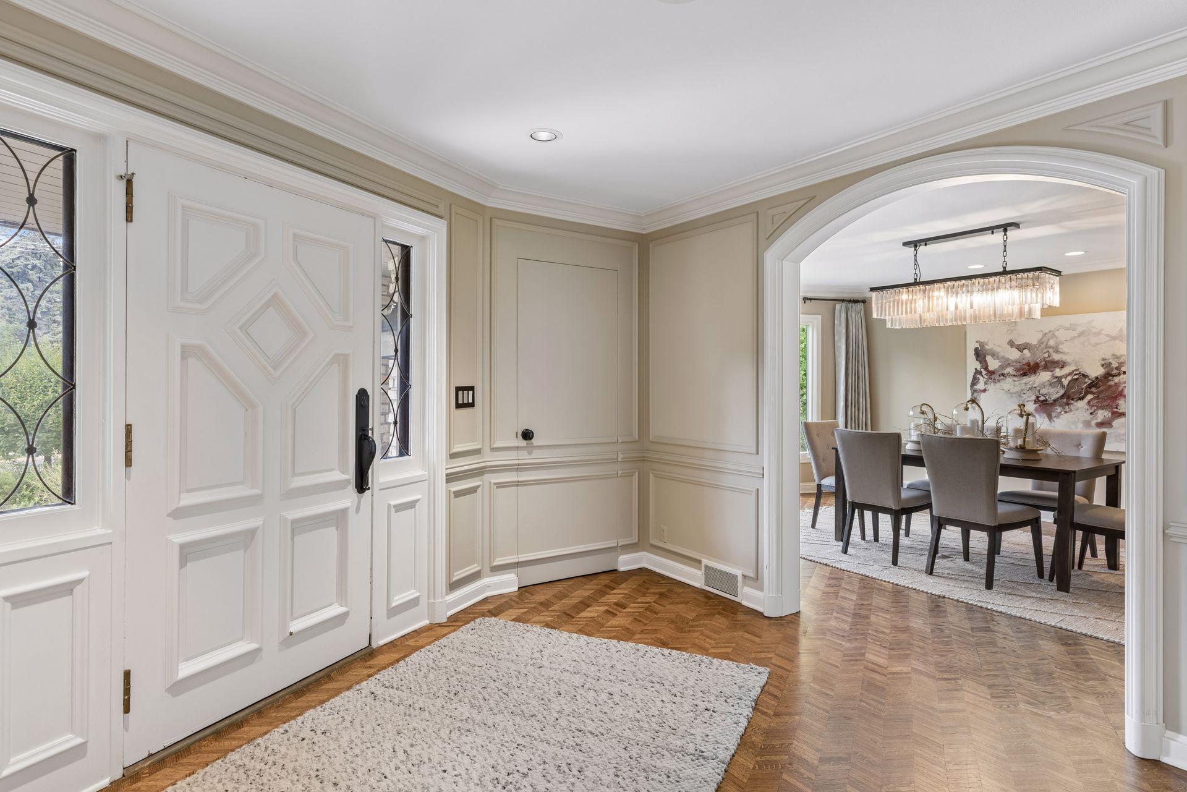
Inspired and Iconic. Proudly presenting this classic, French Provincial masterpiece, perfectly situated on exceptional, elevated .46 acre lot. The home is located in the highly desirable, rarely available, Cedar-Isles pocket between France Avenue and Cedar Lake Parkway. Its exemplary exterior is only surpassed by the charm, elegance and rich details found within. This home has had extensive updates and offers every imaginable feature for both comfortable living and elegant entertaining. The kitchen and family room are an absolute wow. This home has a truly gourmet kitchen which is creatively paired with a sensational, multi-level family room that walks out to the private pool and patio. You won’t want to leave! The living room and formal dining room are simply magnificent with generous spaces and exquisite details. Additionally, you will enjoy a main floor primary bedroom which is spacious and fully complimented with a sumptuous bathroom and massive dressing room. It also walks out to the private patio overlooking the pool. The main floor also offers 2 additional bedrooms (or office options), a beautiful ¾ bathroom with steamer shower, as well as a tastefully appointed powder room for your guests. Finally, the first floor is completed with a spacious vestibule-mudroom off the heated, 3-car attached garage! The second floor is a total charmer! A beautiful bedroom with ensuite full+ bathroom and massive walk-in closet. It’s enchanting!! And finally, you’ve never seen a lower-level like this!! The centerpiece is an amusement room that is unsurpassed! There is a classic bar with a complete kitchenette. It also includes a spacious and inviting seating area to enjoy your friends and family, make memories and enjoy your home to its fullest! There is also a huge bedroom with built in, tandem office space. Perfect for today’s needs. Also, a 3-quarter bathroom. There is an additional bonus room ideal as an exercise studio…and the most impressive laundry room you’ve ever seen!! All this, plus storage galore. Best of all is the backyard. Prepare to be transported to a peaceful hideaway…a literal Shangri la! Privacy and tranquility await. It is the perfect escape. 2501 France is a very special home and can now be yours. Come see!!
| 3 days ago | Listing updated with changes from the MLS® | |
| 2 months ago | Status changed to Active | |
| 2 months ago | Listing first seen on site |

Listing information is provided by Participants of the Northstar MLS. IDX information is provided exclusively for personal, non-commercial use, and may not be used for any purpose other than to identify prospective properties consumers may be interested in purchasing. Information is deemed reliable but not guaranteed. Copyright 2026, Northstar MLS.
Last checked: 2026-09-19 10:14 PM UTC